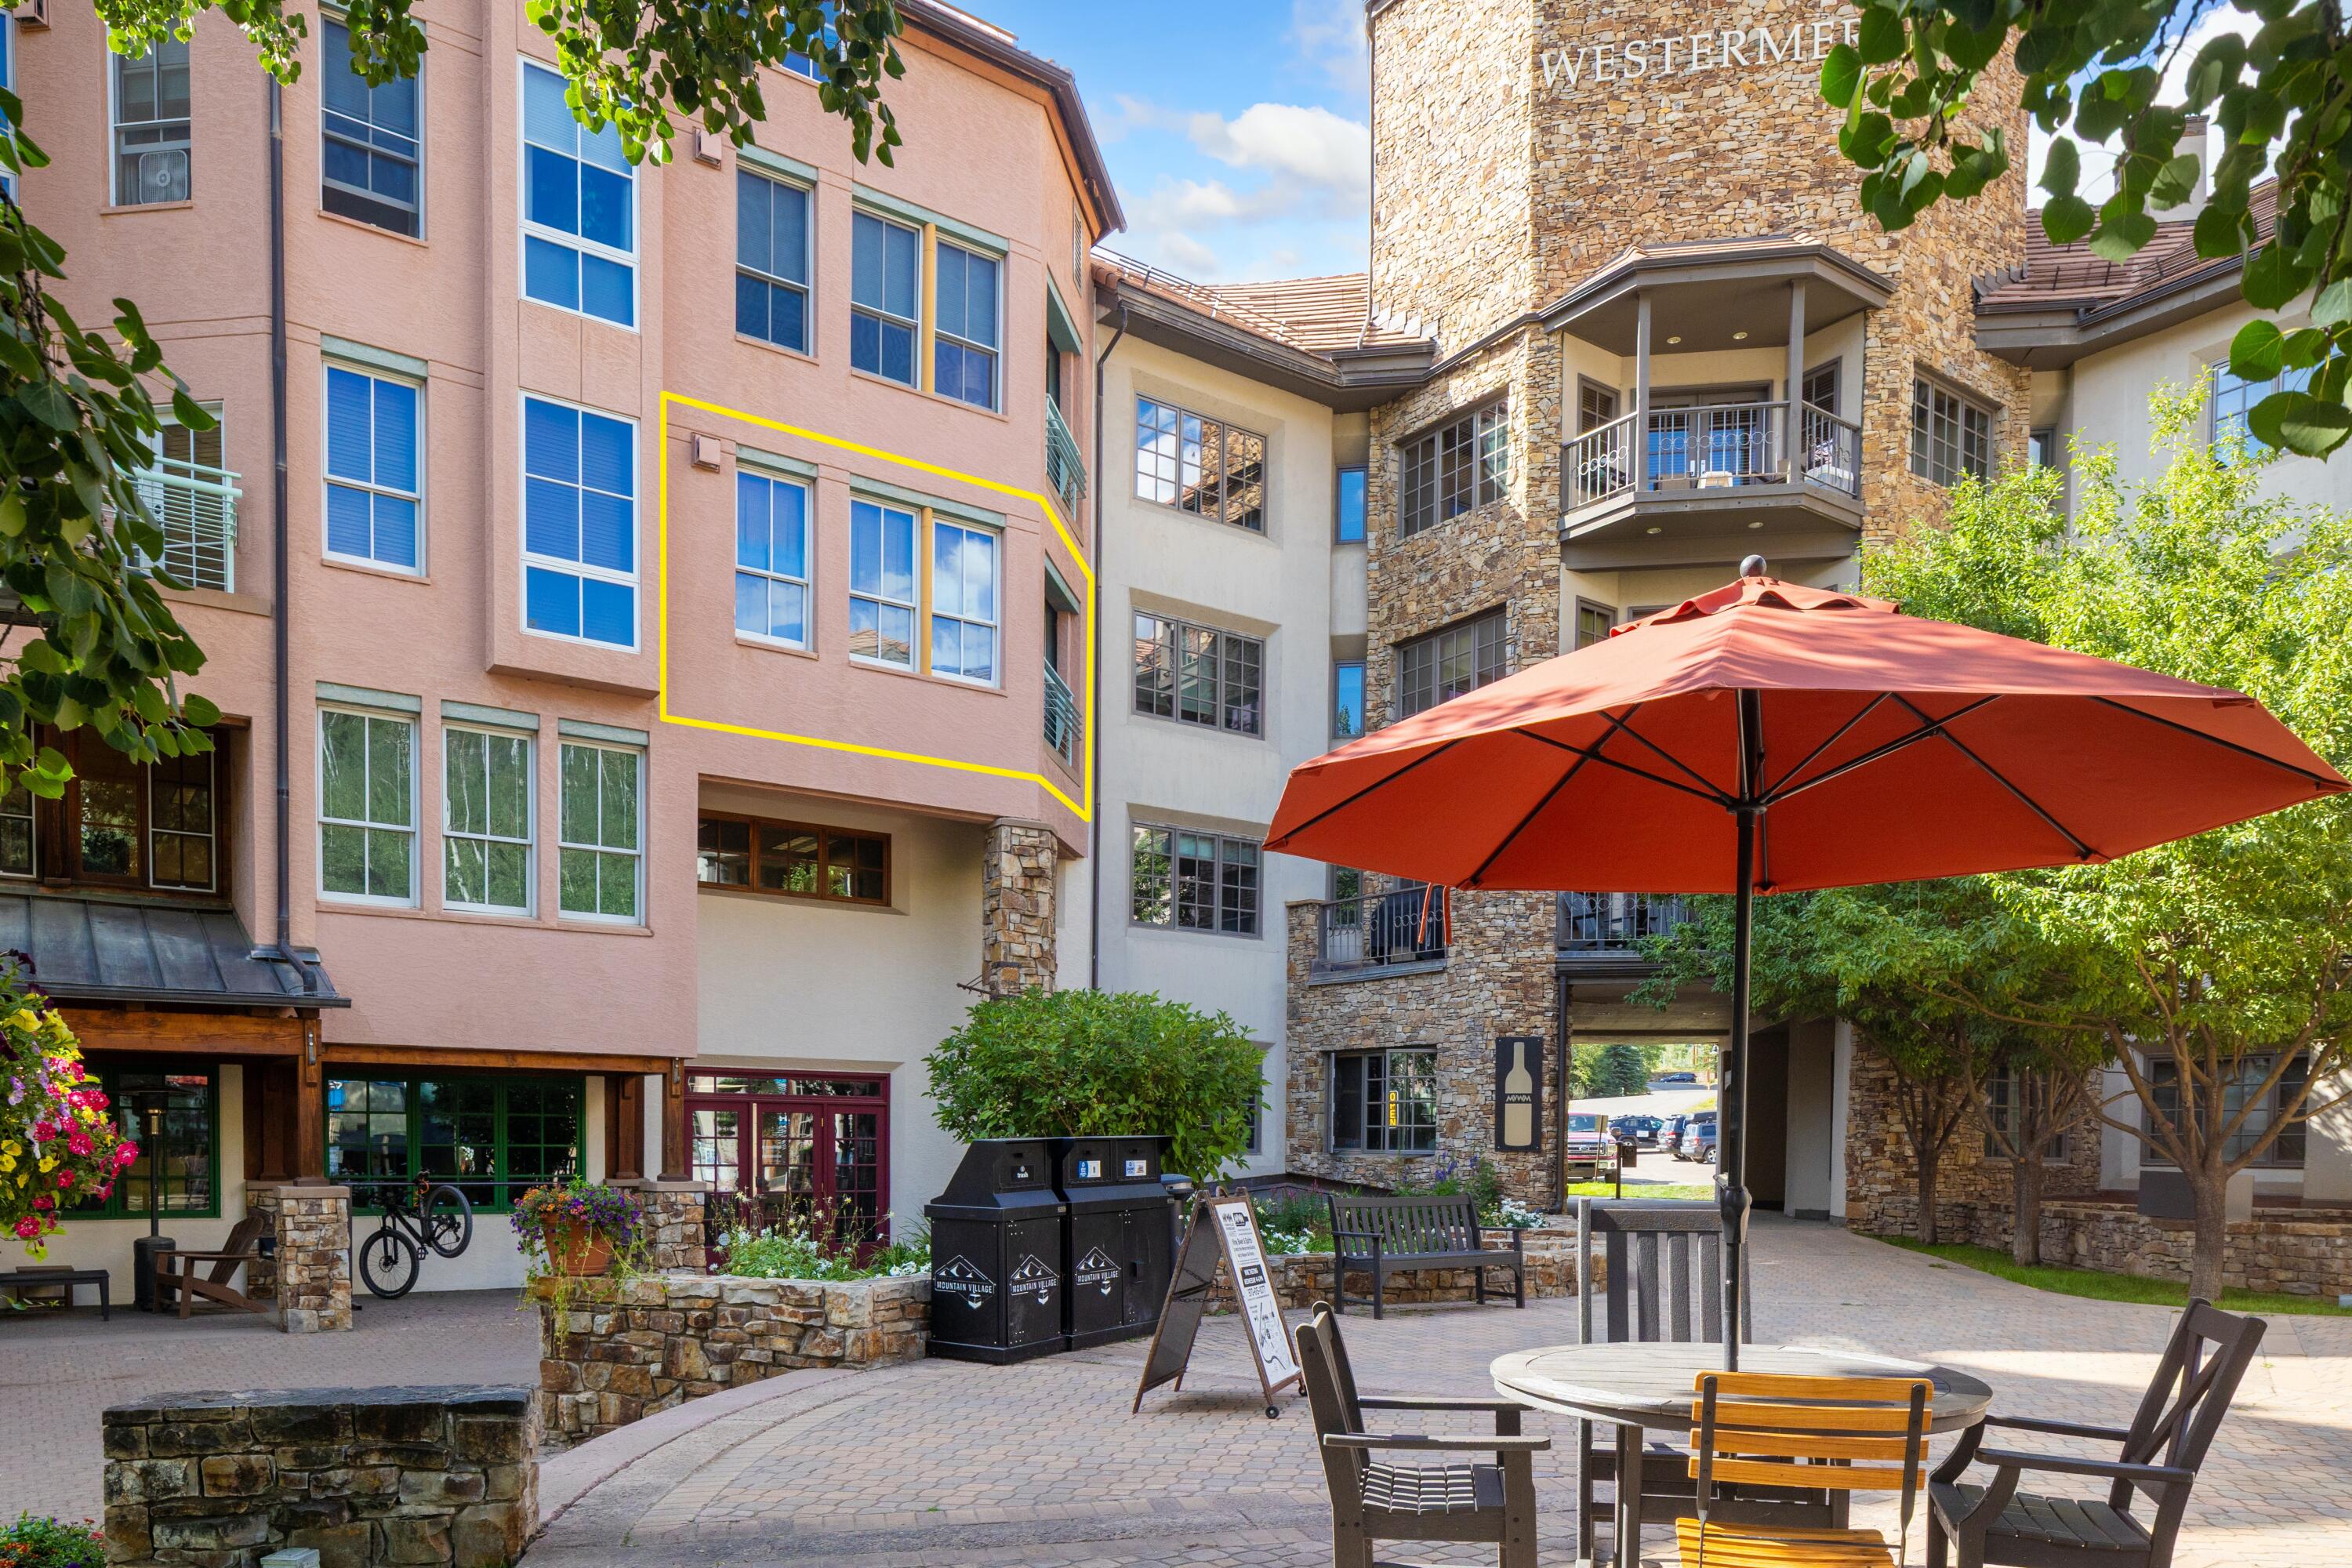
Westermere condominium unit outlined in yellow beside a landscaped Mountain Village courtyard.
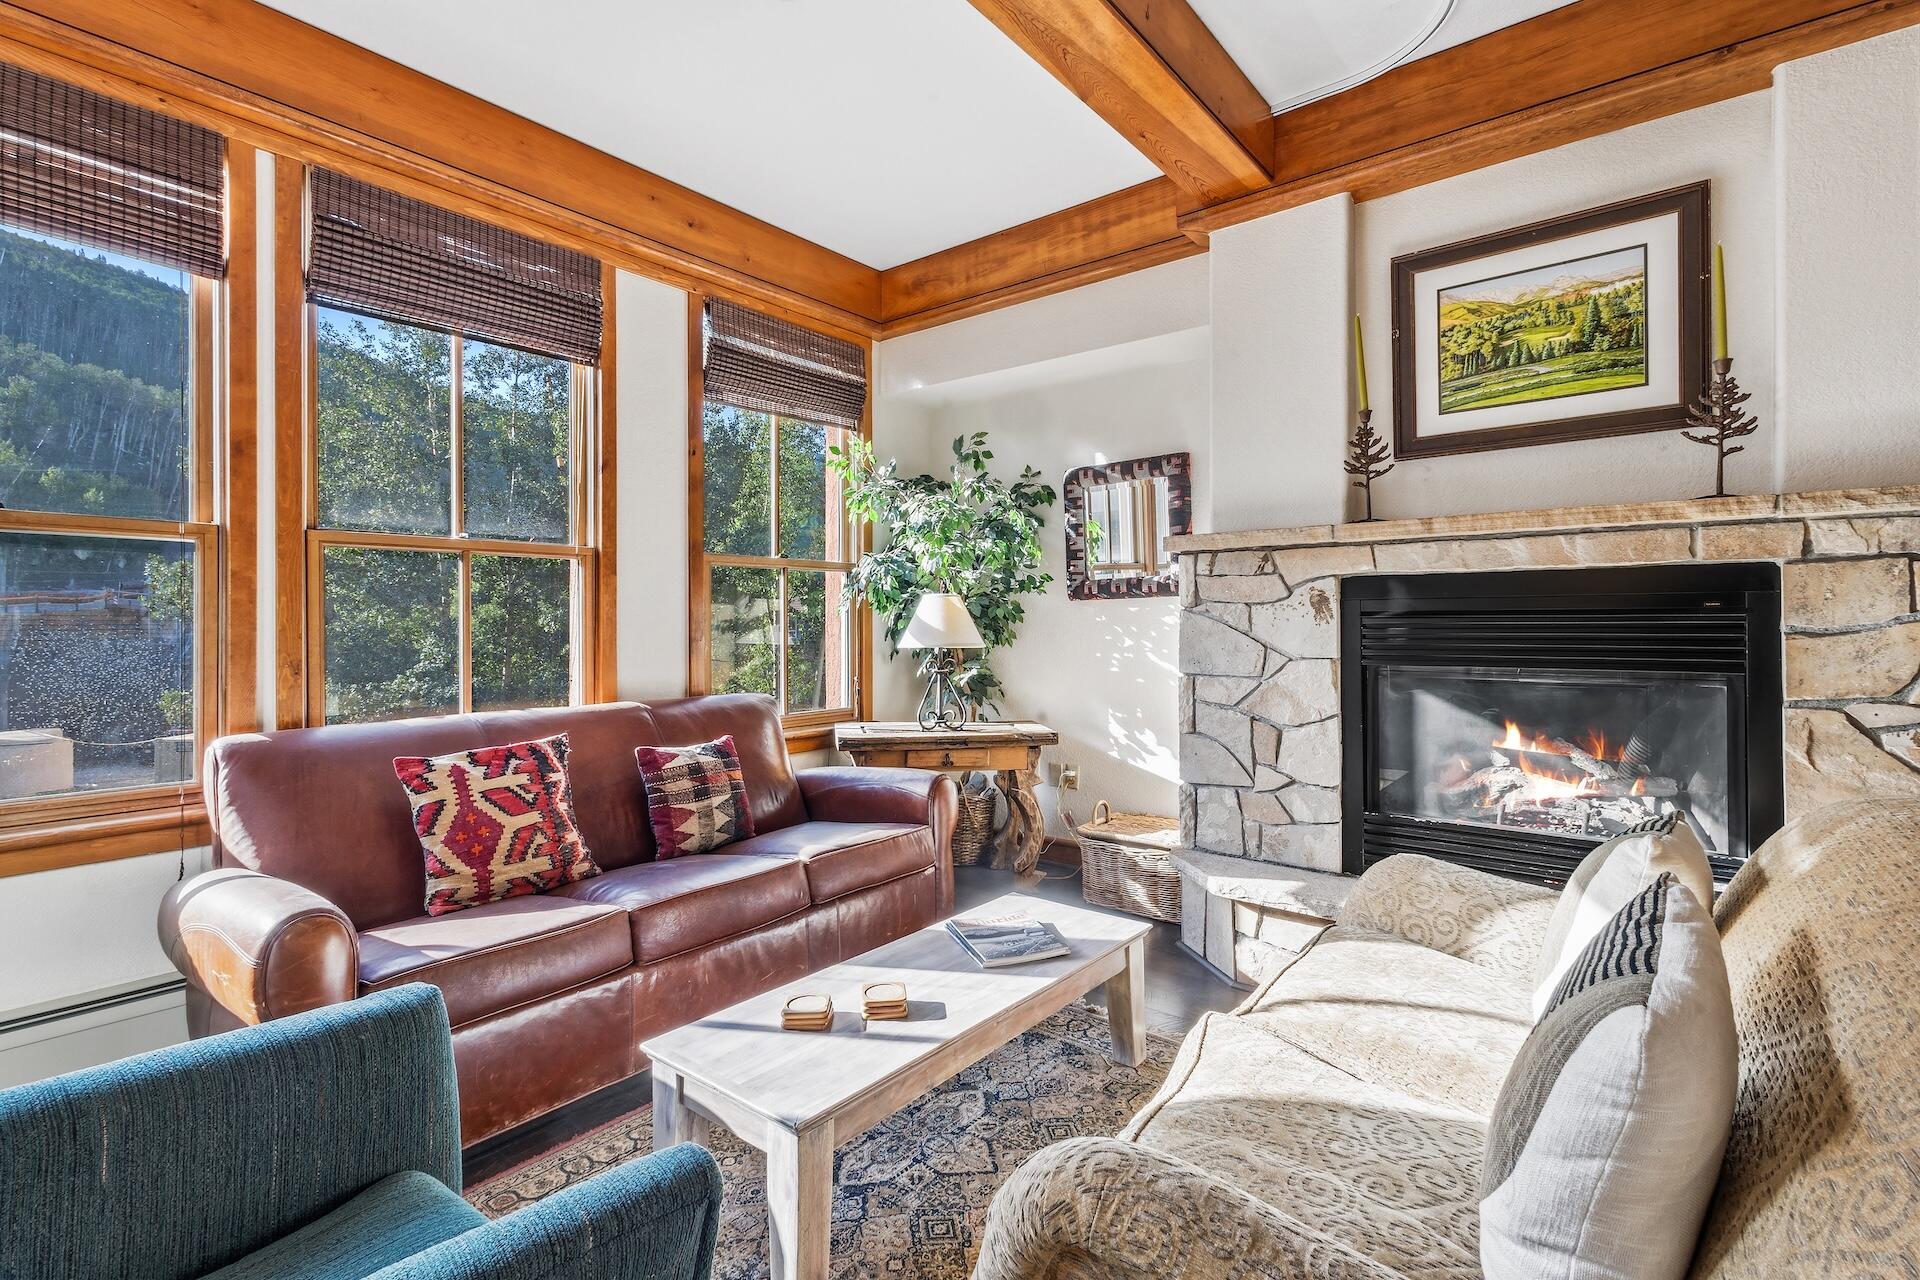
Living room with a stone fireplace, wood beams, and large windows overlooking a wooded mountain slope.
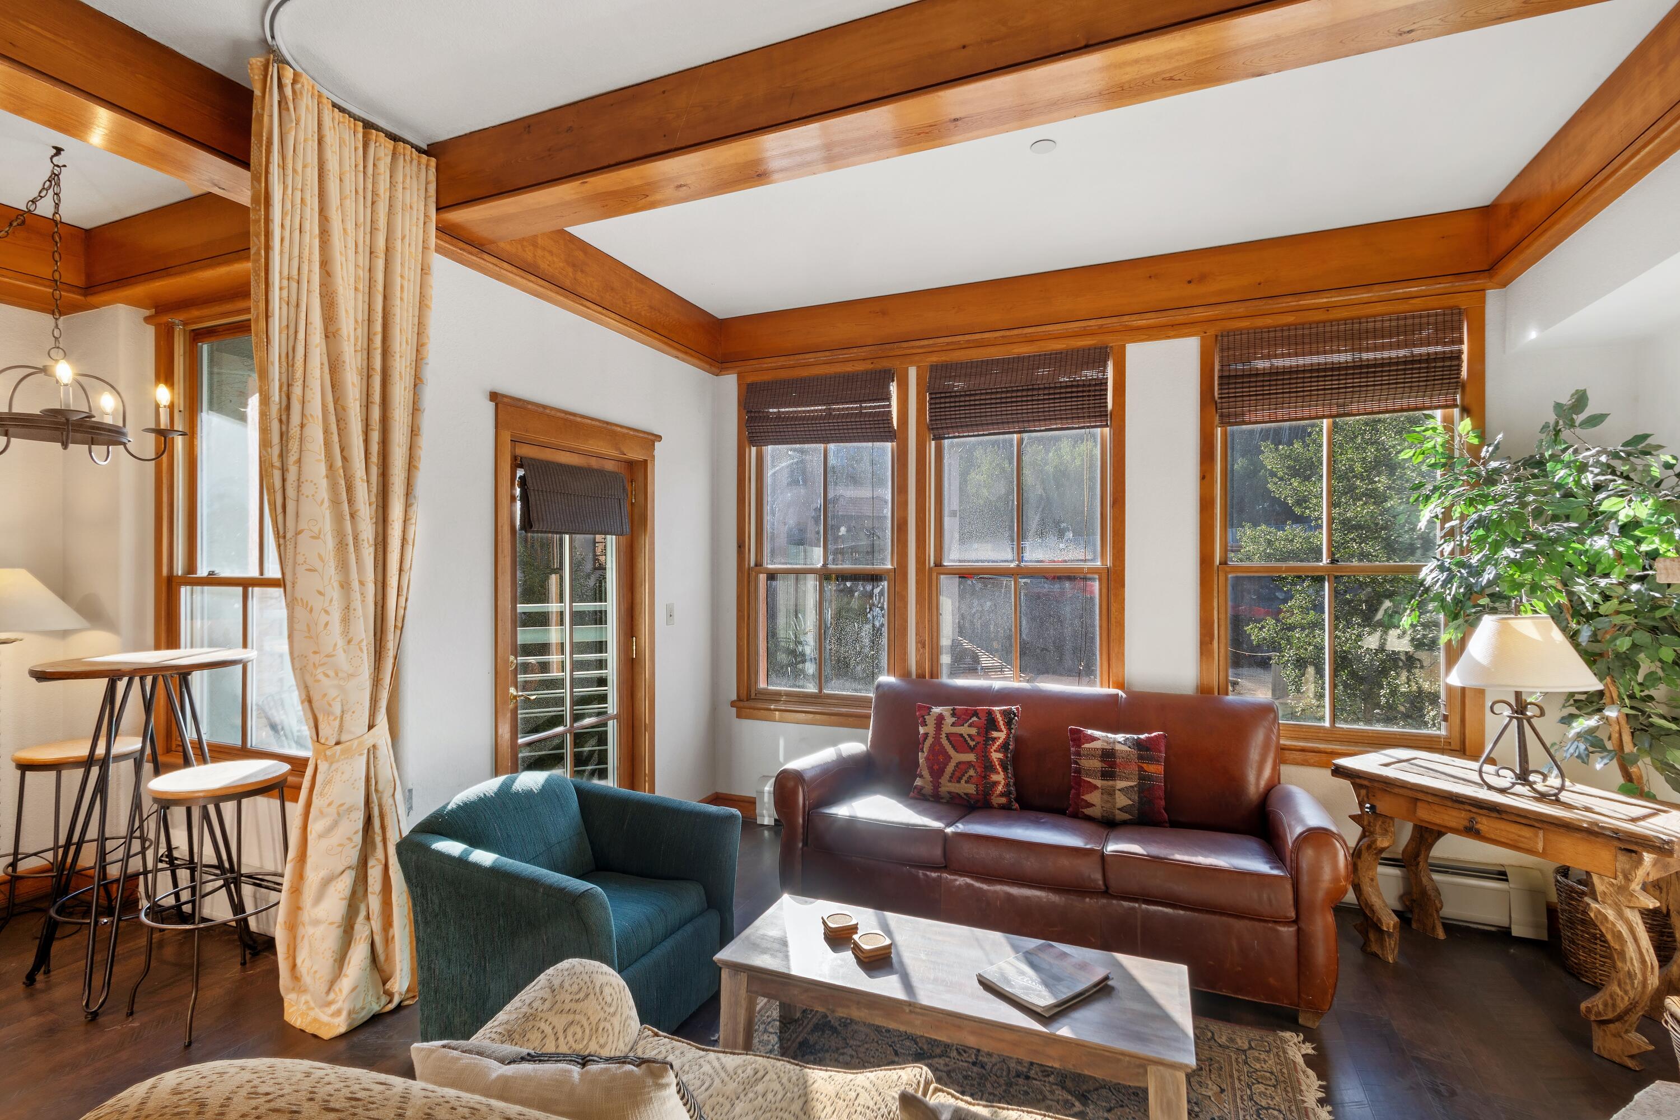
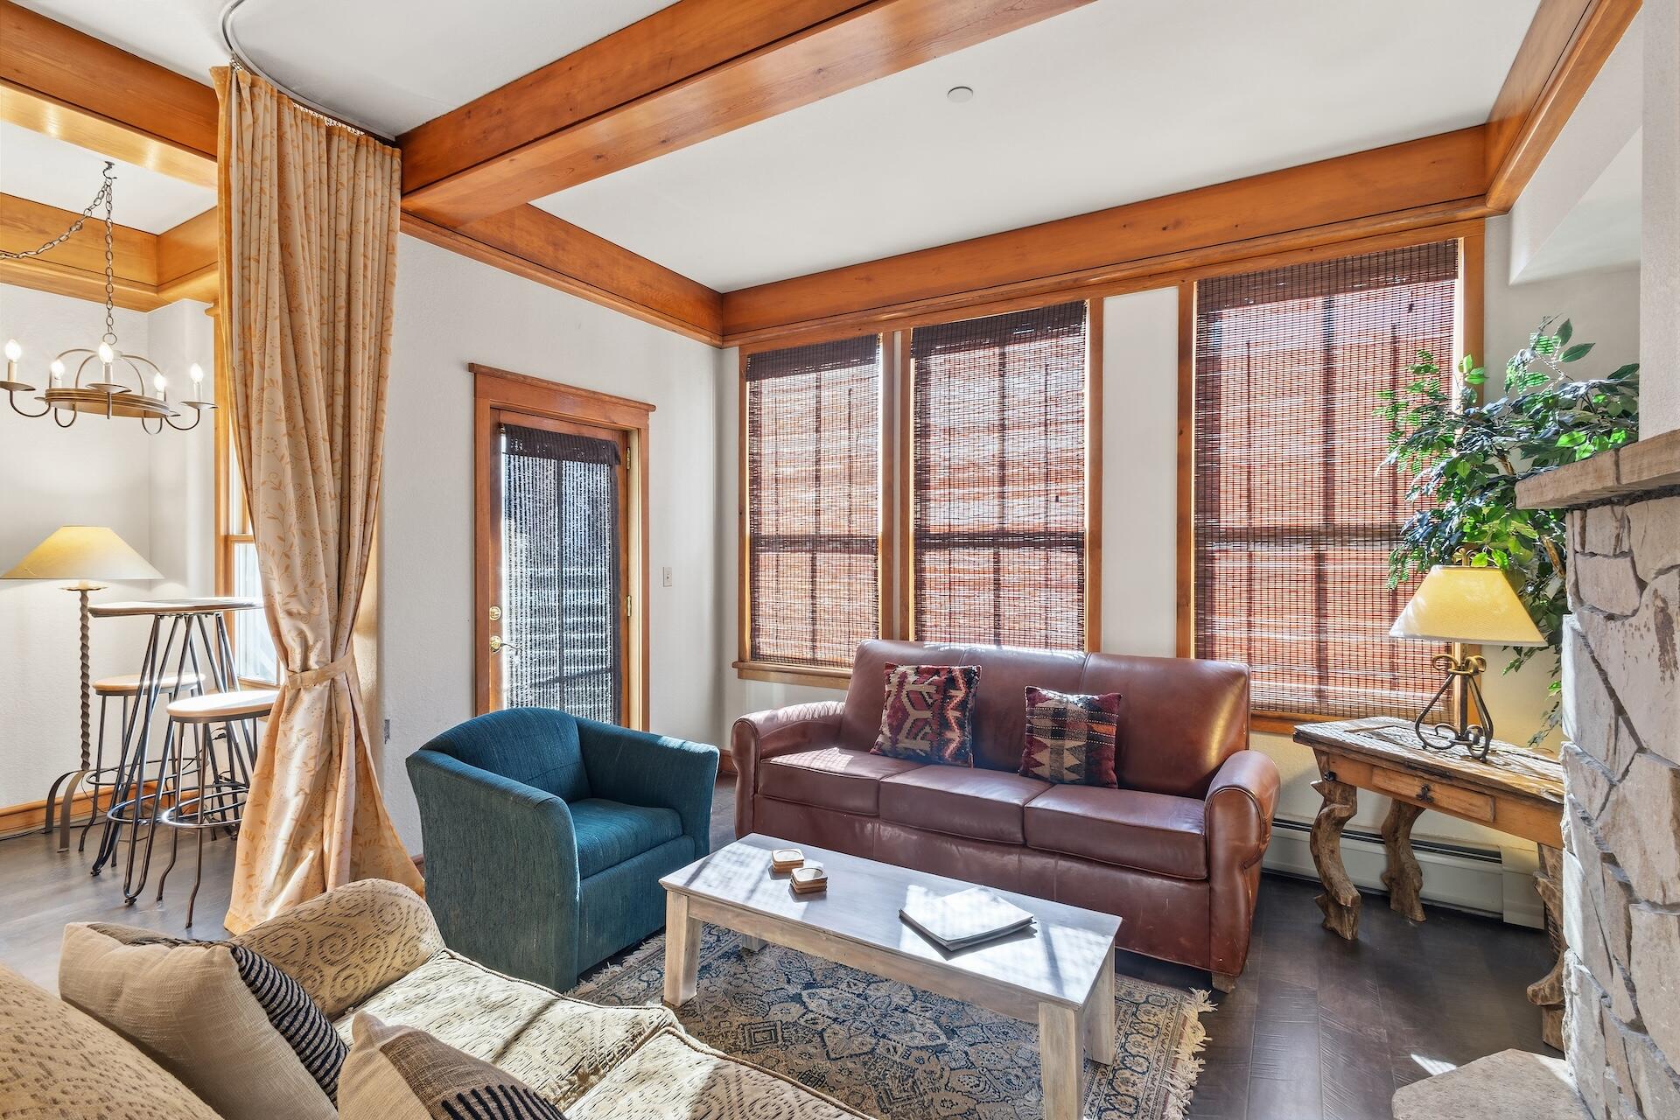
Living room with exposed wood beams, large windows, and a brown leather sofa.
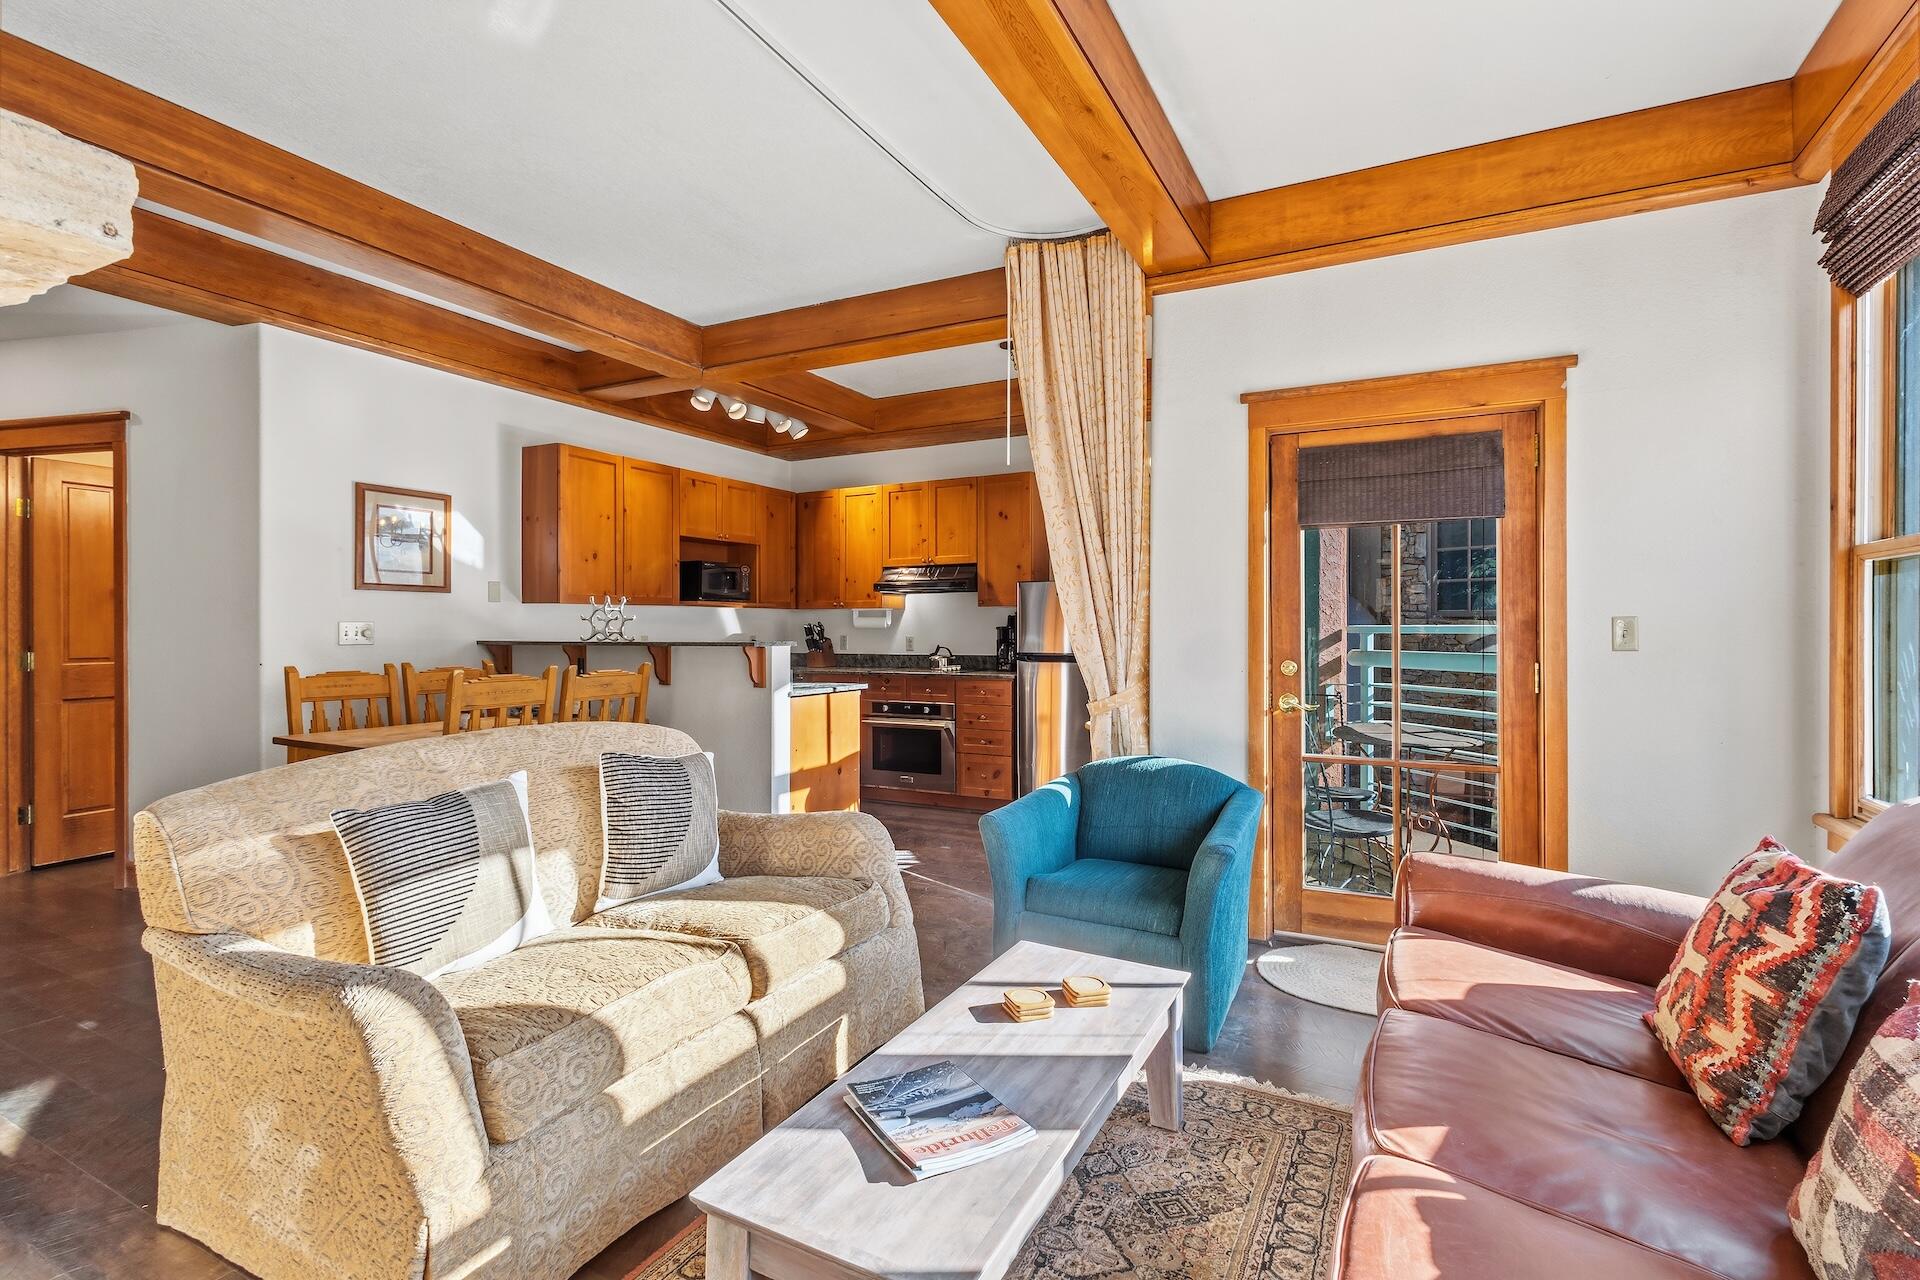
Open-plan living room and kitchen with exposed wood beams and a balcony door.
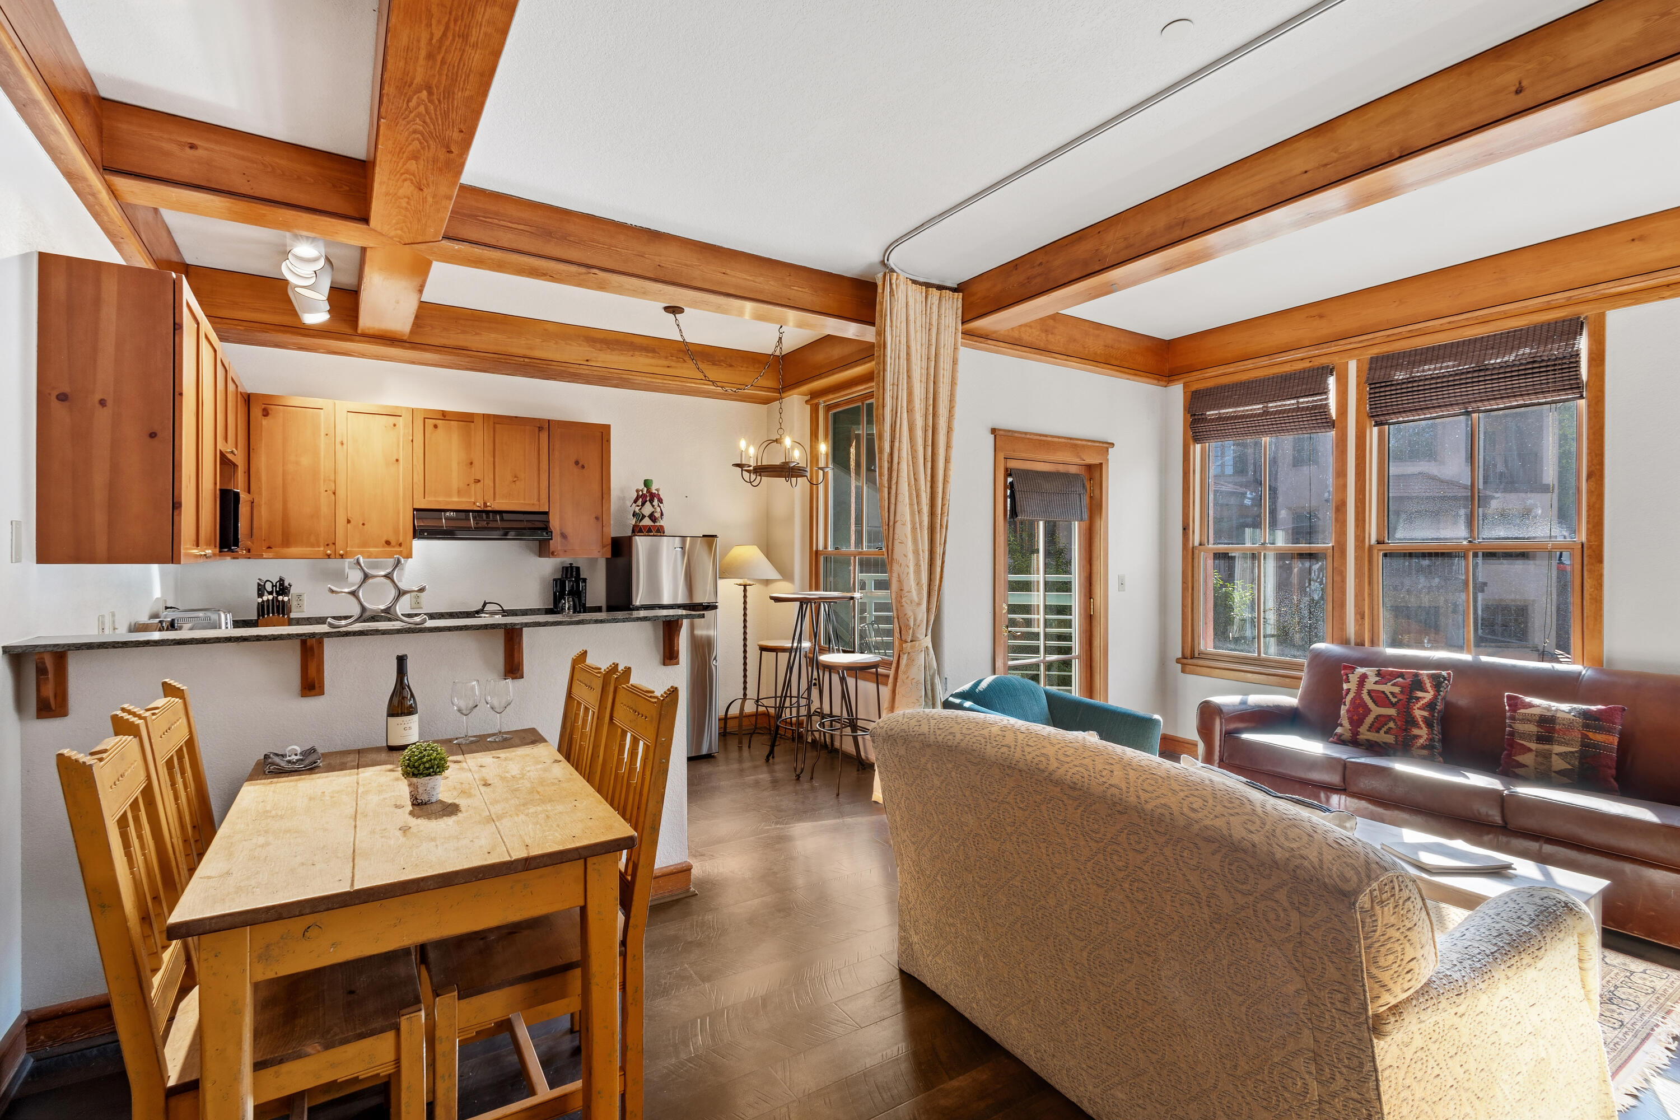
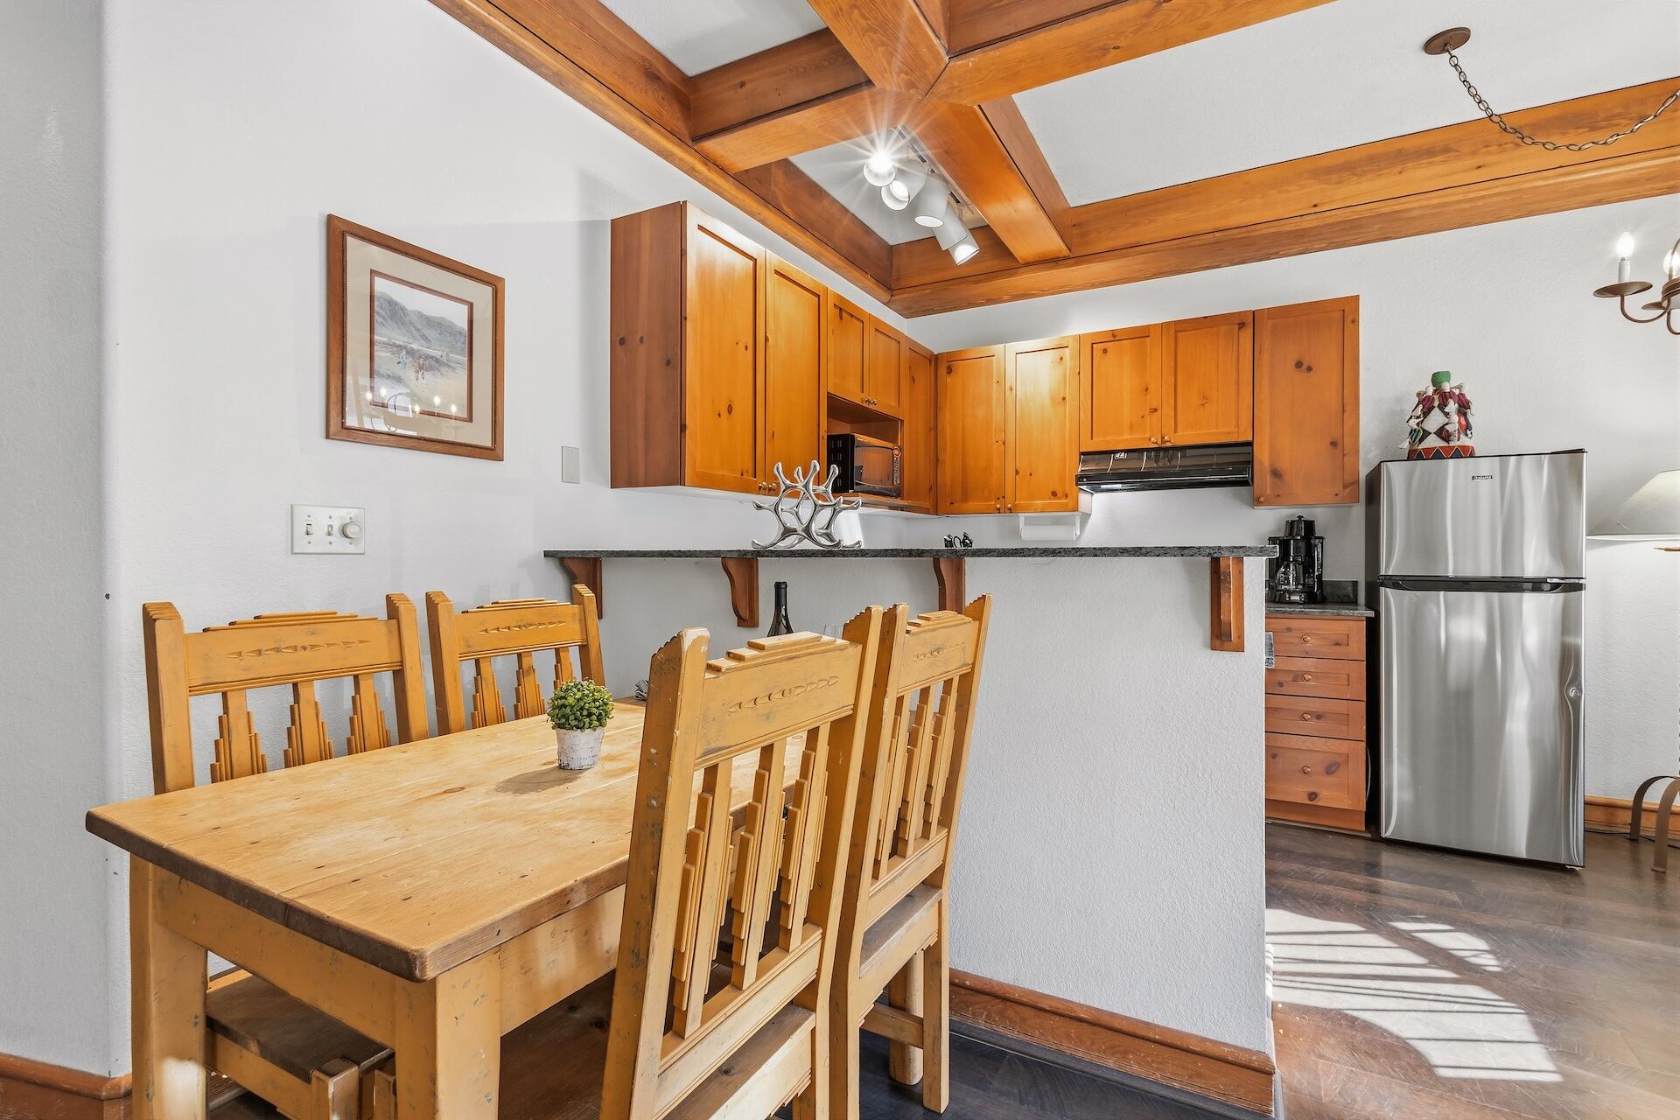
Open-plan living and dining area with a wood-beamed ceiling, kitchen, and large windows.
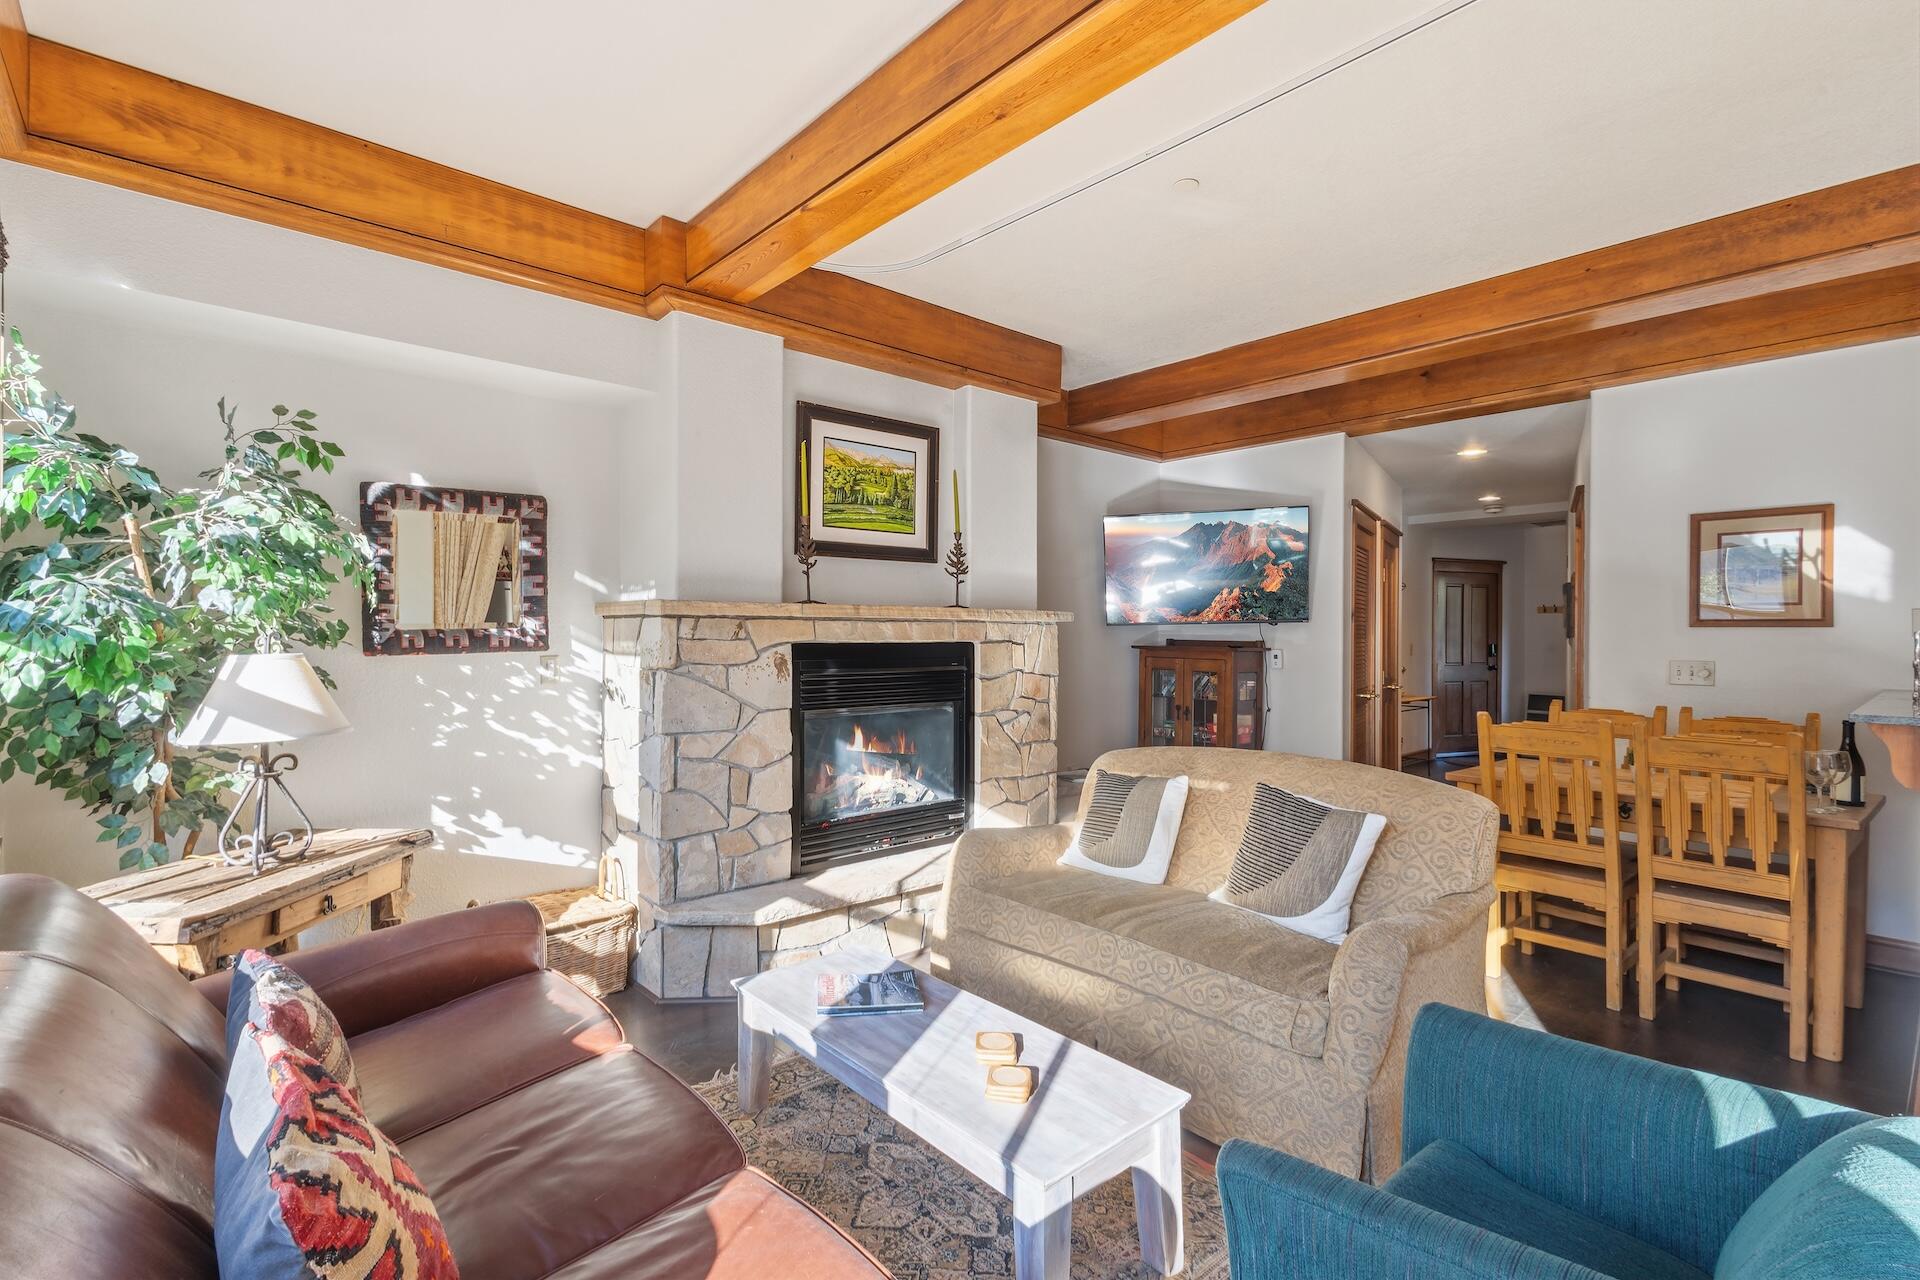
Living room with exposed wood beams, a stone fireplace, and a dining area.
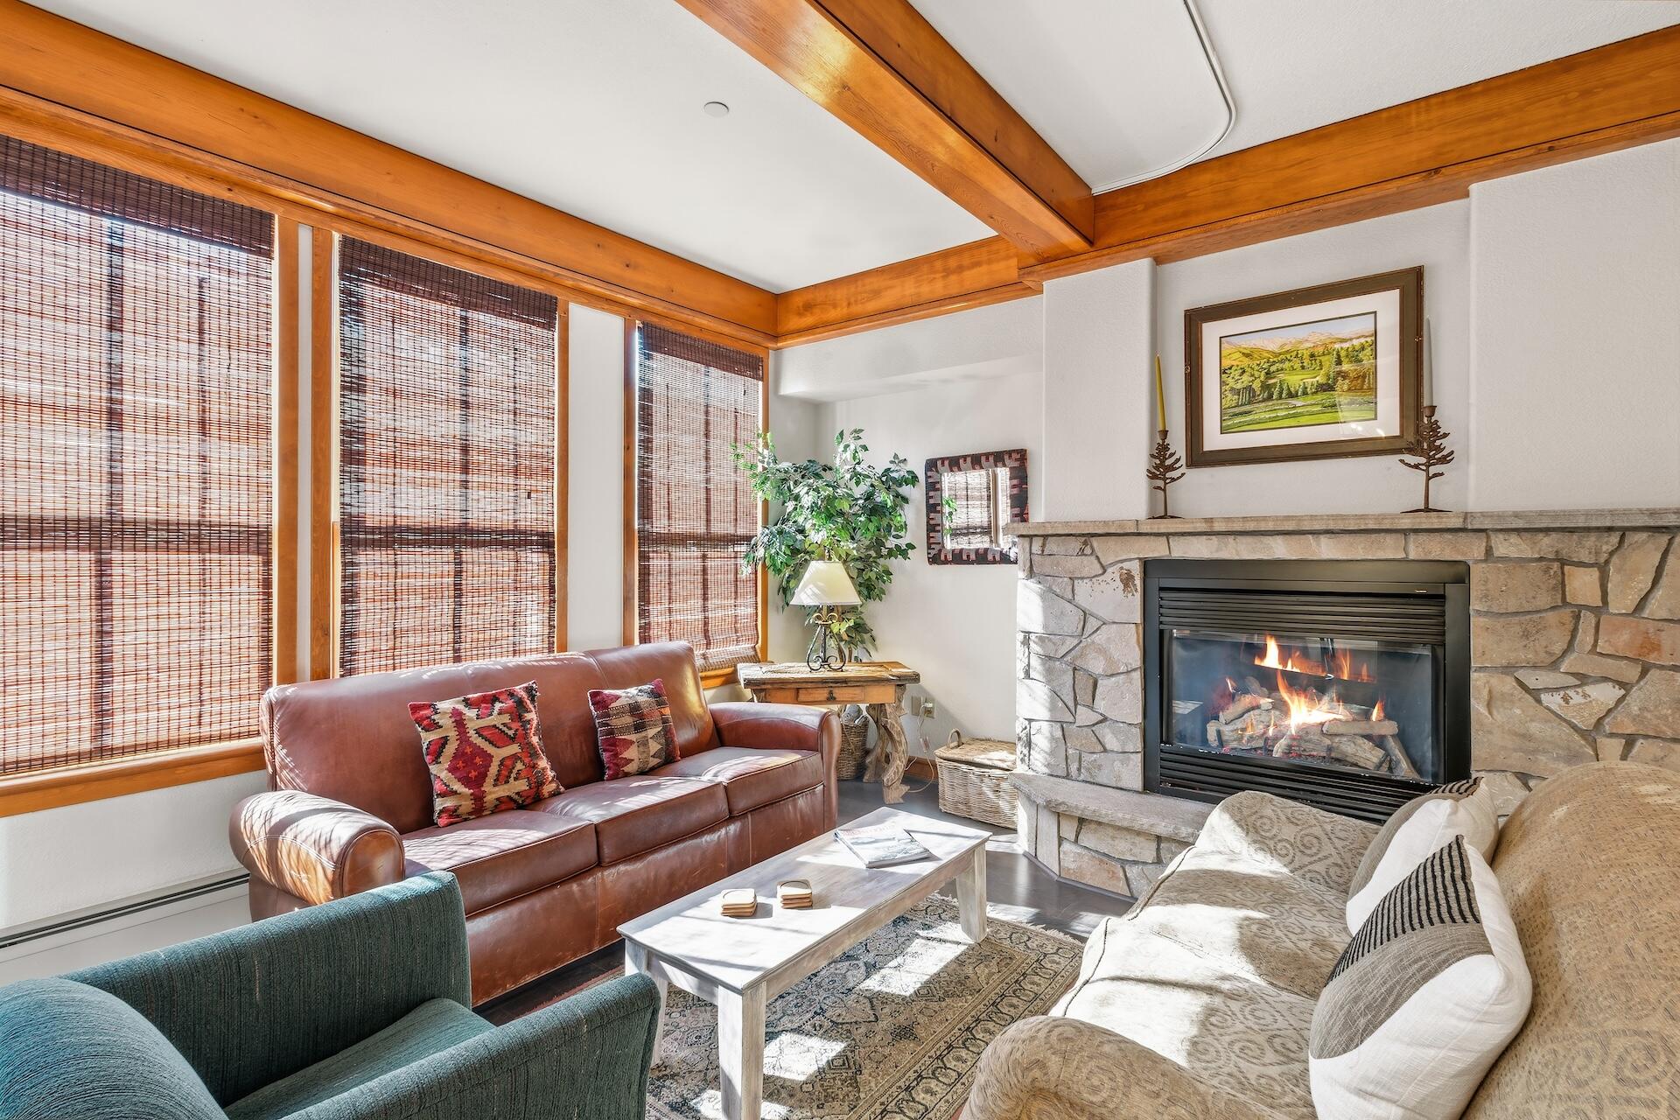
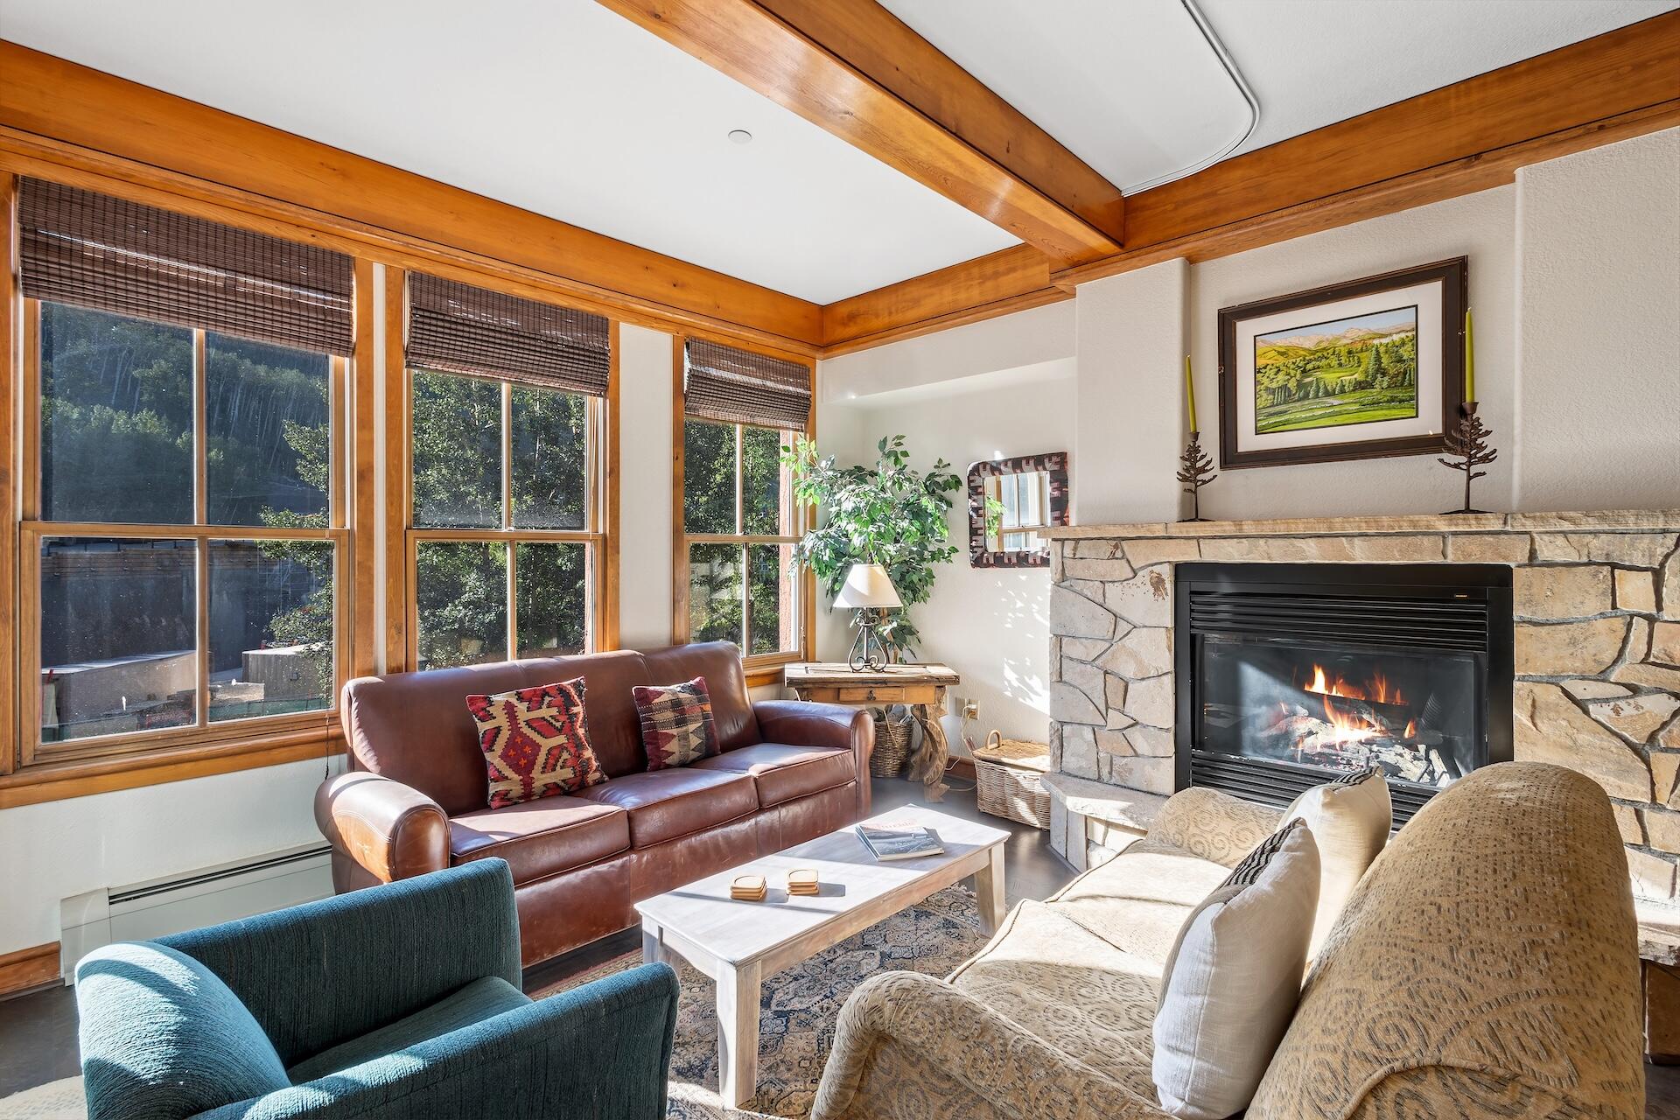
Living room with exposed wood beams, leather sofa, and a lit stone fireplace.
Living room with exposed wood beams, leather sofa, woven shades, and stone fireplace.
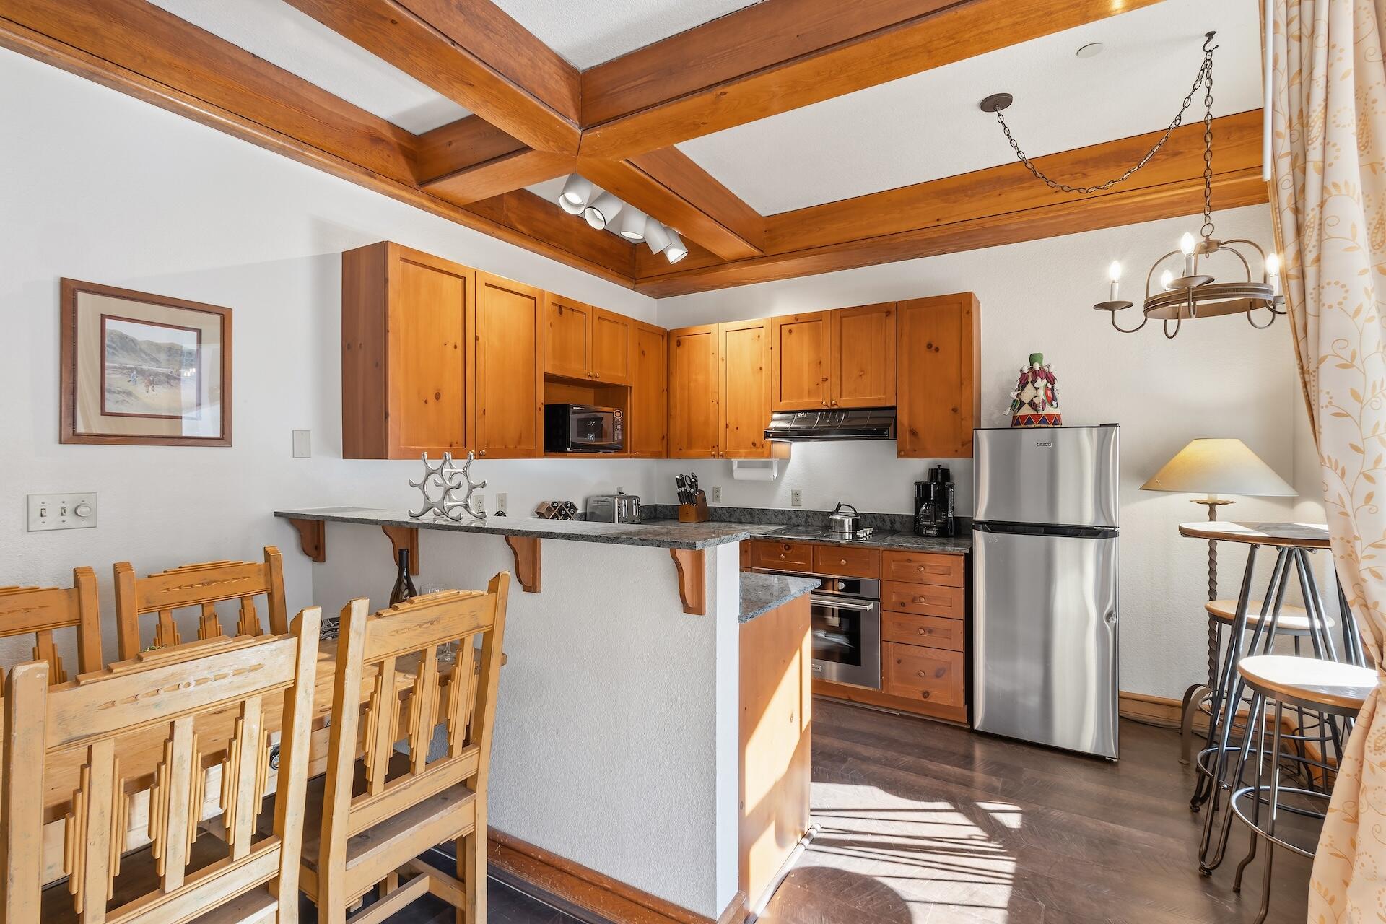
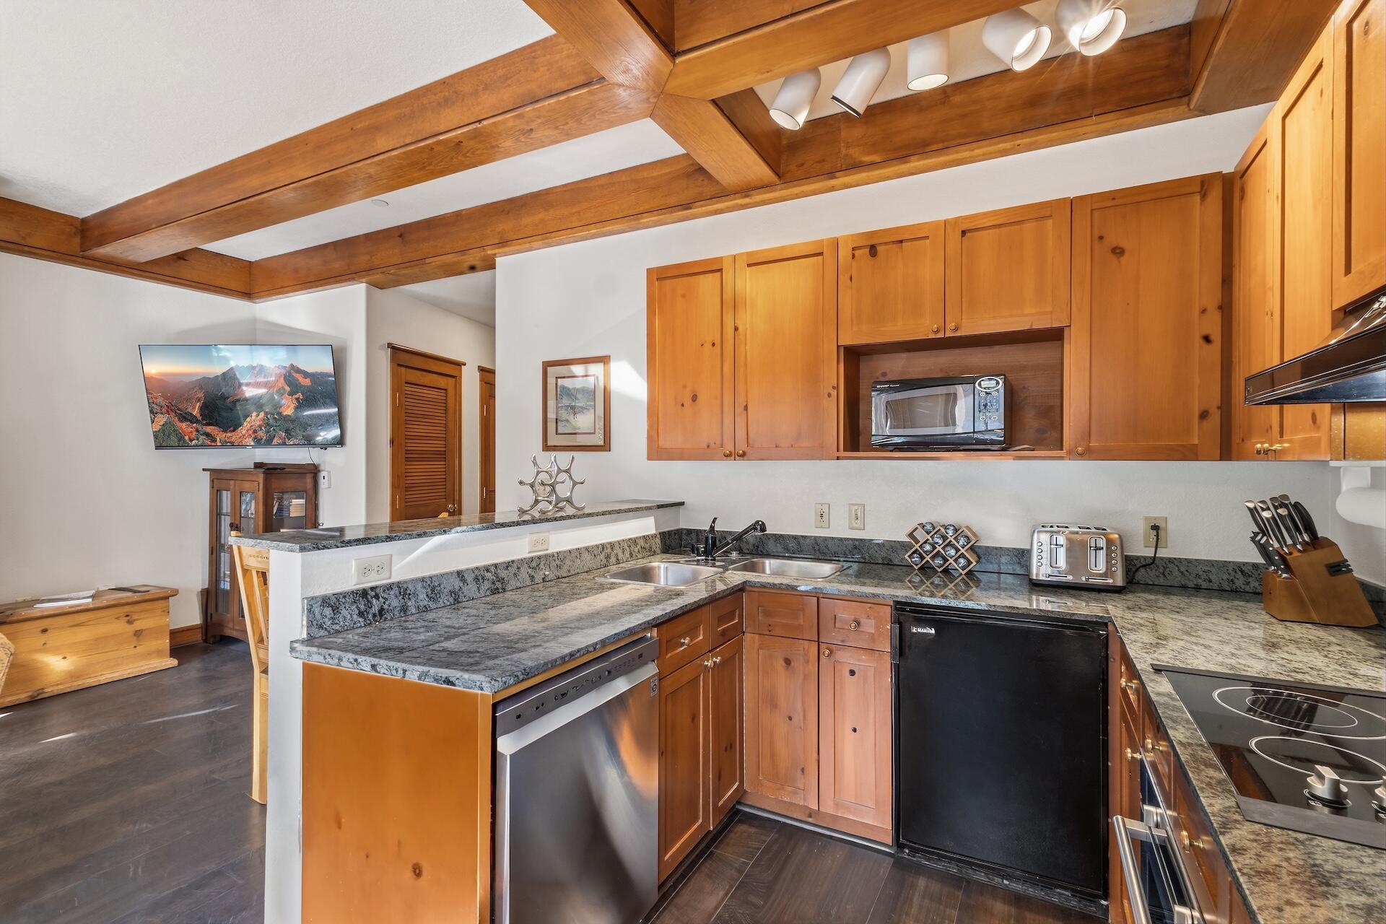
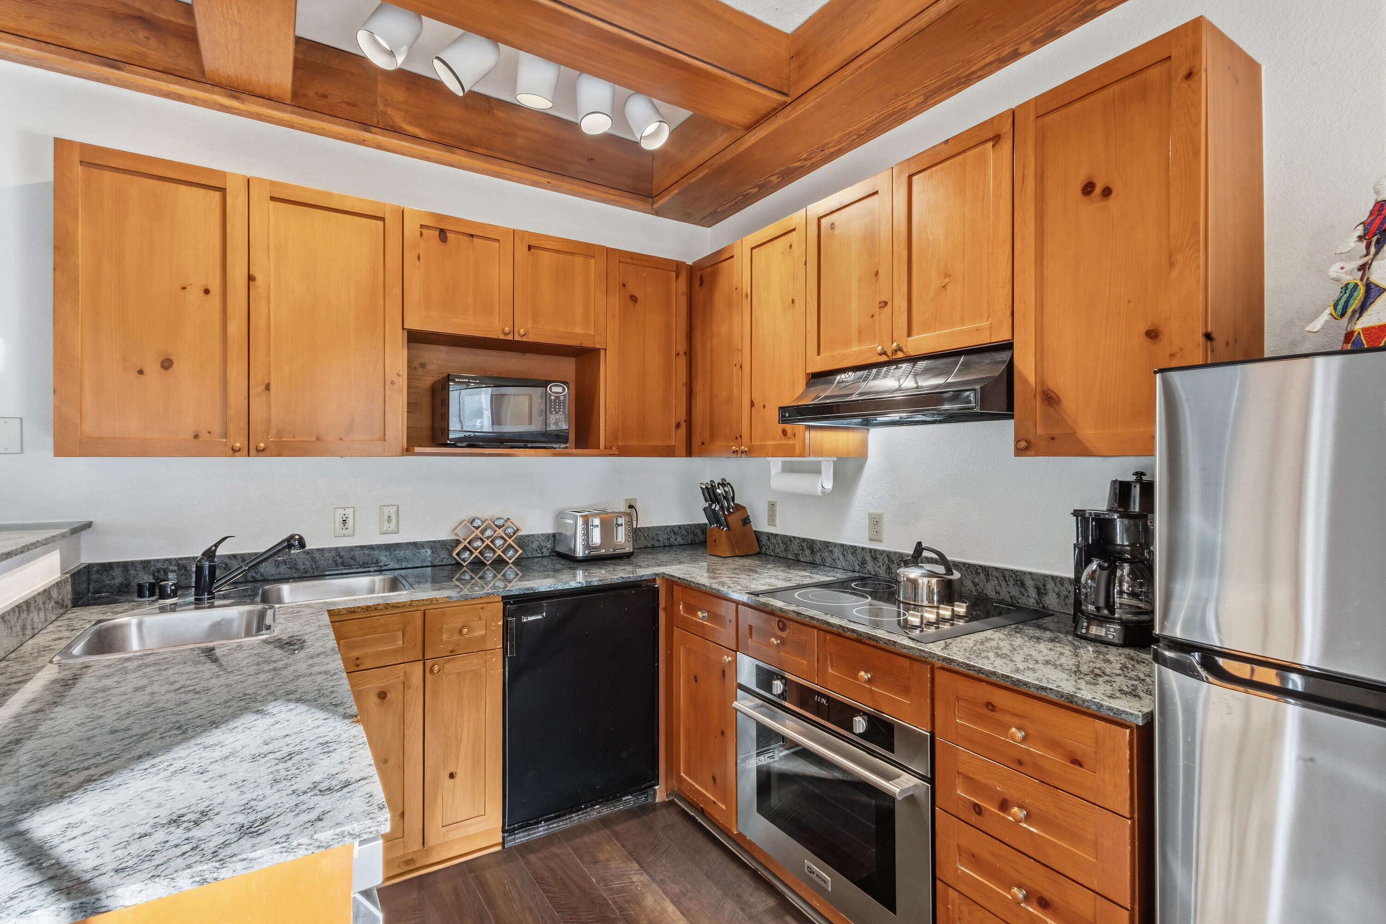
Kitchen with wood cabinetry, granite counters, stainless steel appliances, and exposed ceiling beams.
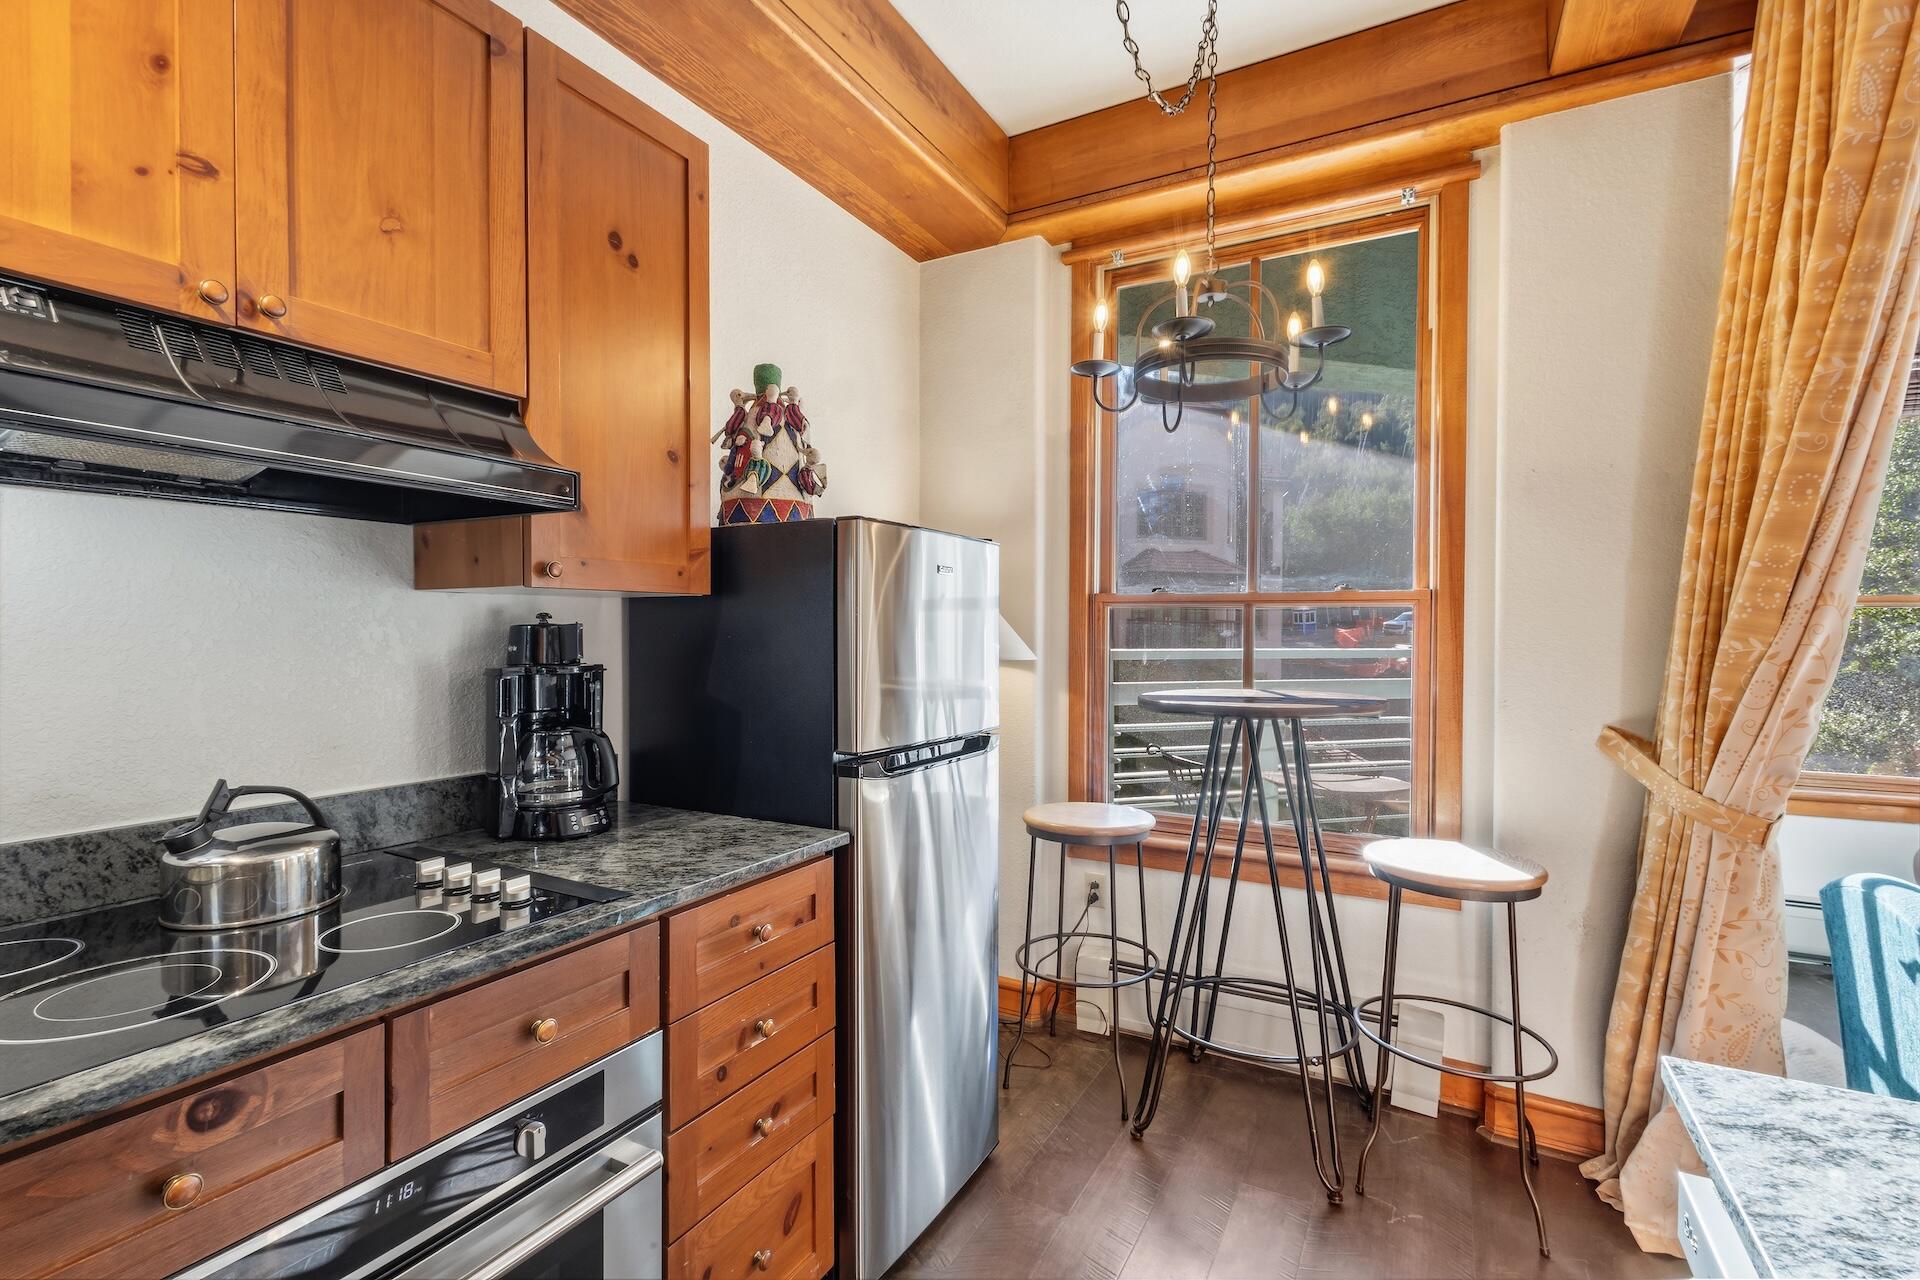
Kitchen with warm wood cabinetry, stainless steel appliances, and a window-side table with stools.
Kitchen with warm wood cabinetry, granite countertops, stainless steel appliances, and exposed ceiling beams.
Kitchen with warm wood cabinets, stone countertops, and stainless steel appliances.
Kitchen and dining area with exposed wood beams, honey-toned cabinetry, and a matching wooden dining set.
Living room with a stone fireplace, exposed wood beams, and tall windows overlooking trees.
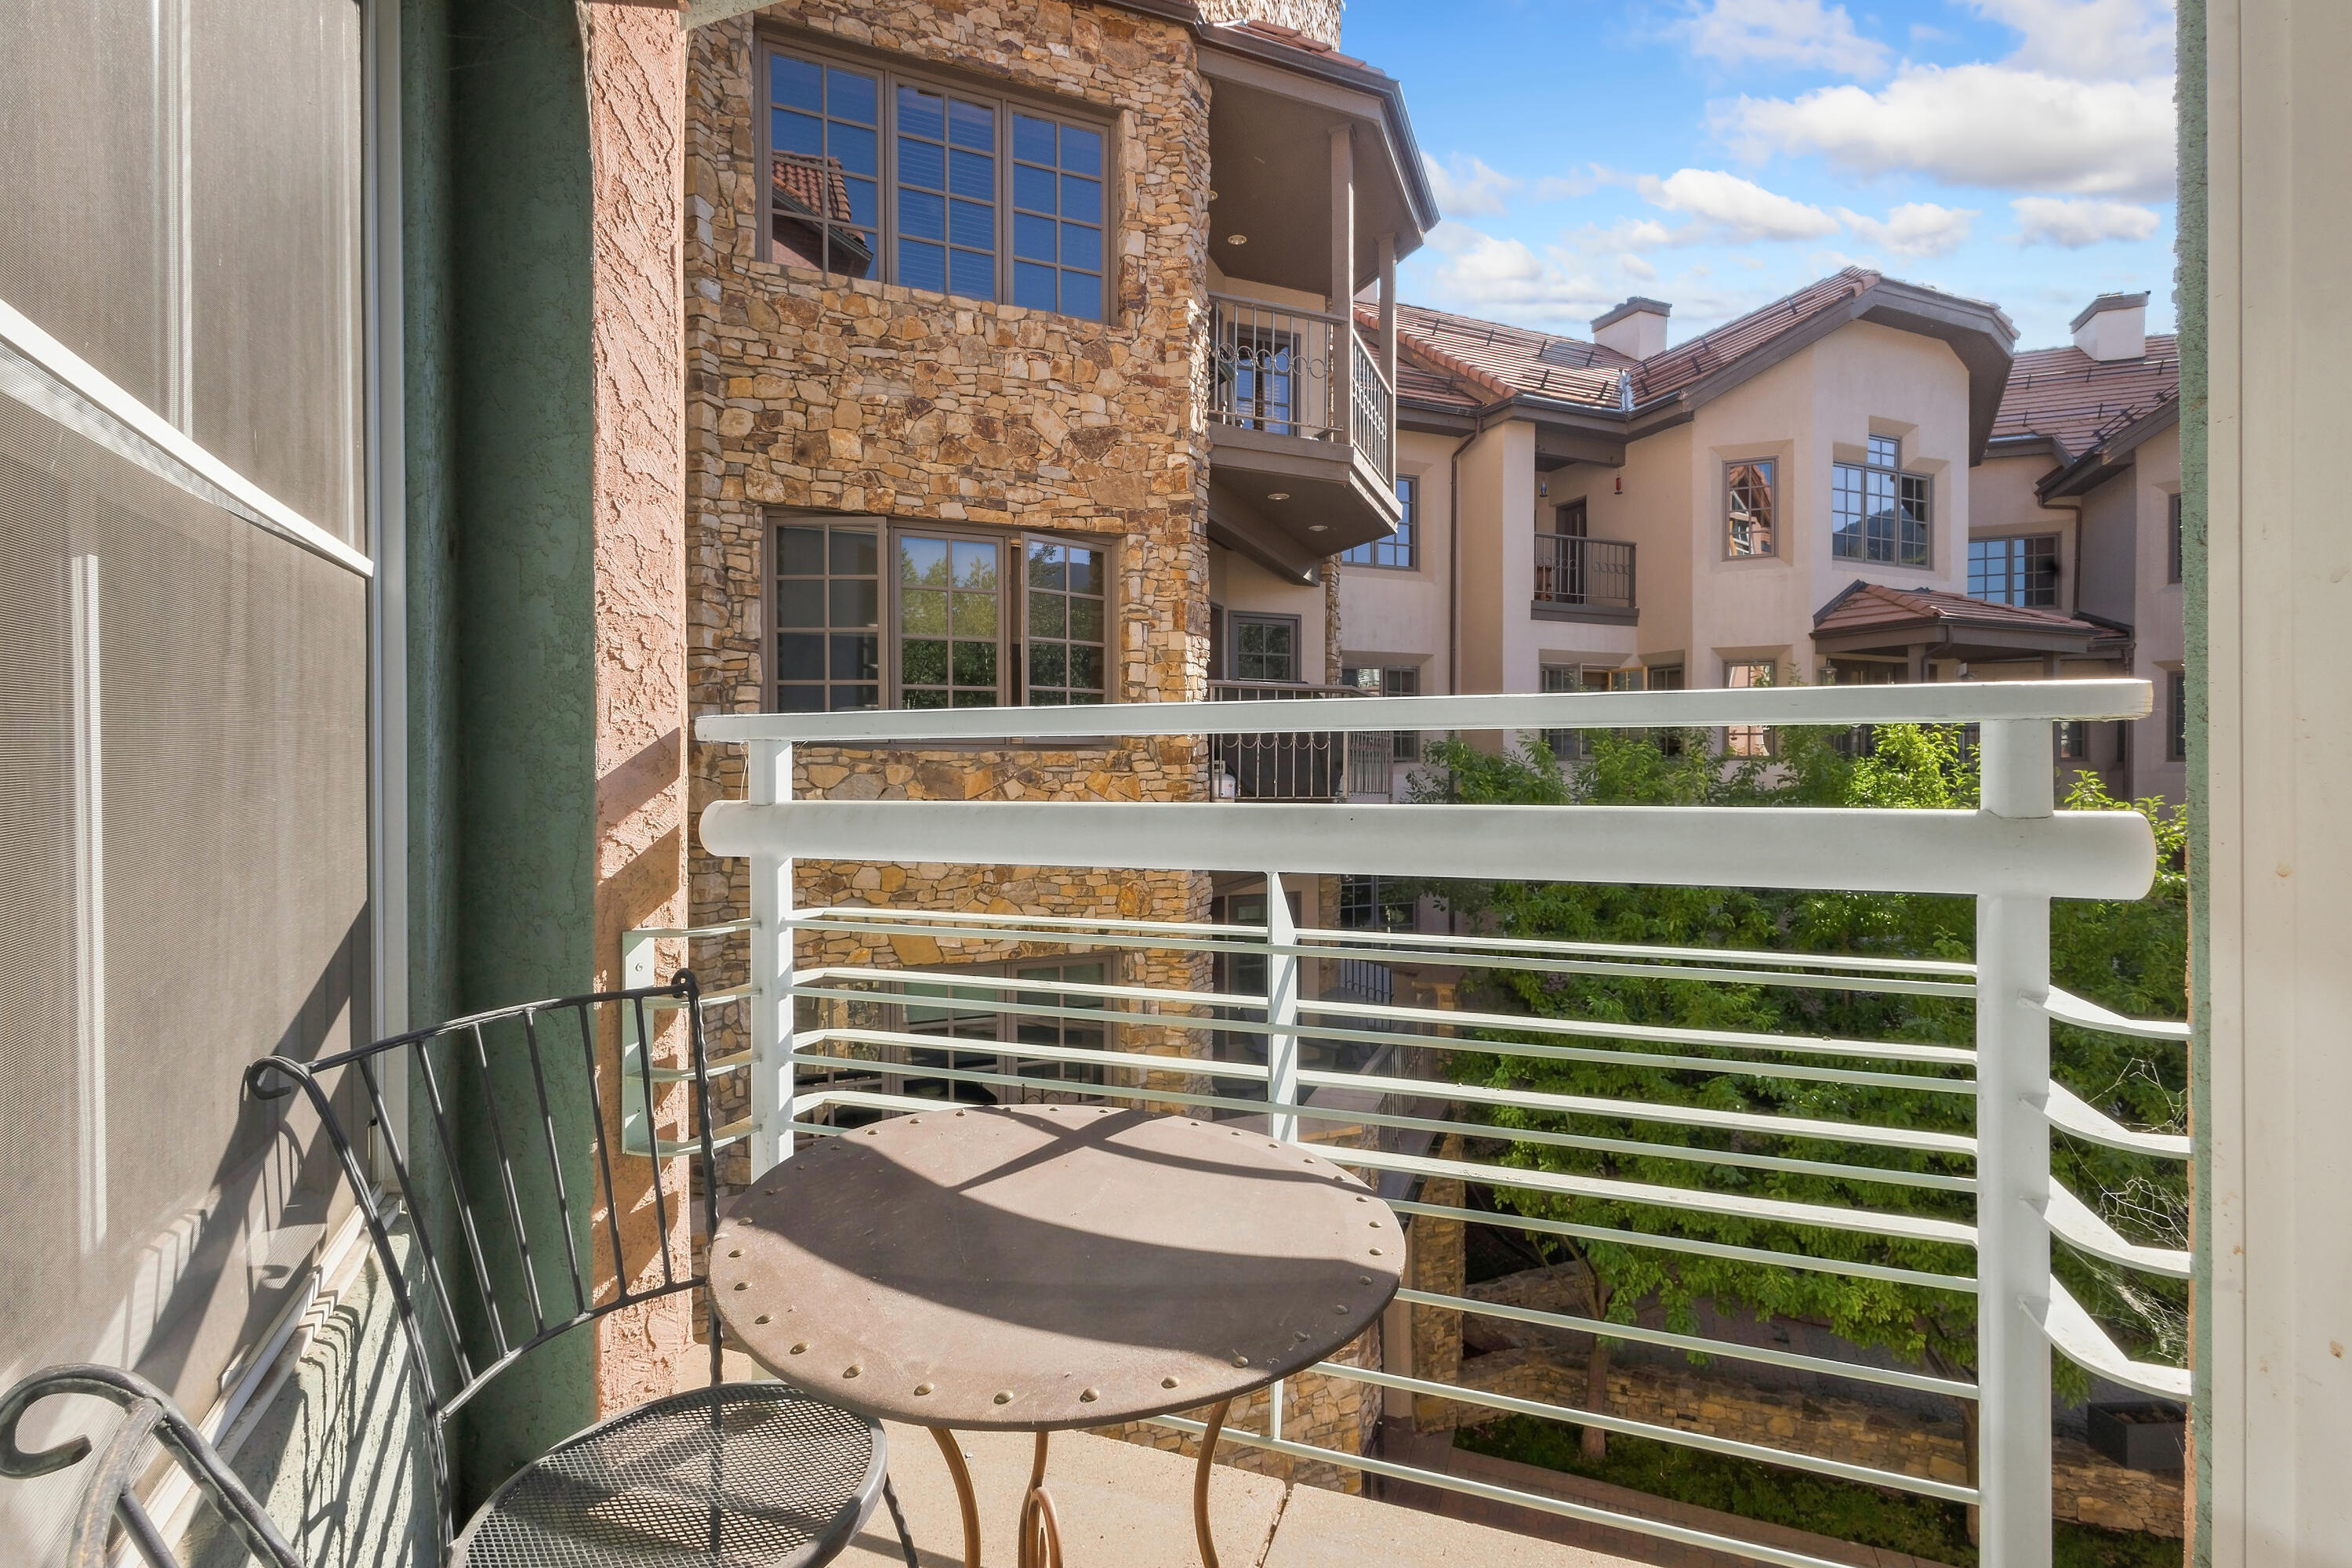
Apartment balcony with round patio table overlooking stone and stucco buildings.
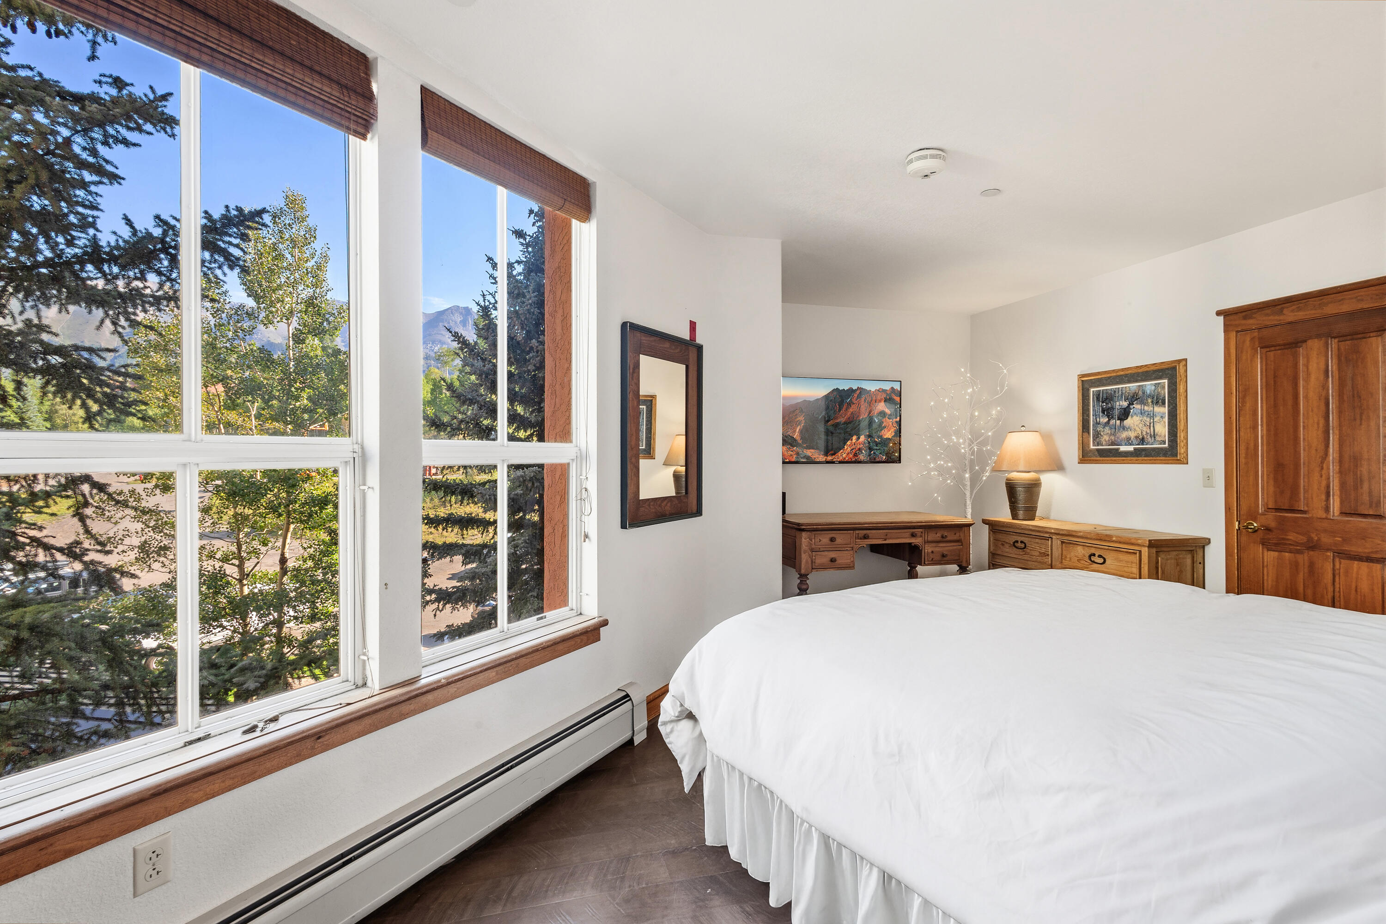
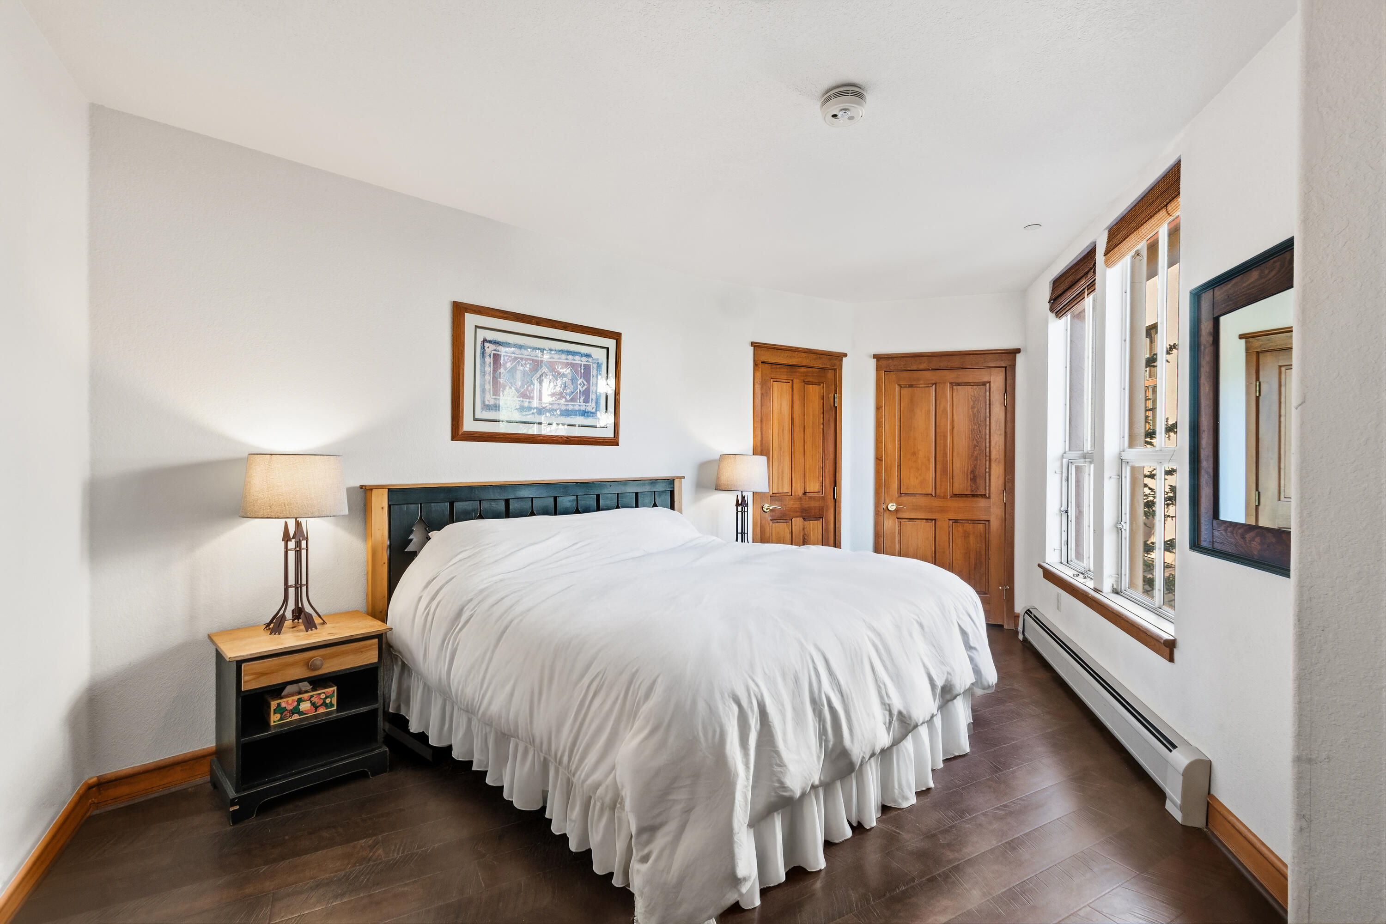
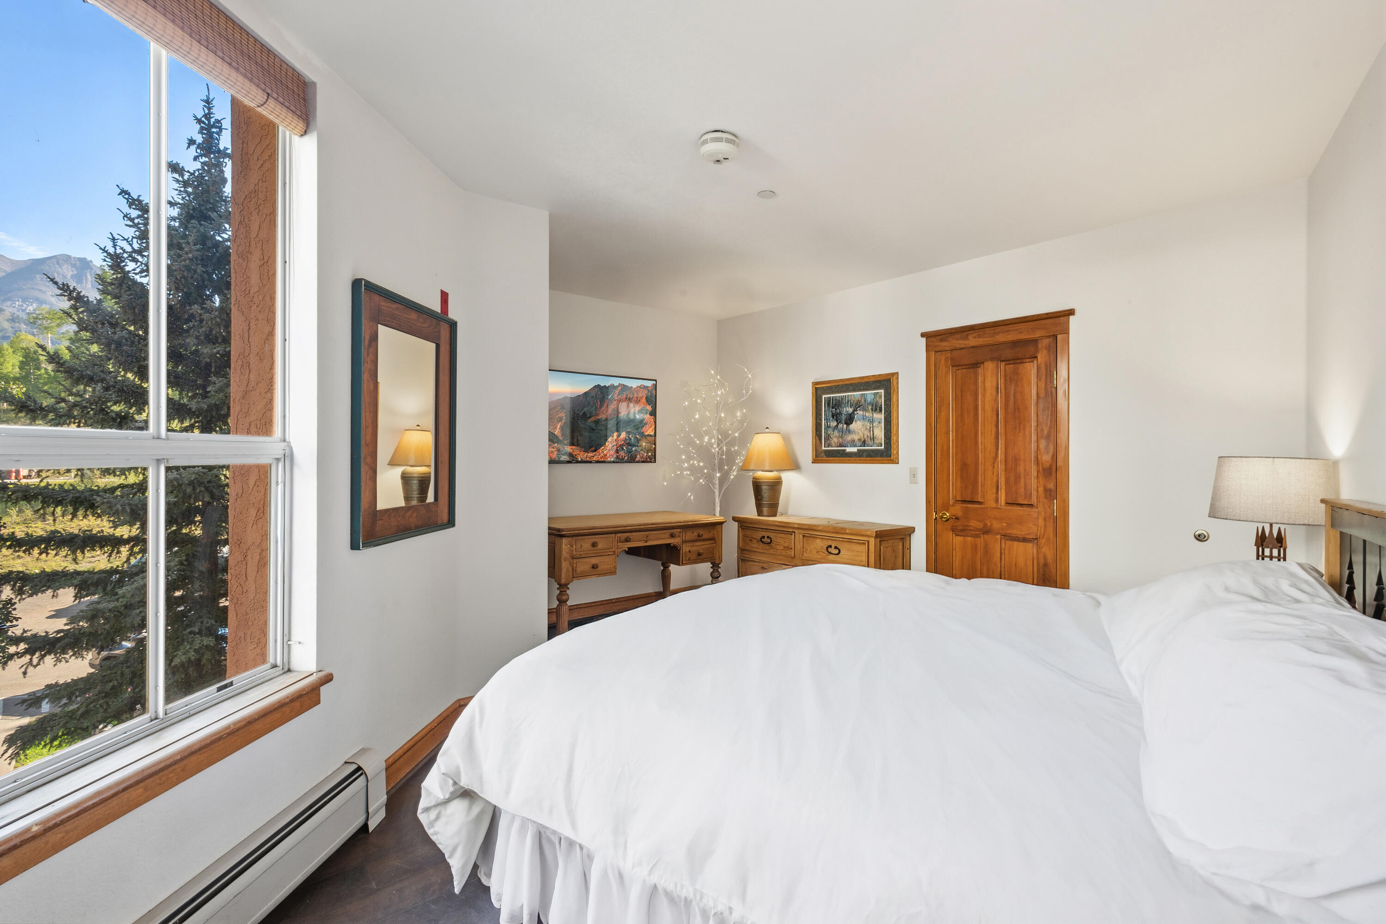
Bedroom with a white bed and large windows overlooking trees and mountain peaks.
Bedroom with a large white bed, wood-paneled doors, and tall windows with woven shades.
Bedroom with a white bed, wooden furnishings, and a large window overlooking mountains and evergreens.
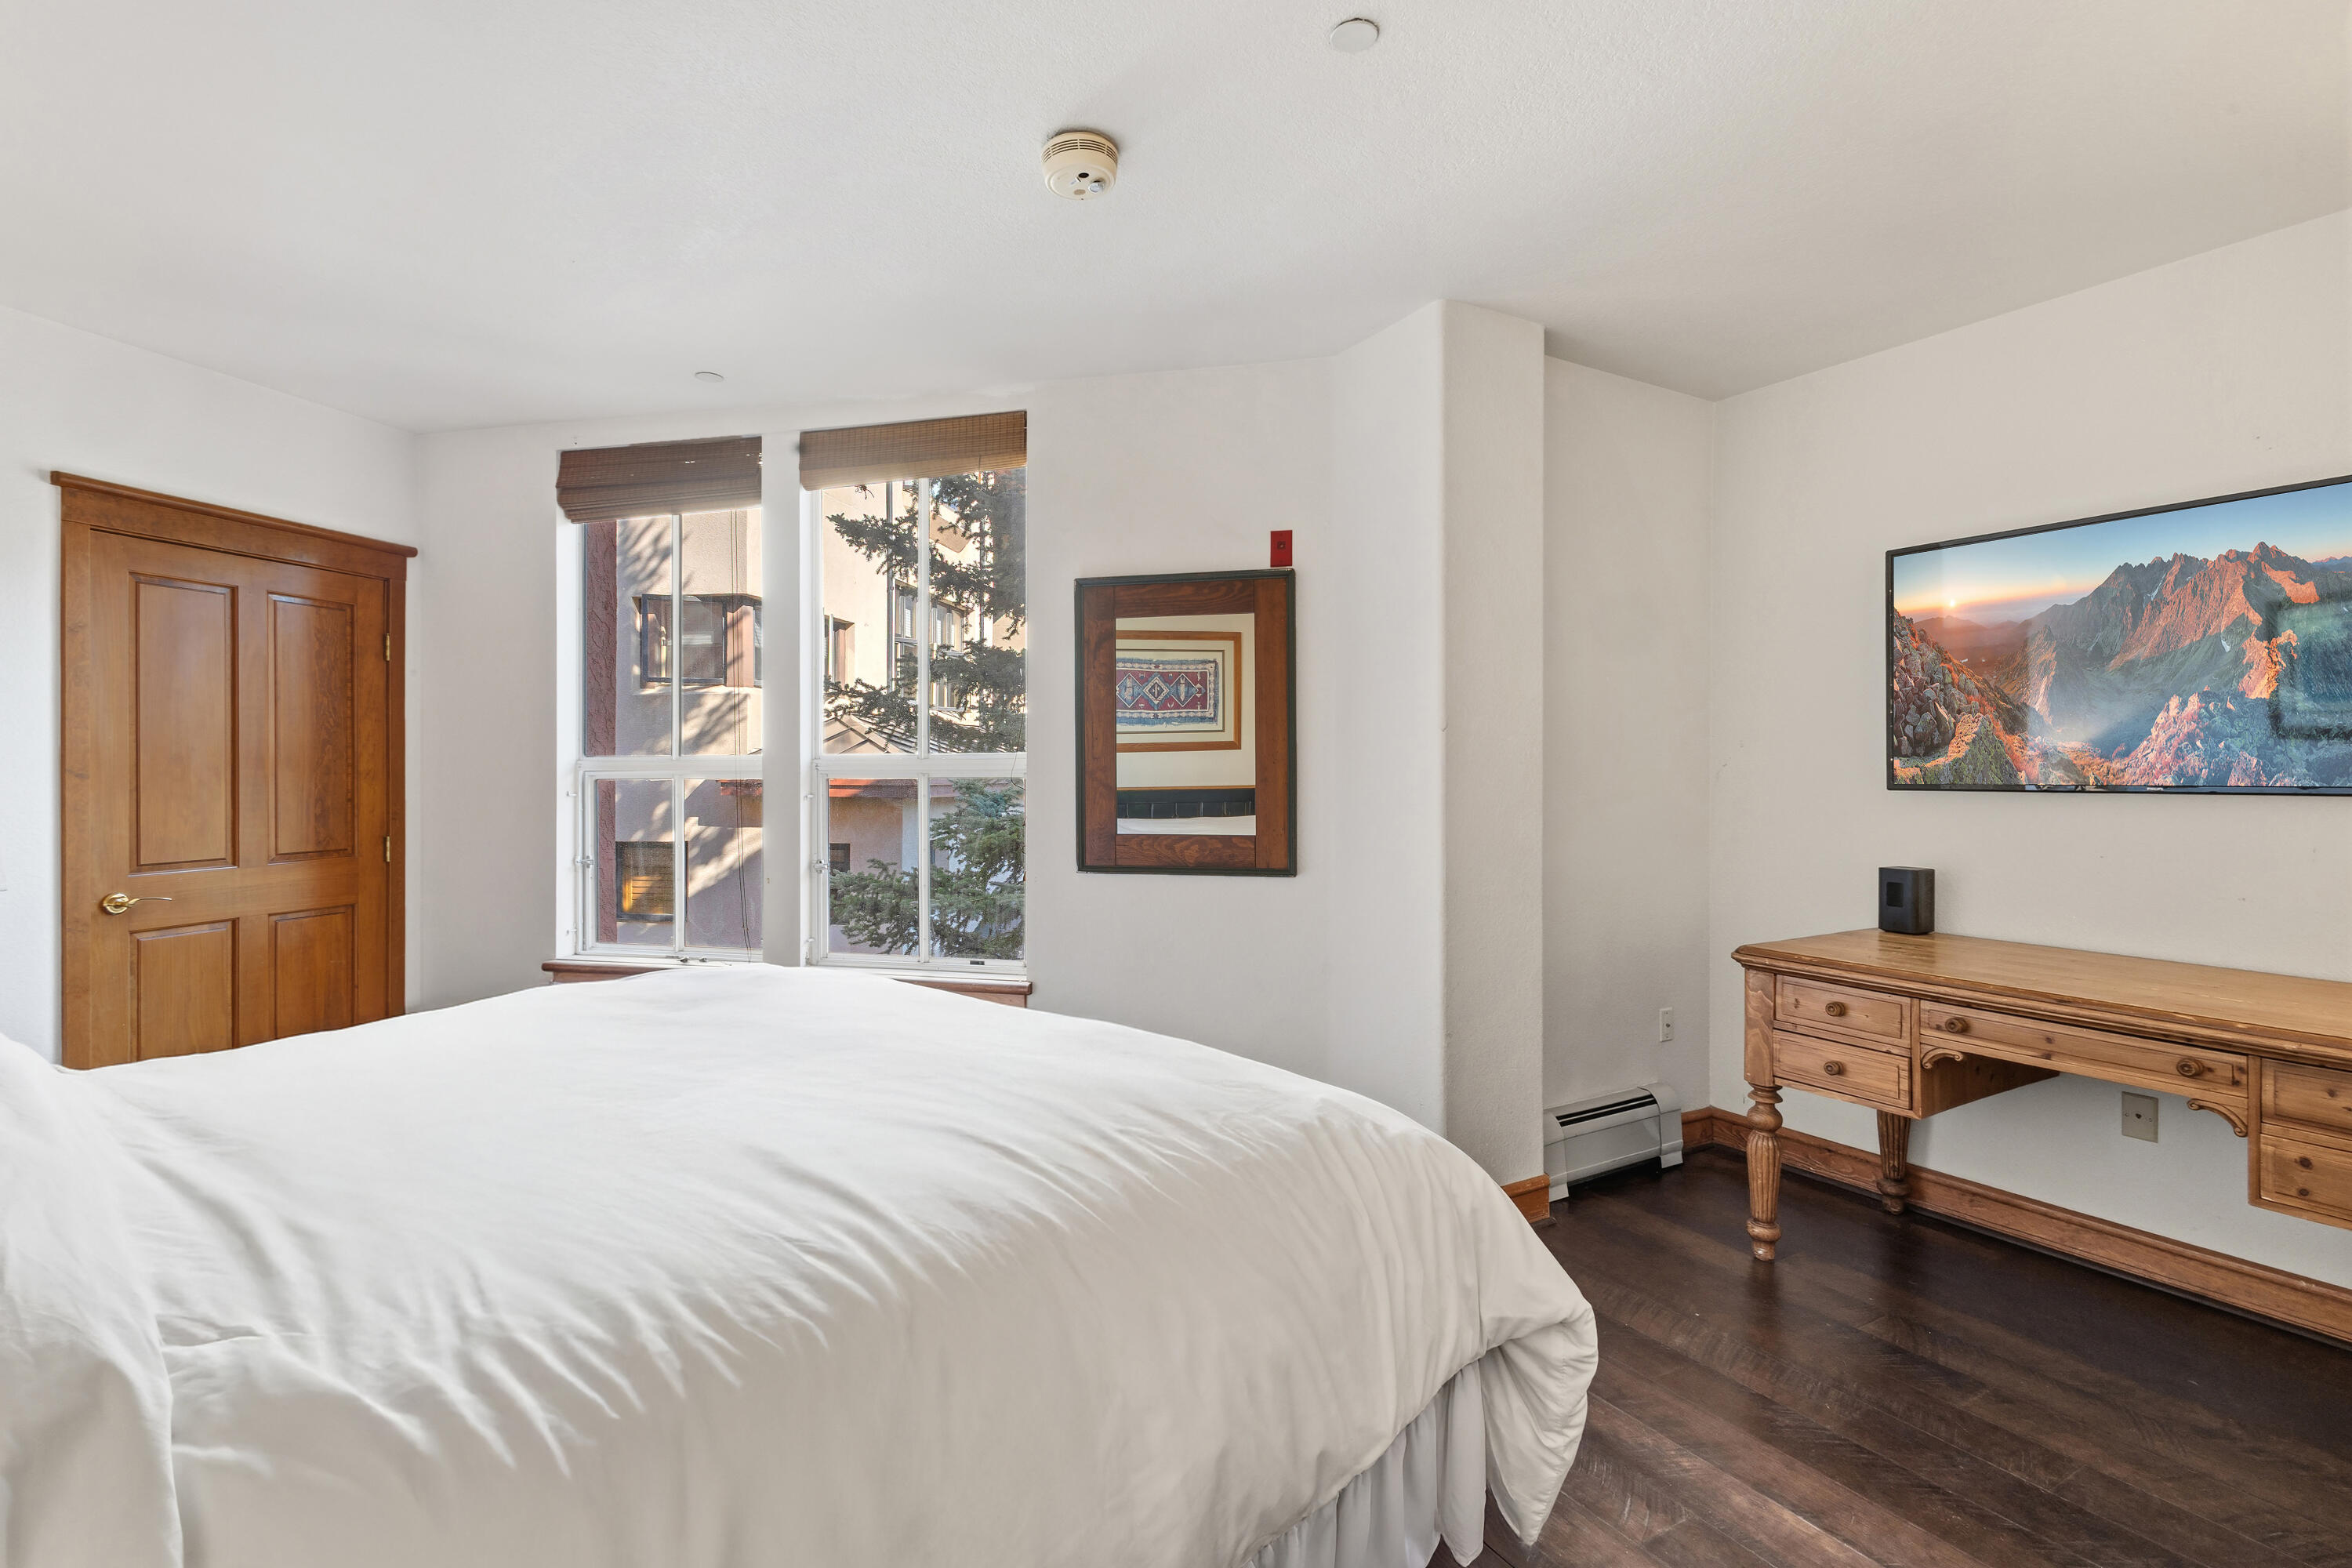
Bedroom with a white bed, wooden desk, and windows overlooking nearby buildings and trees.
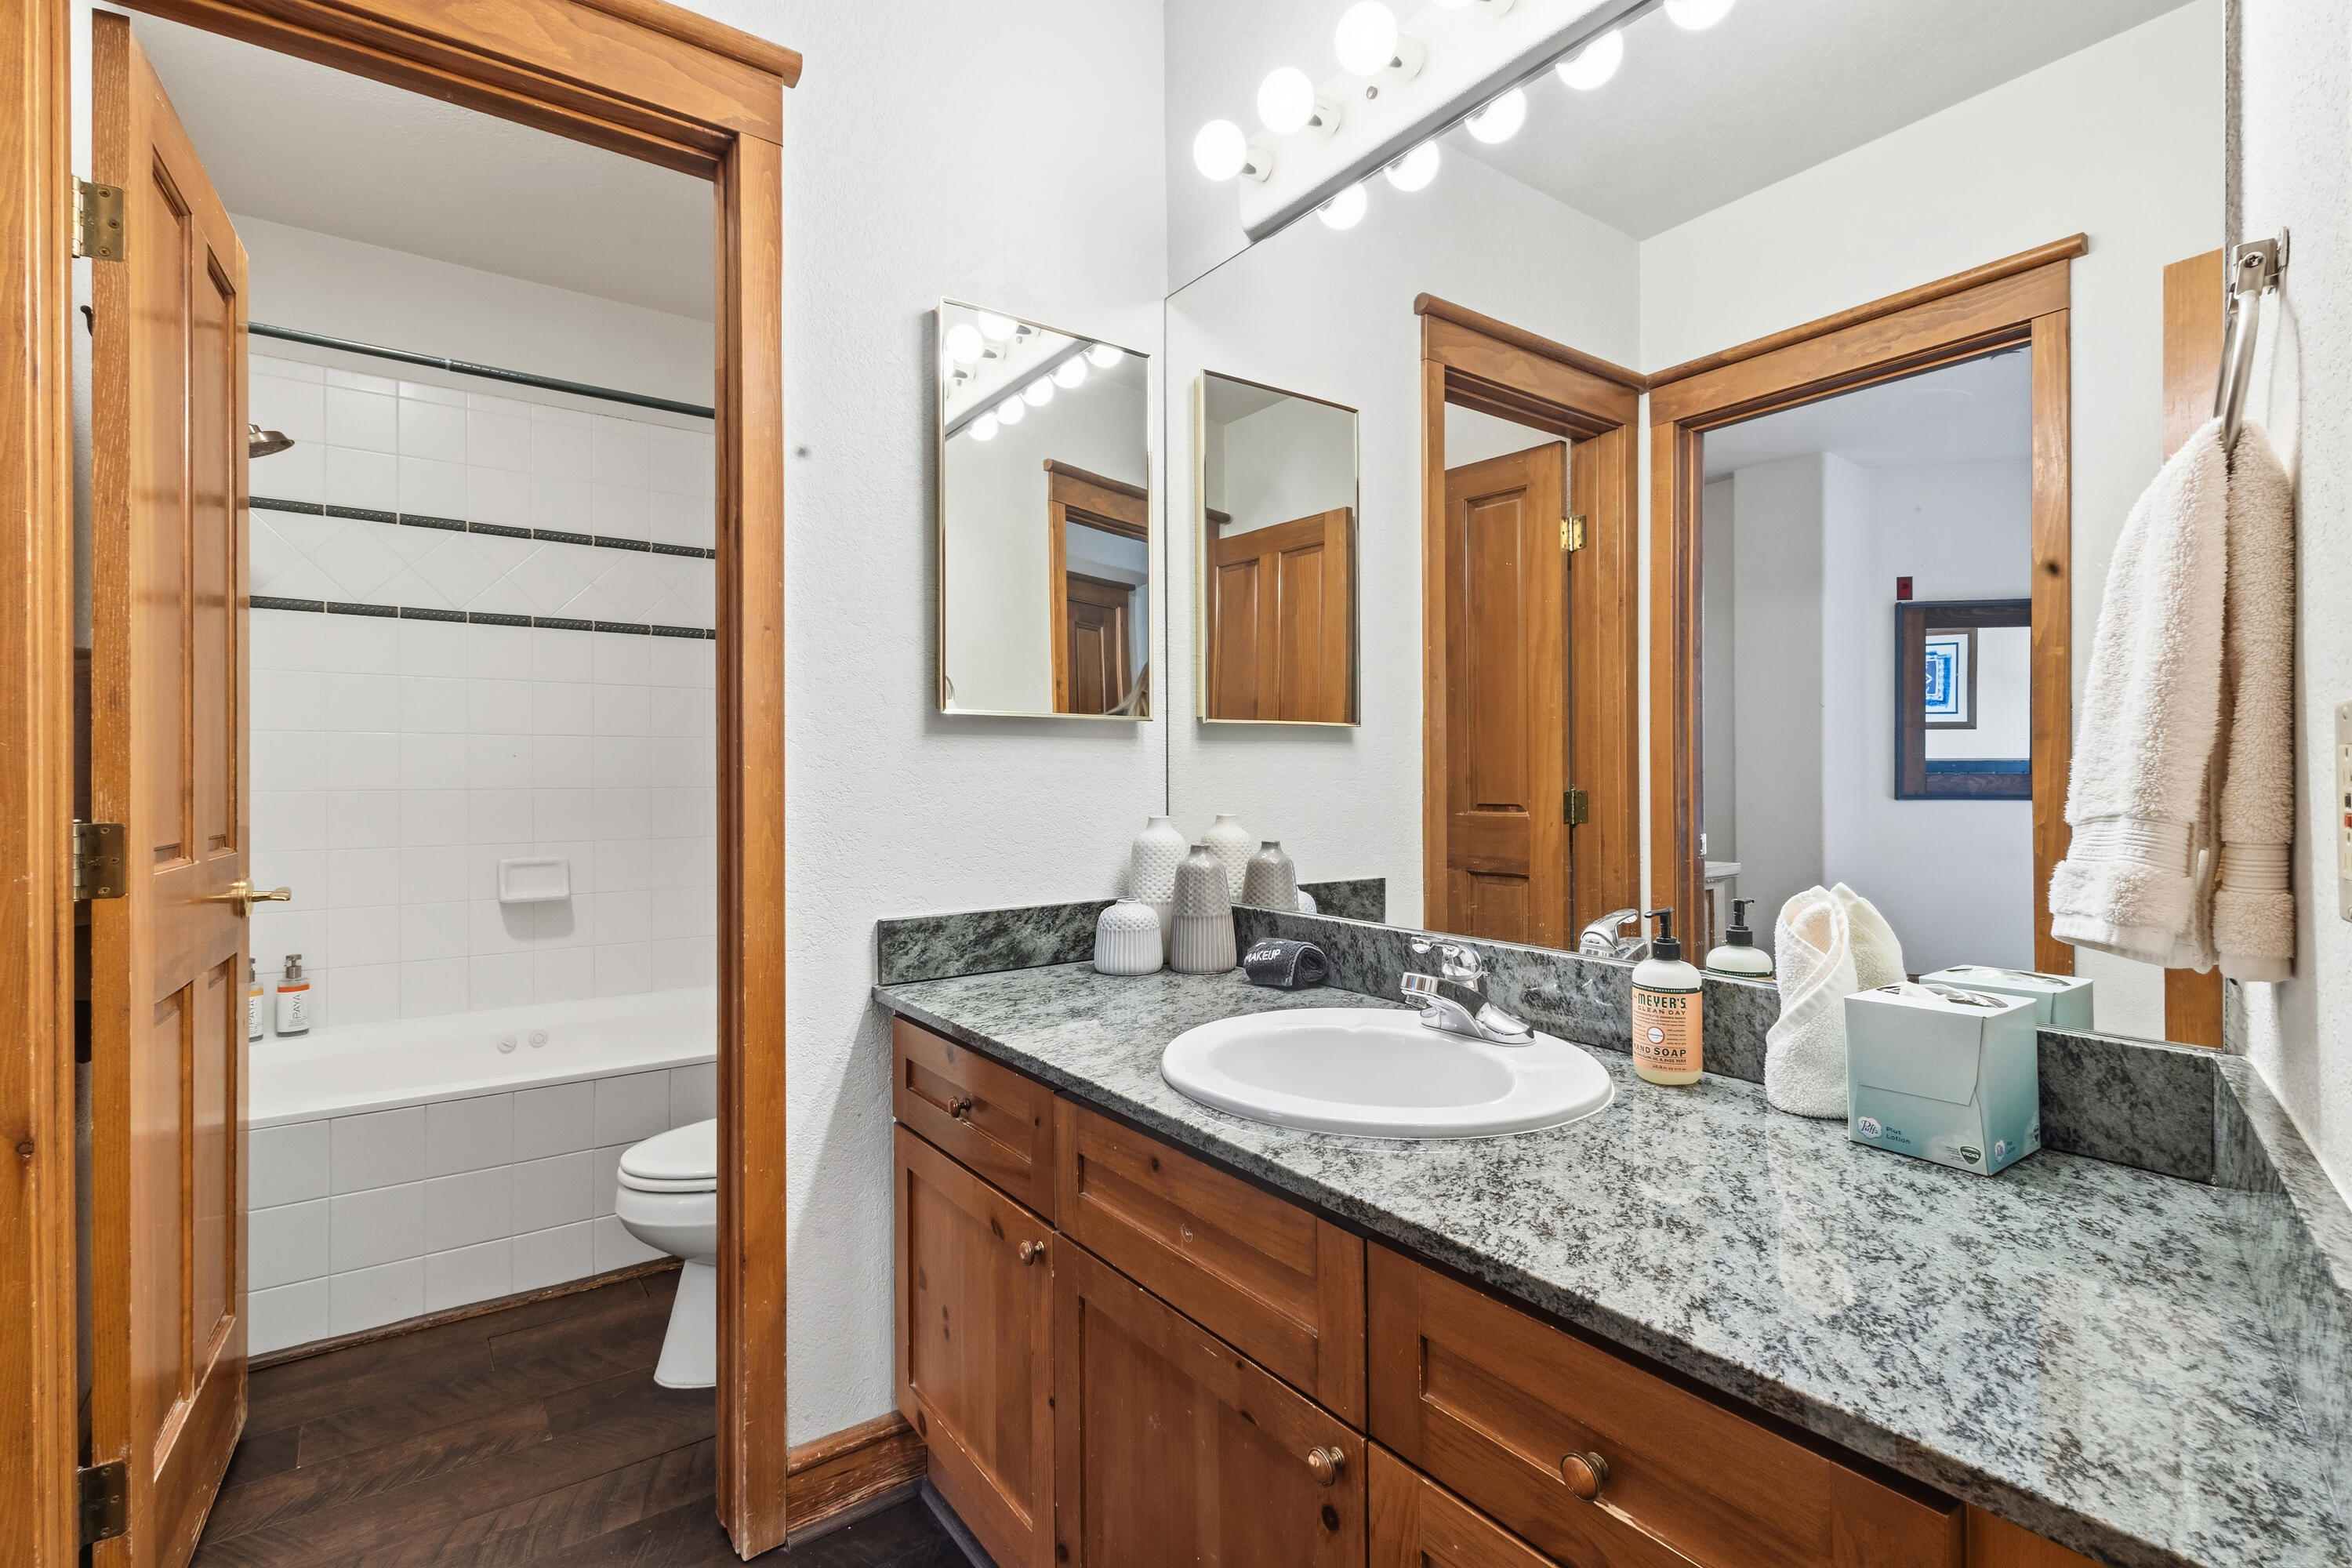
Bathroom with a granite vanity and wood cabinetry beside a tiled bathtub and shower.
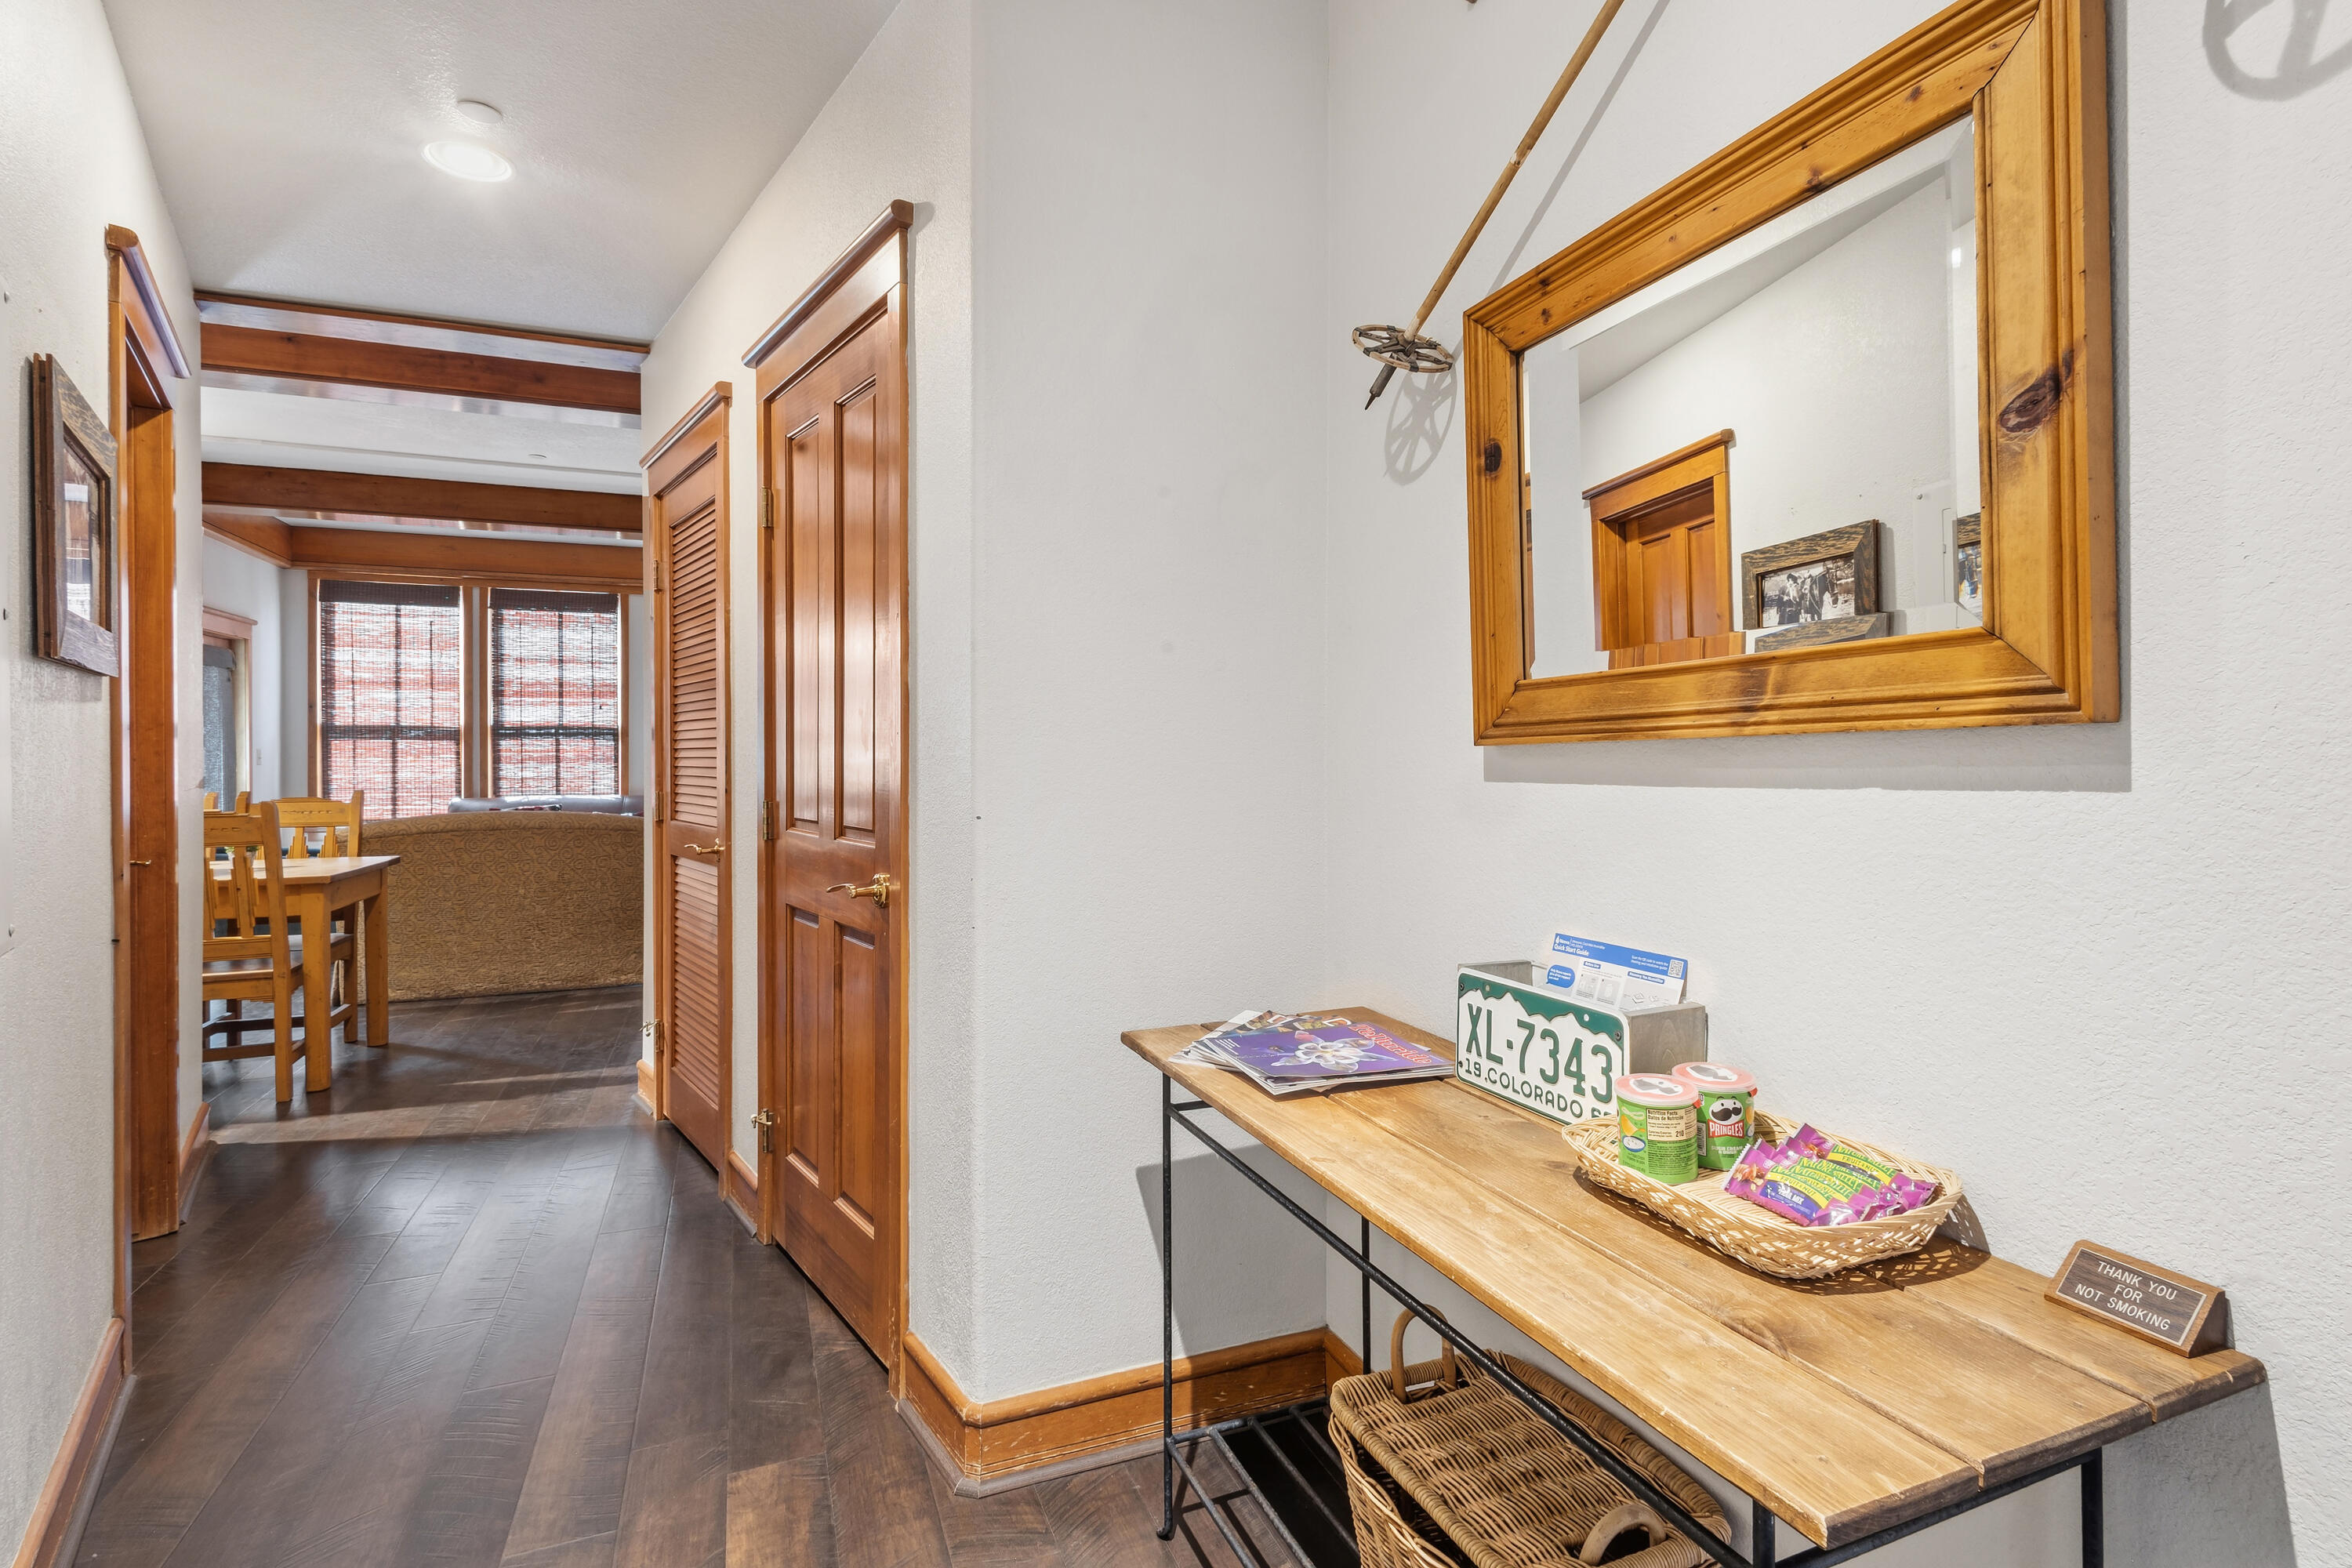
Furnished hallway with wood doors, a large mirror, and a snack table; dining area visible beyond.
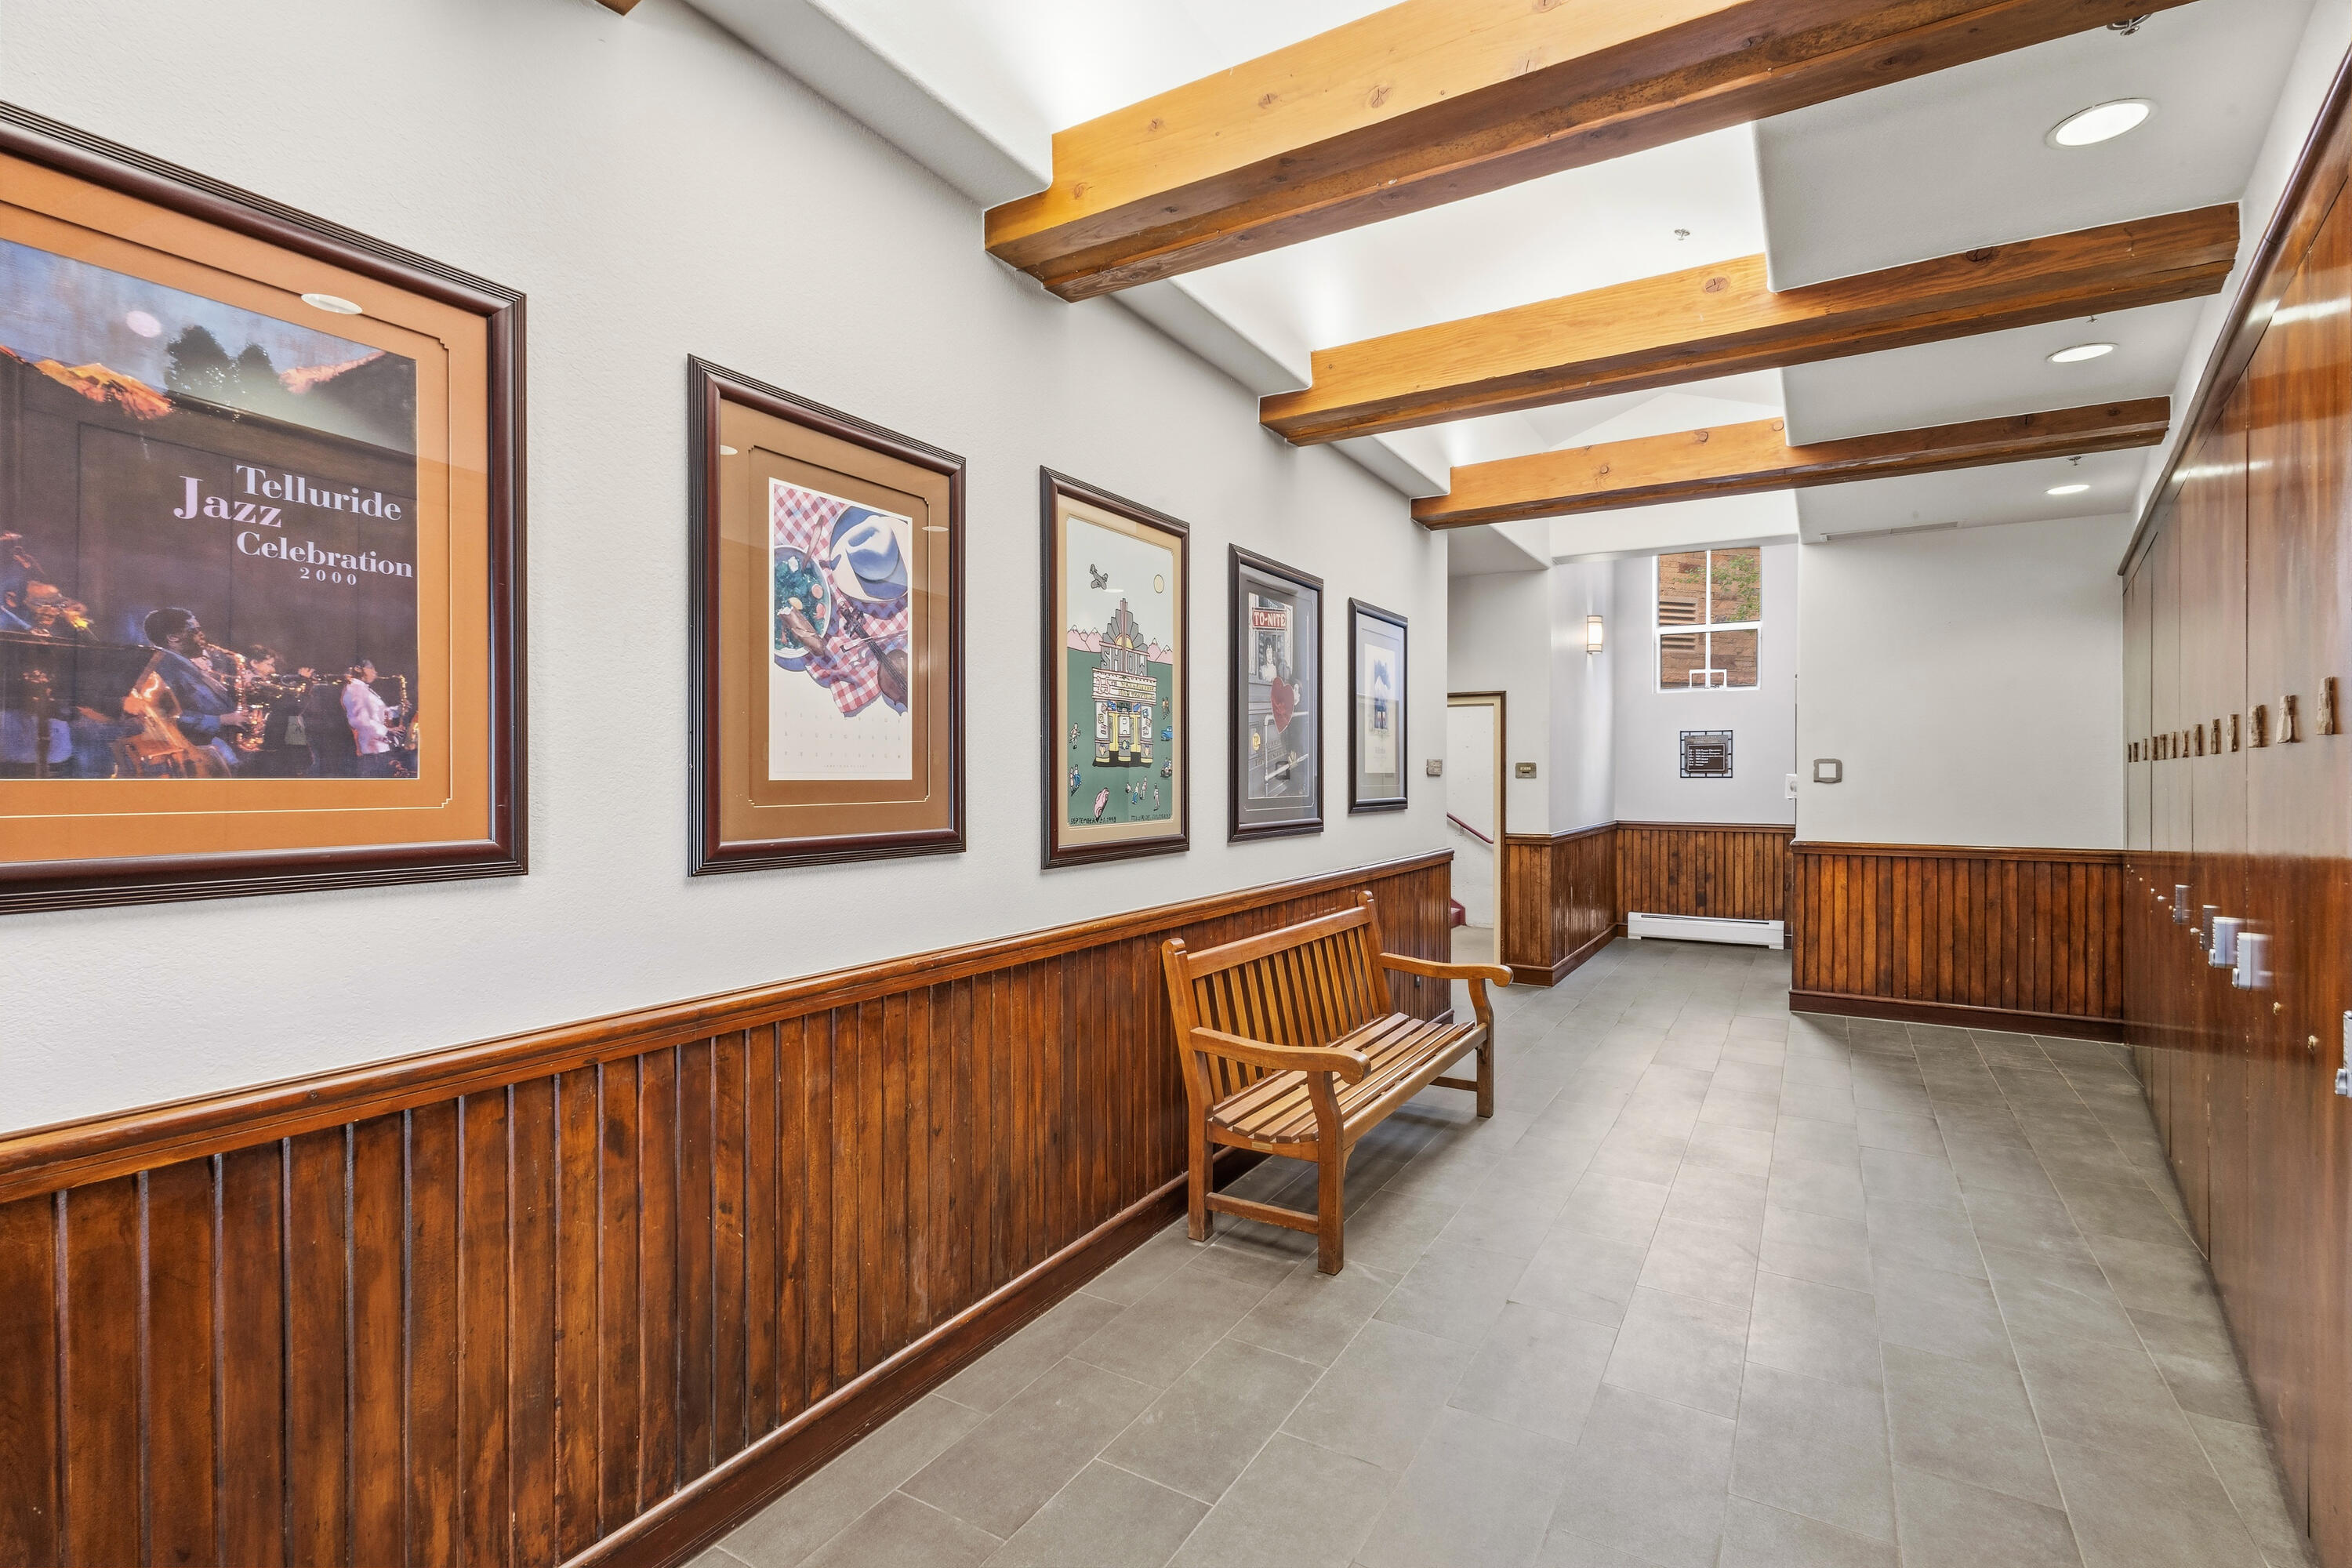
Hallway with exposed wood beams, framed artwork, and a wooden bench.
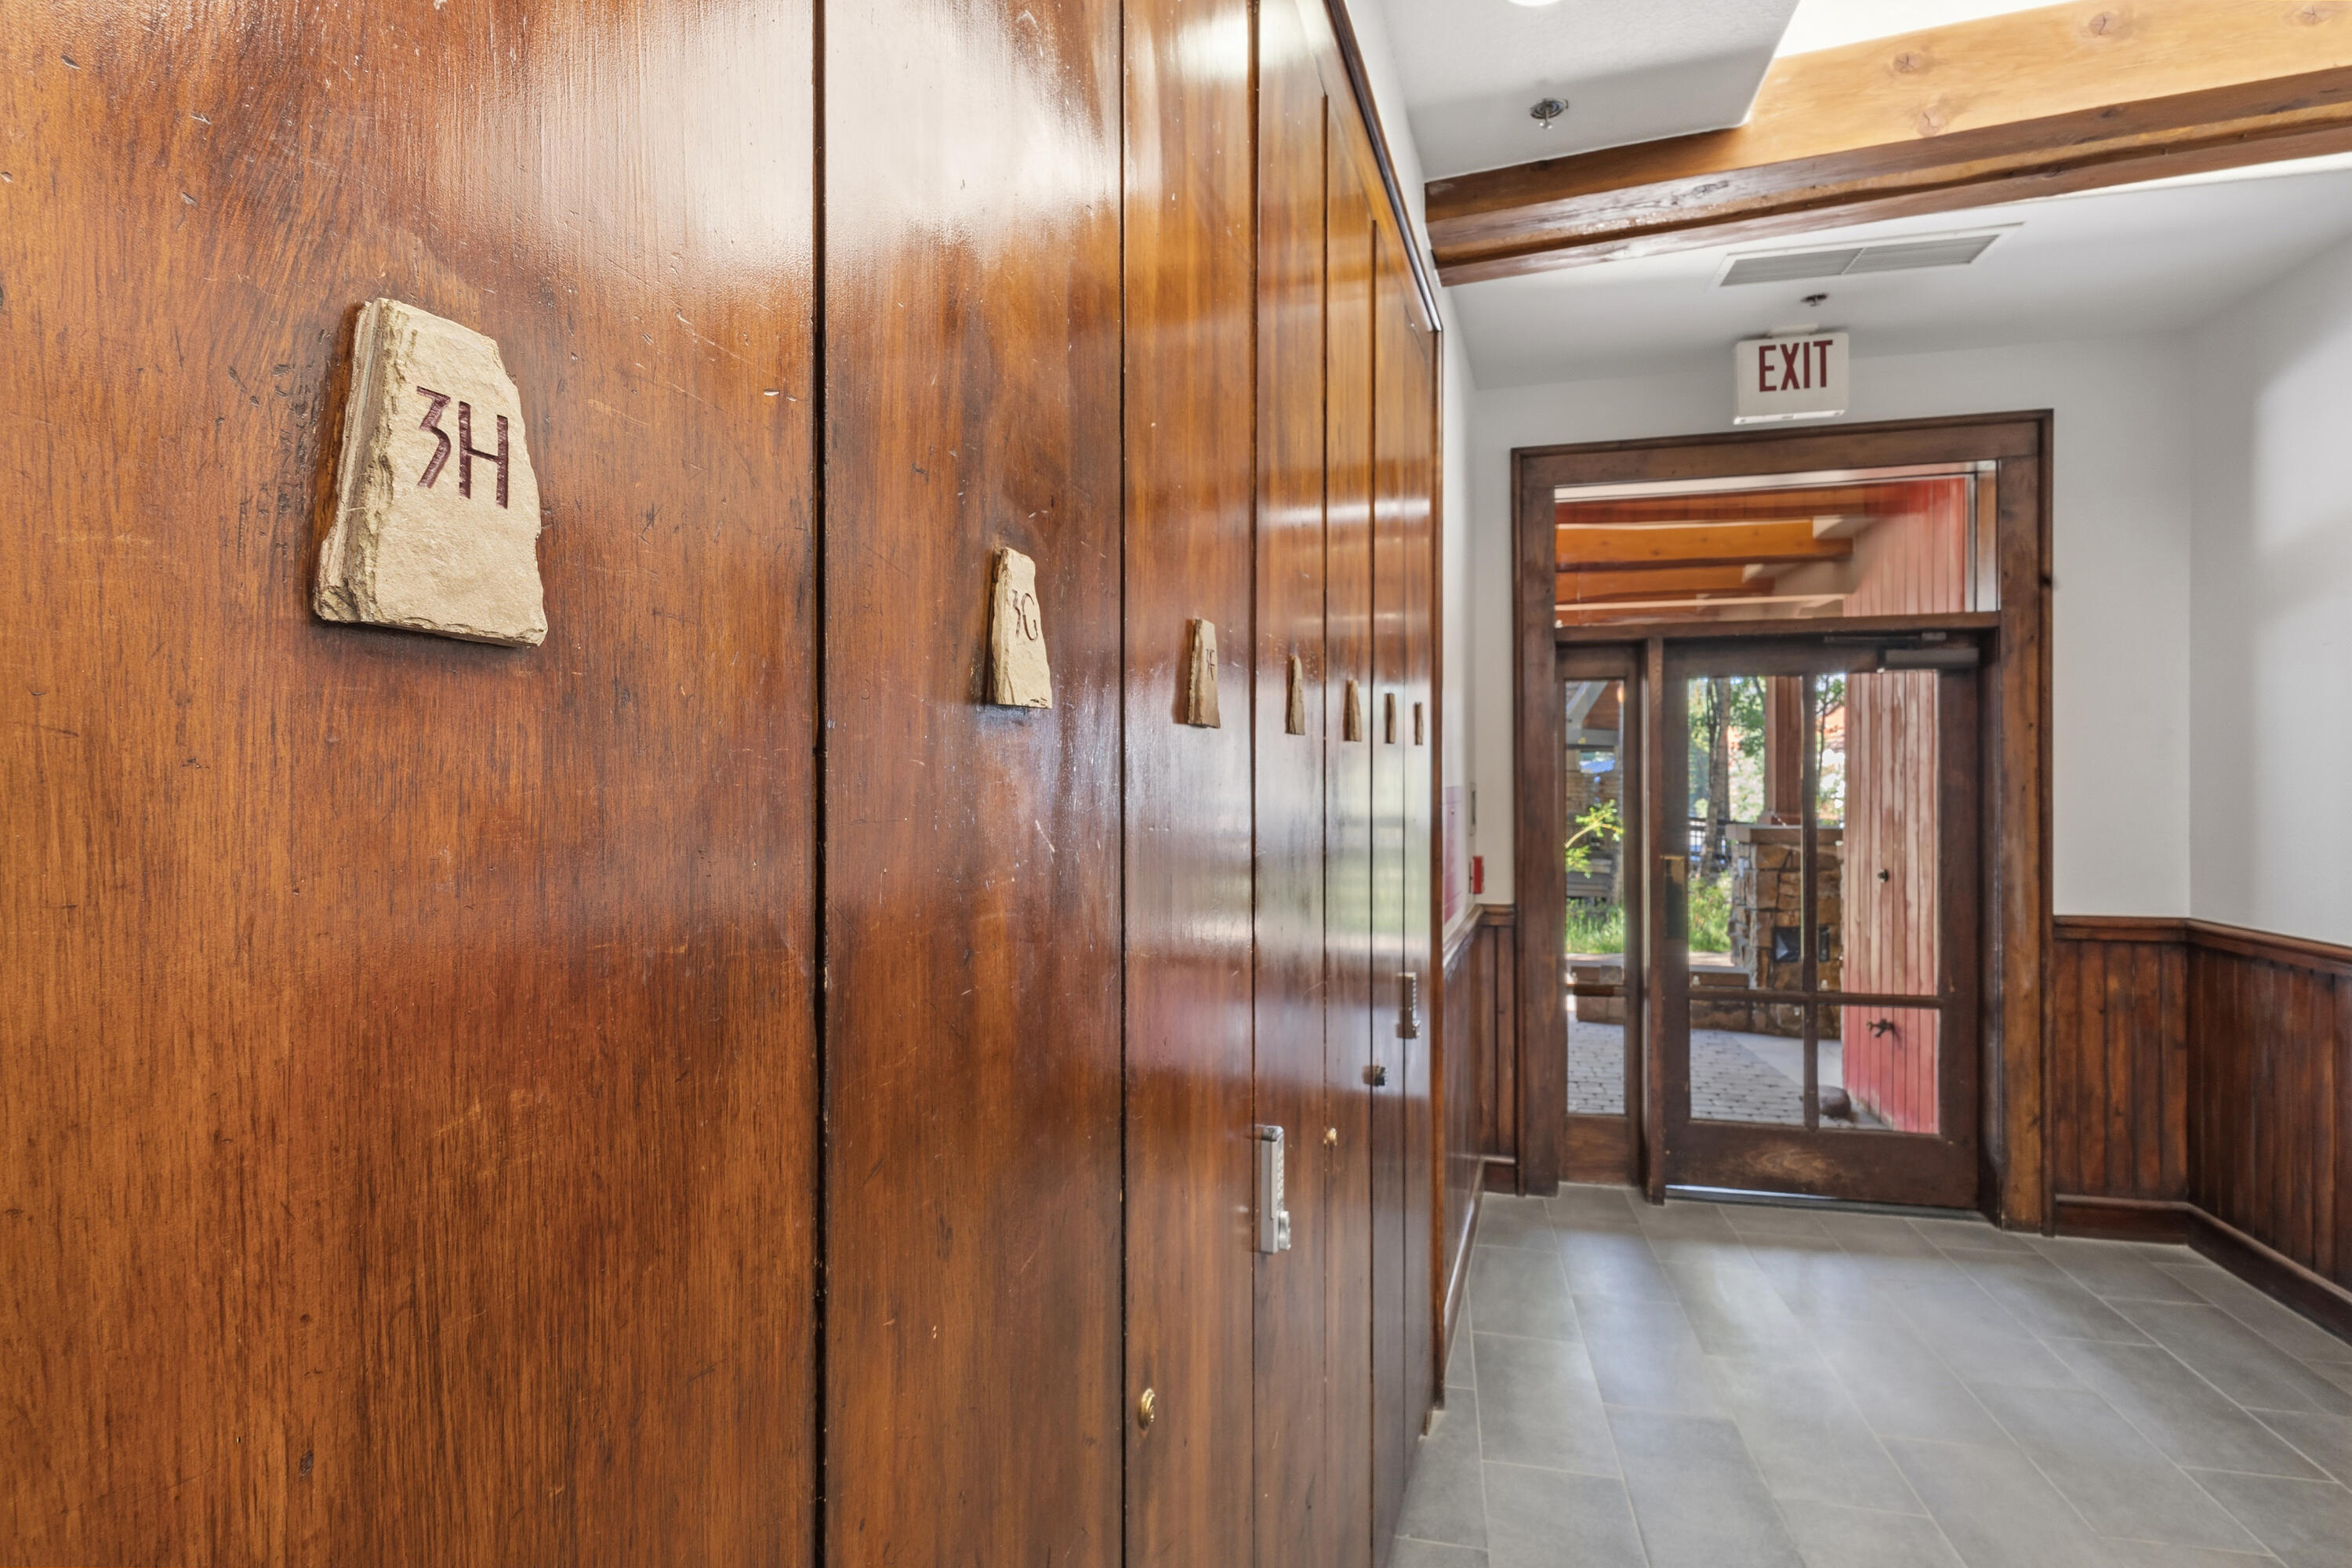
Wood-paneled hallway with stone door plaques, gray tile floor, and a glass exit door.
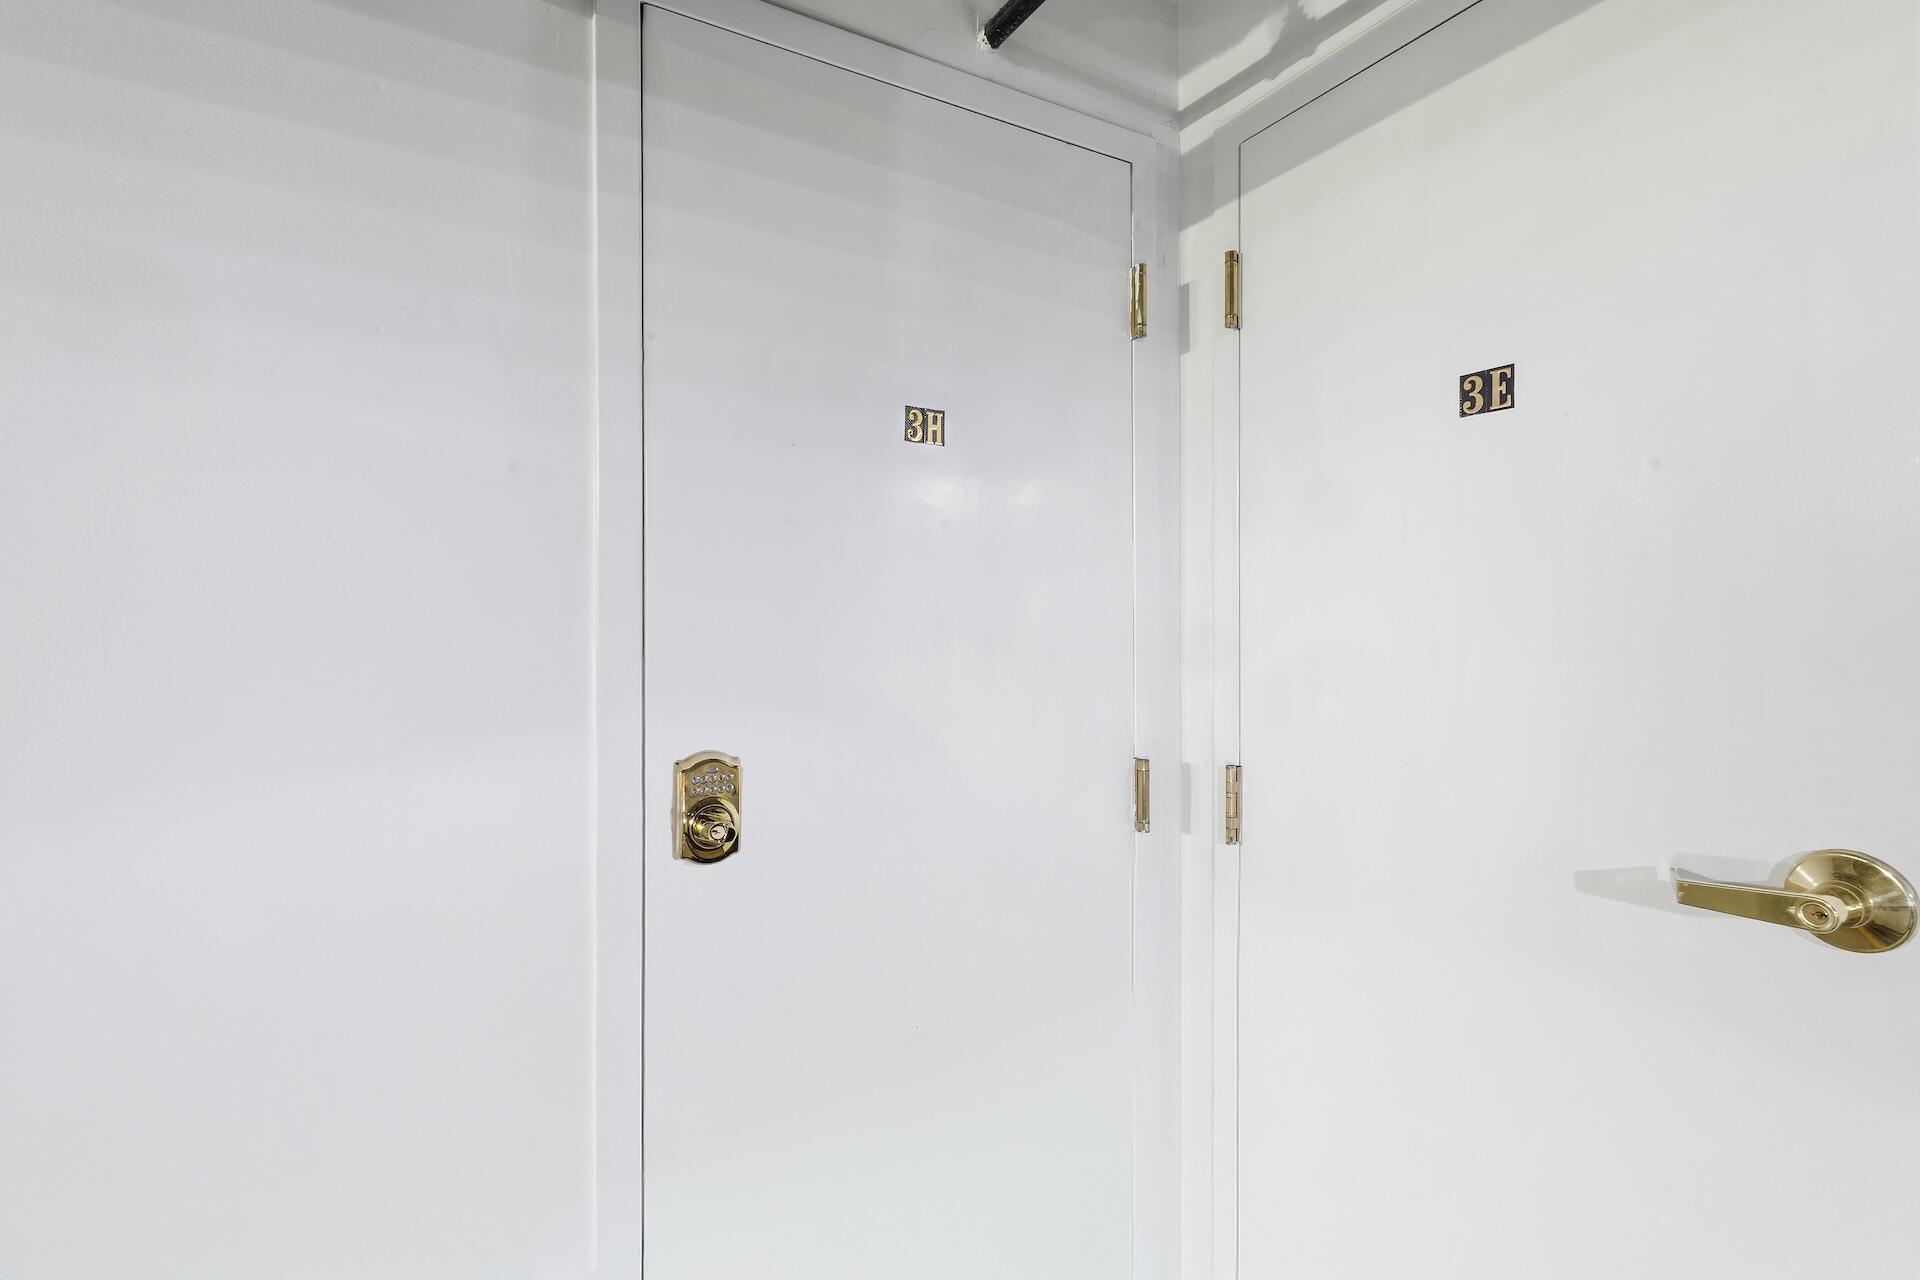
White doors marked 3H and 3E with brass hardware and a keypad lock.
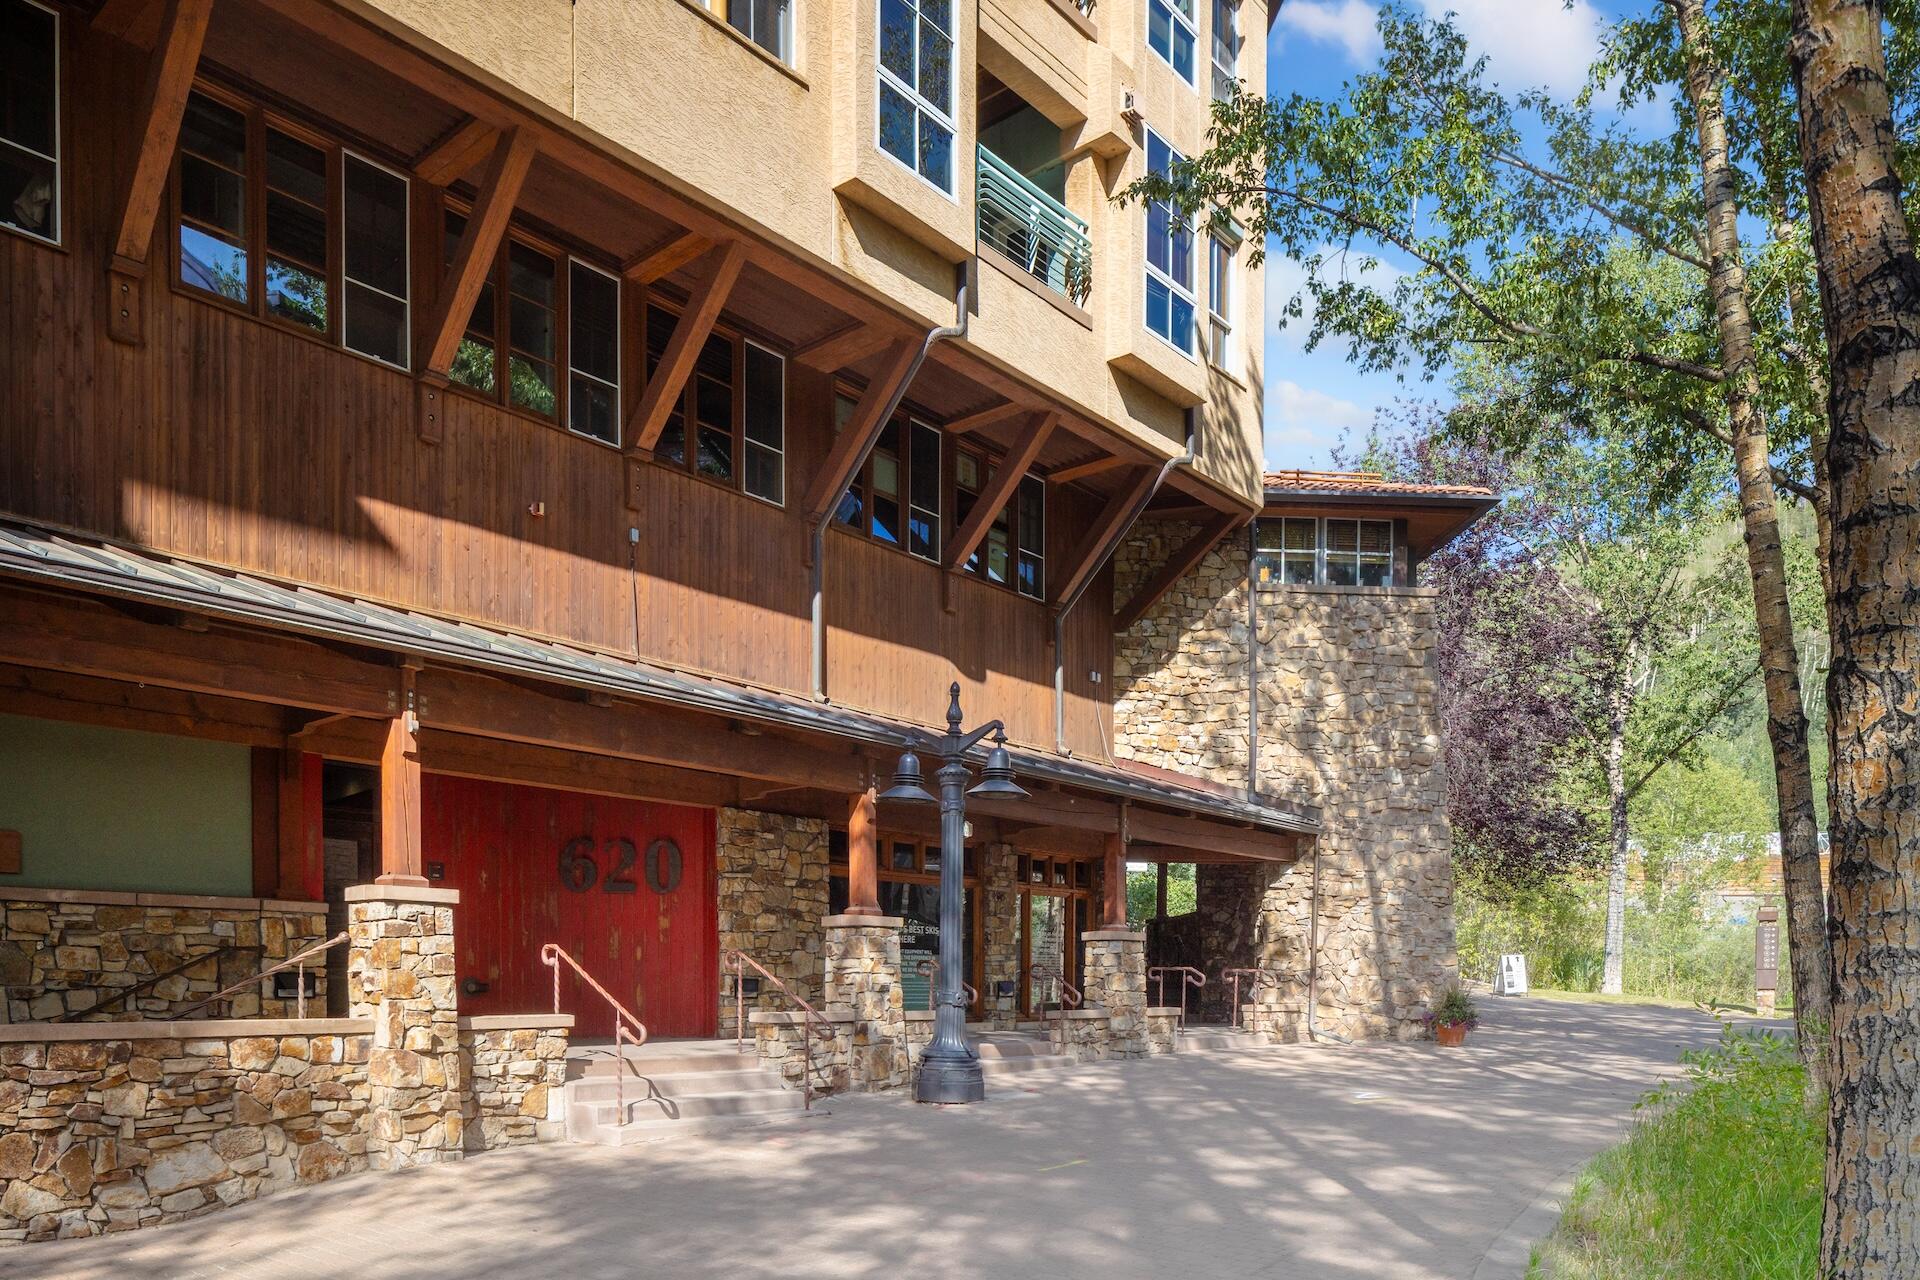
Mountain Village building with timber balconies, stone walls, and a red entrance marked 620.
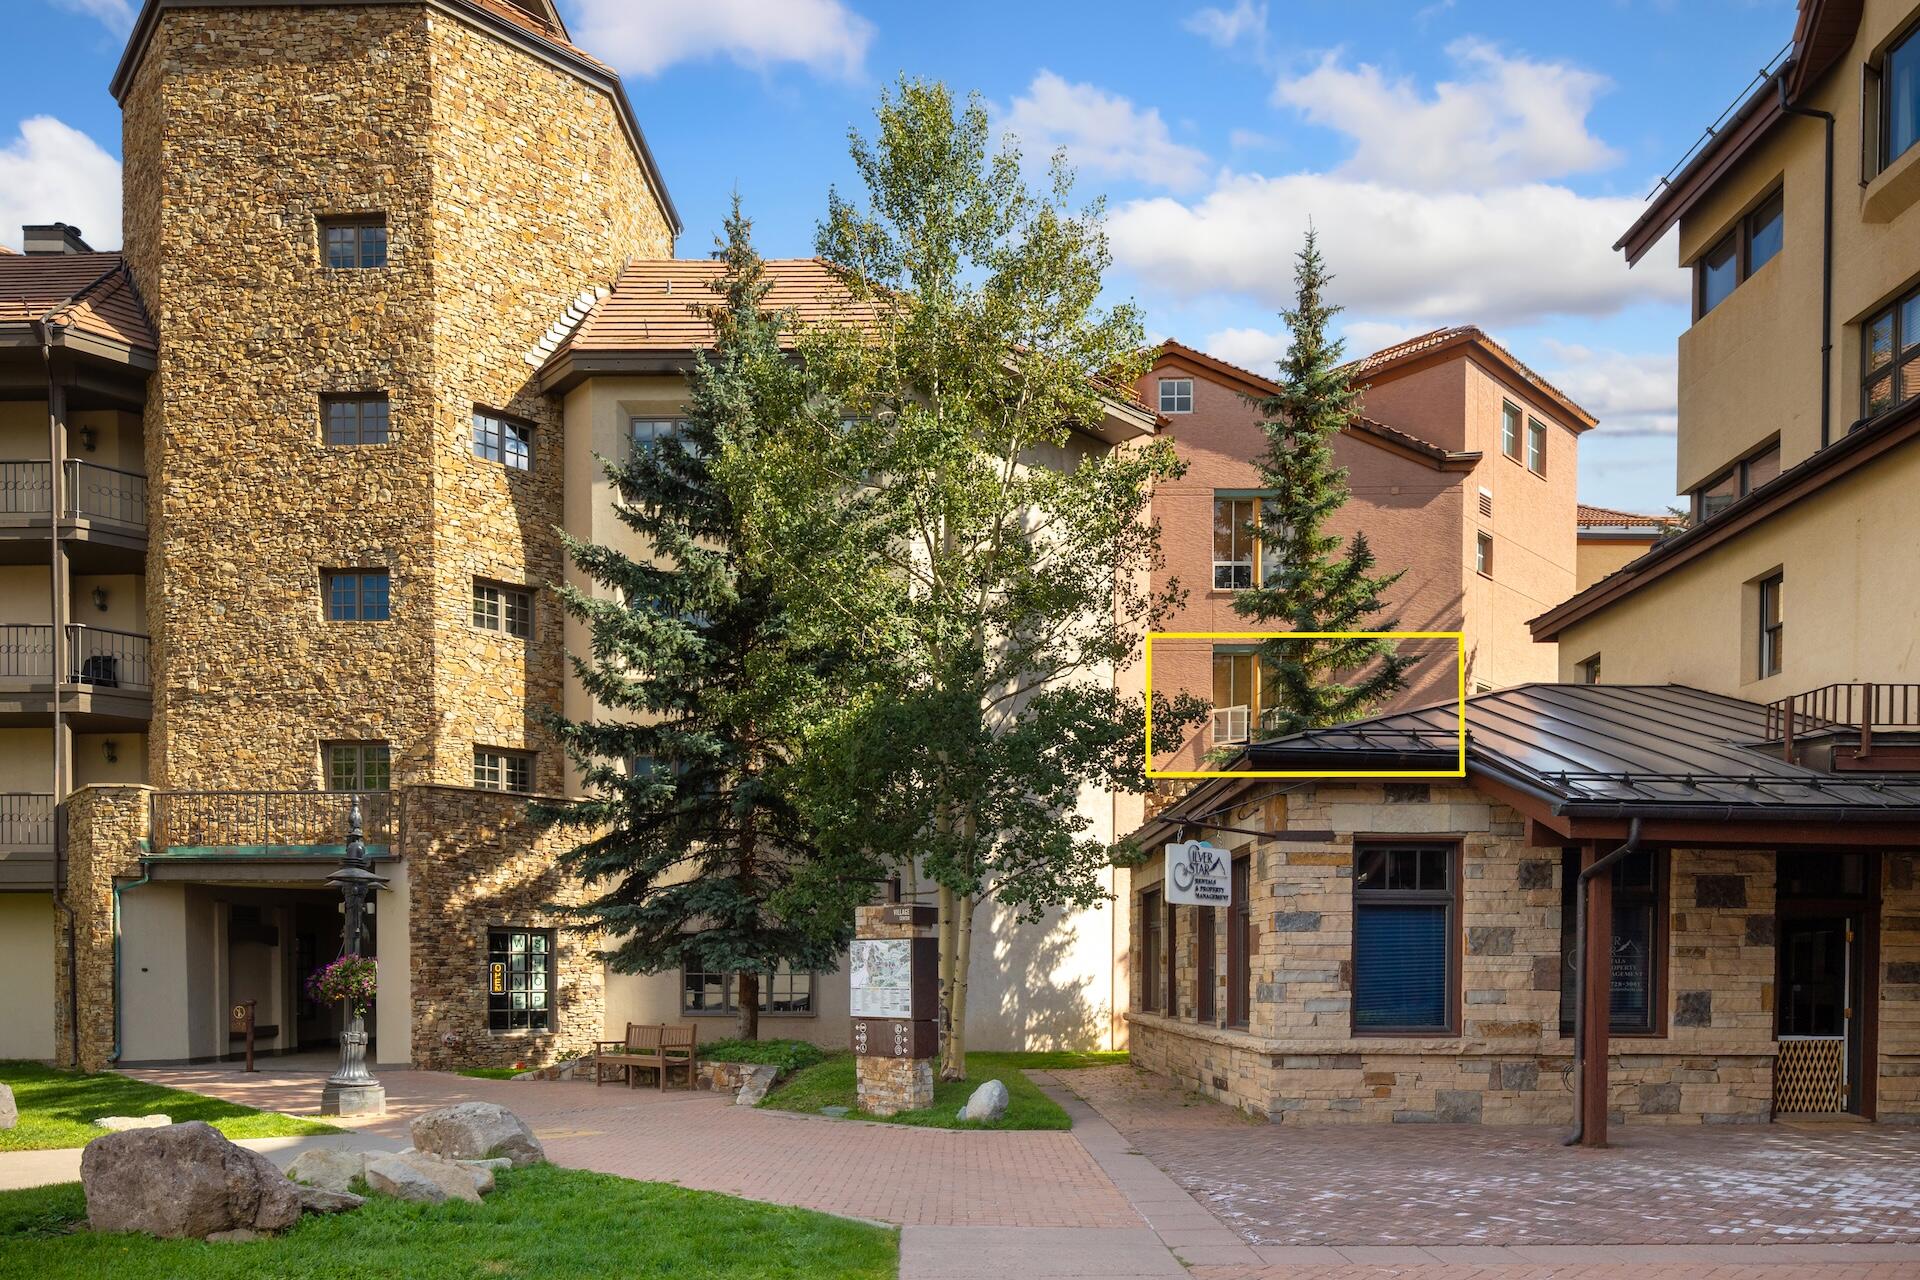
Mountain Village plaza with stone buildings and a yellow outline highlighting windows on a pink building.
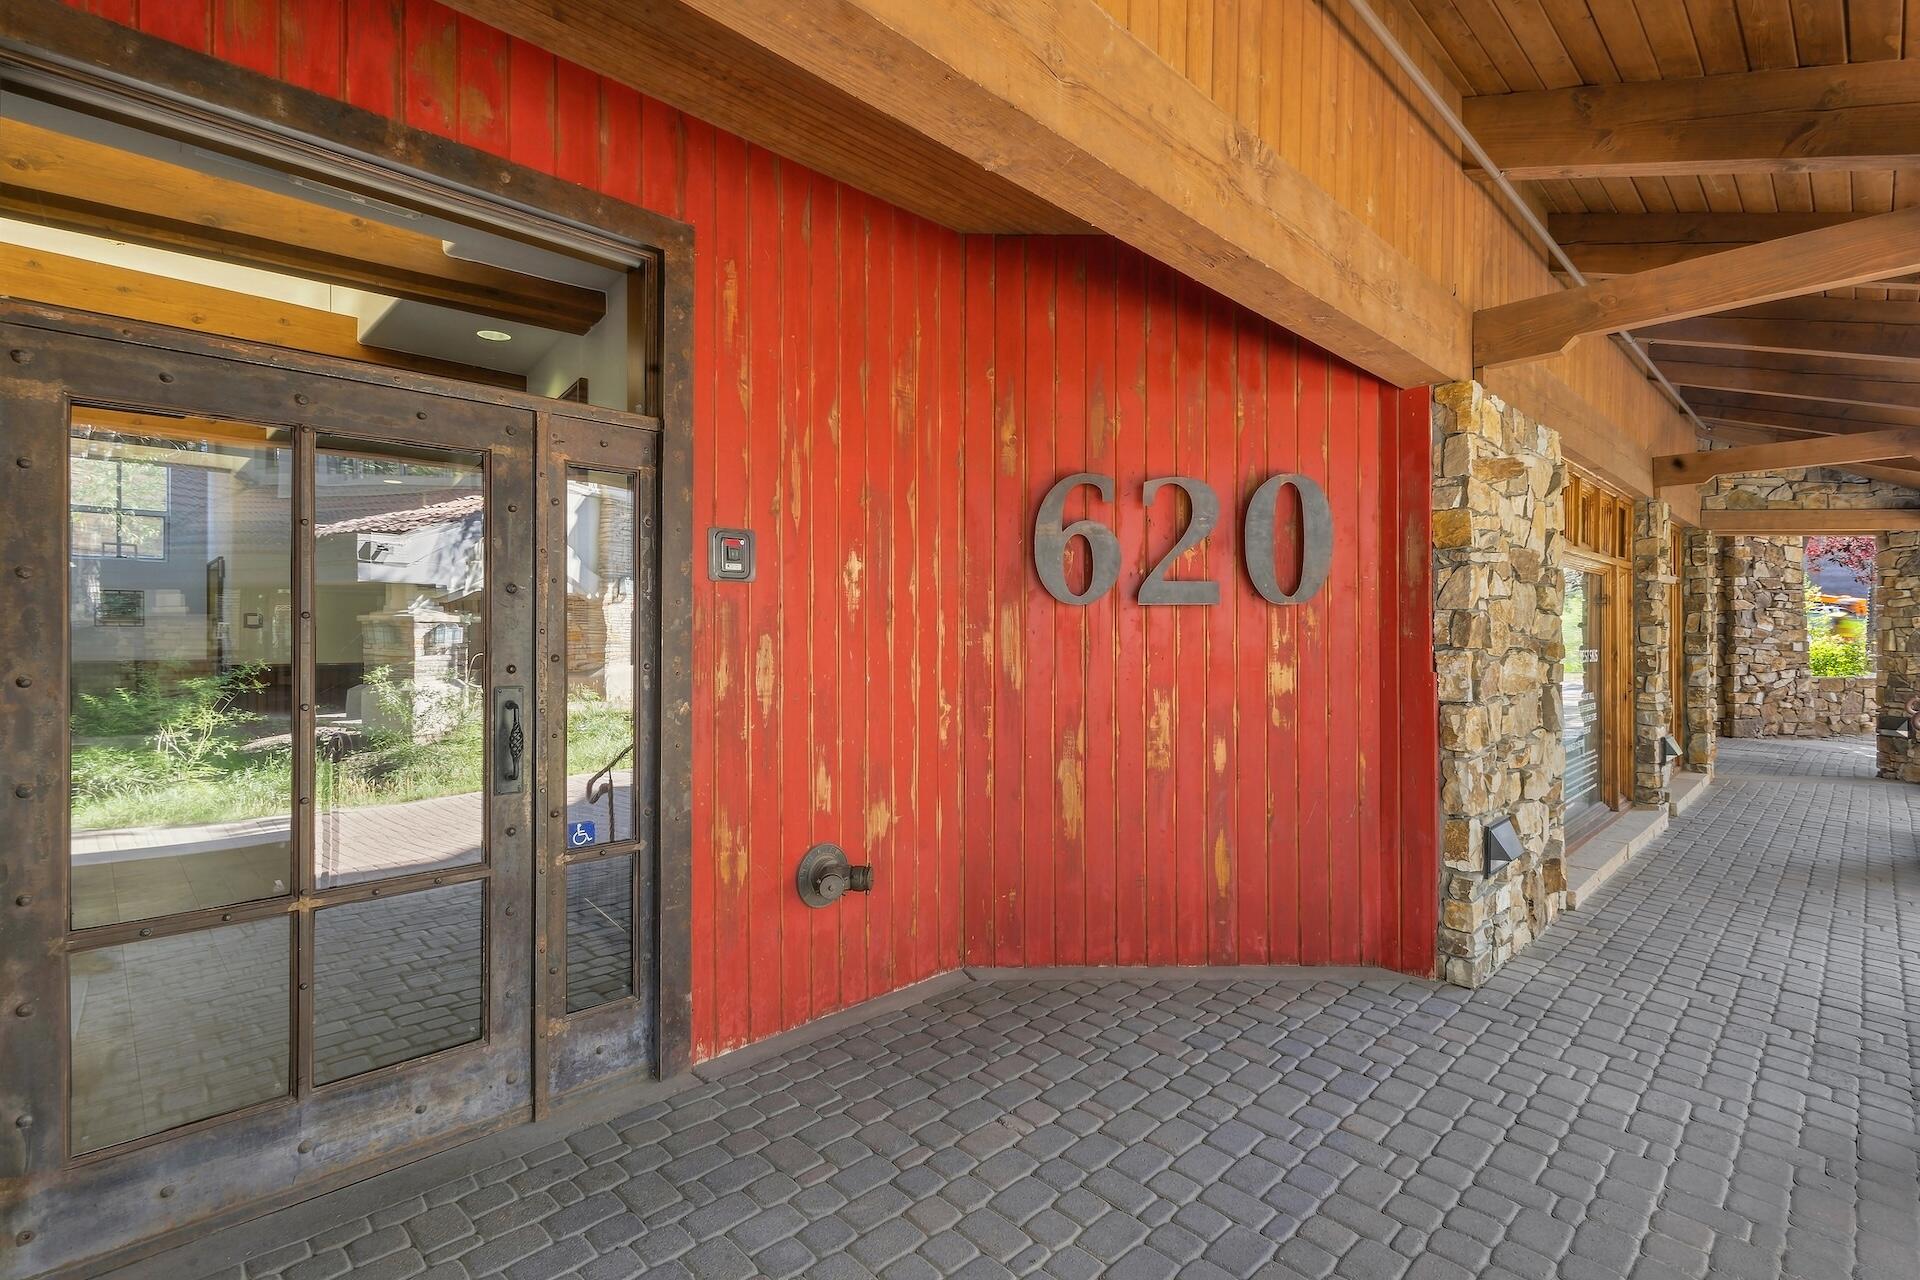
Building entrance with red siding, stone walls, timber roof, glass door, and address 620.
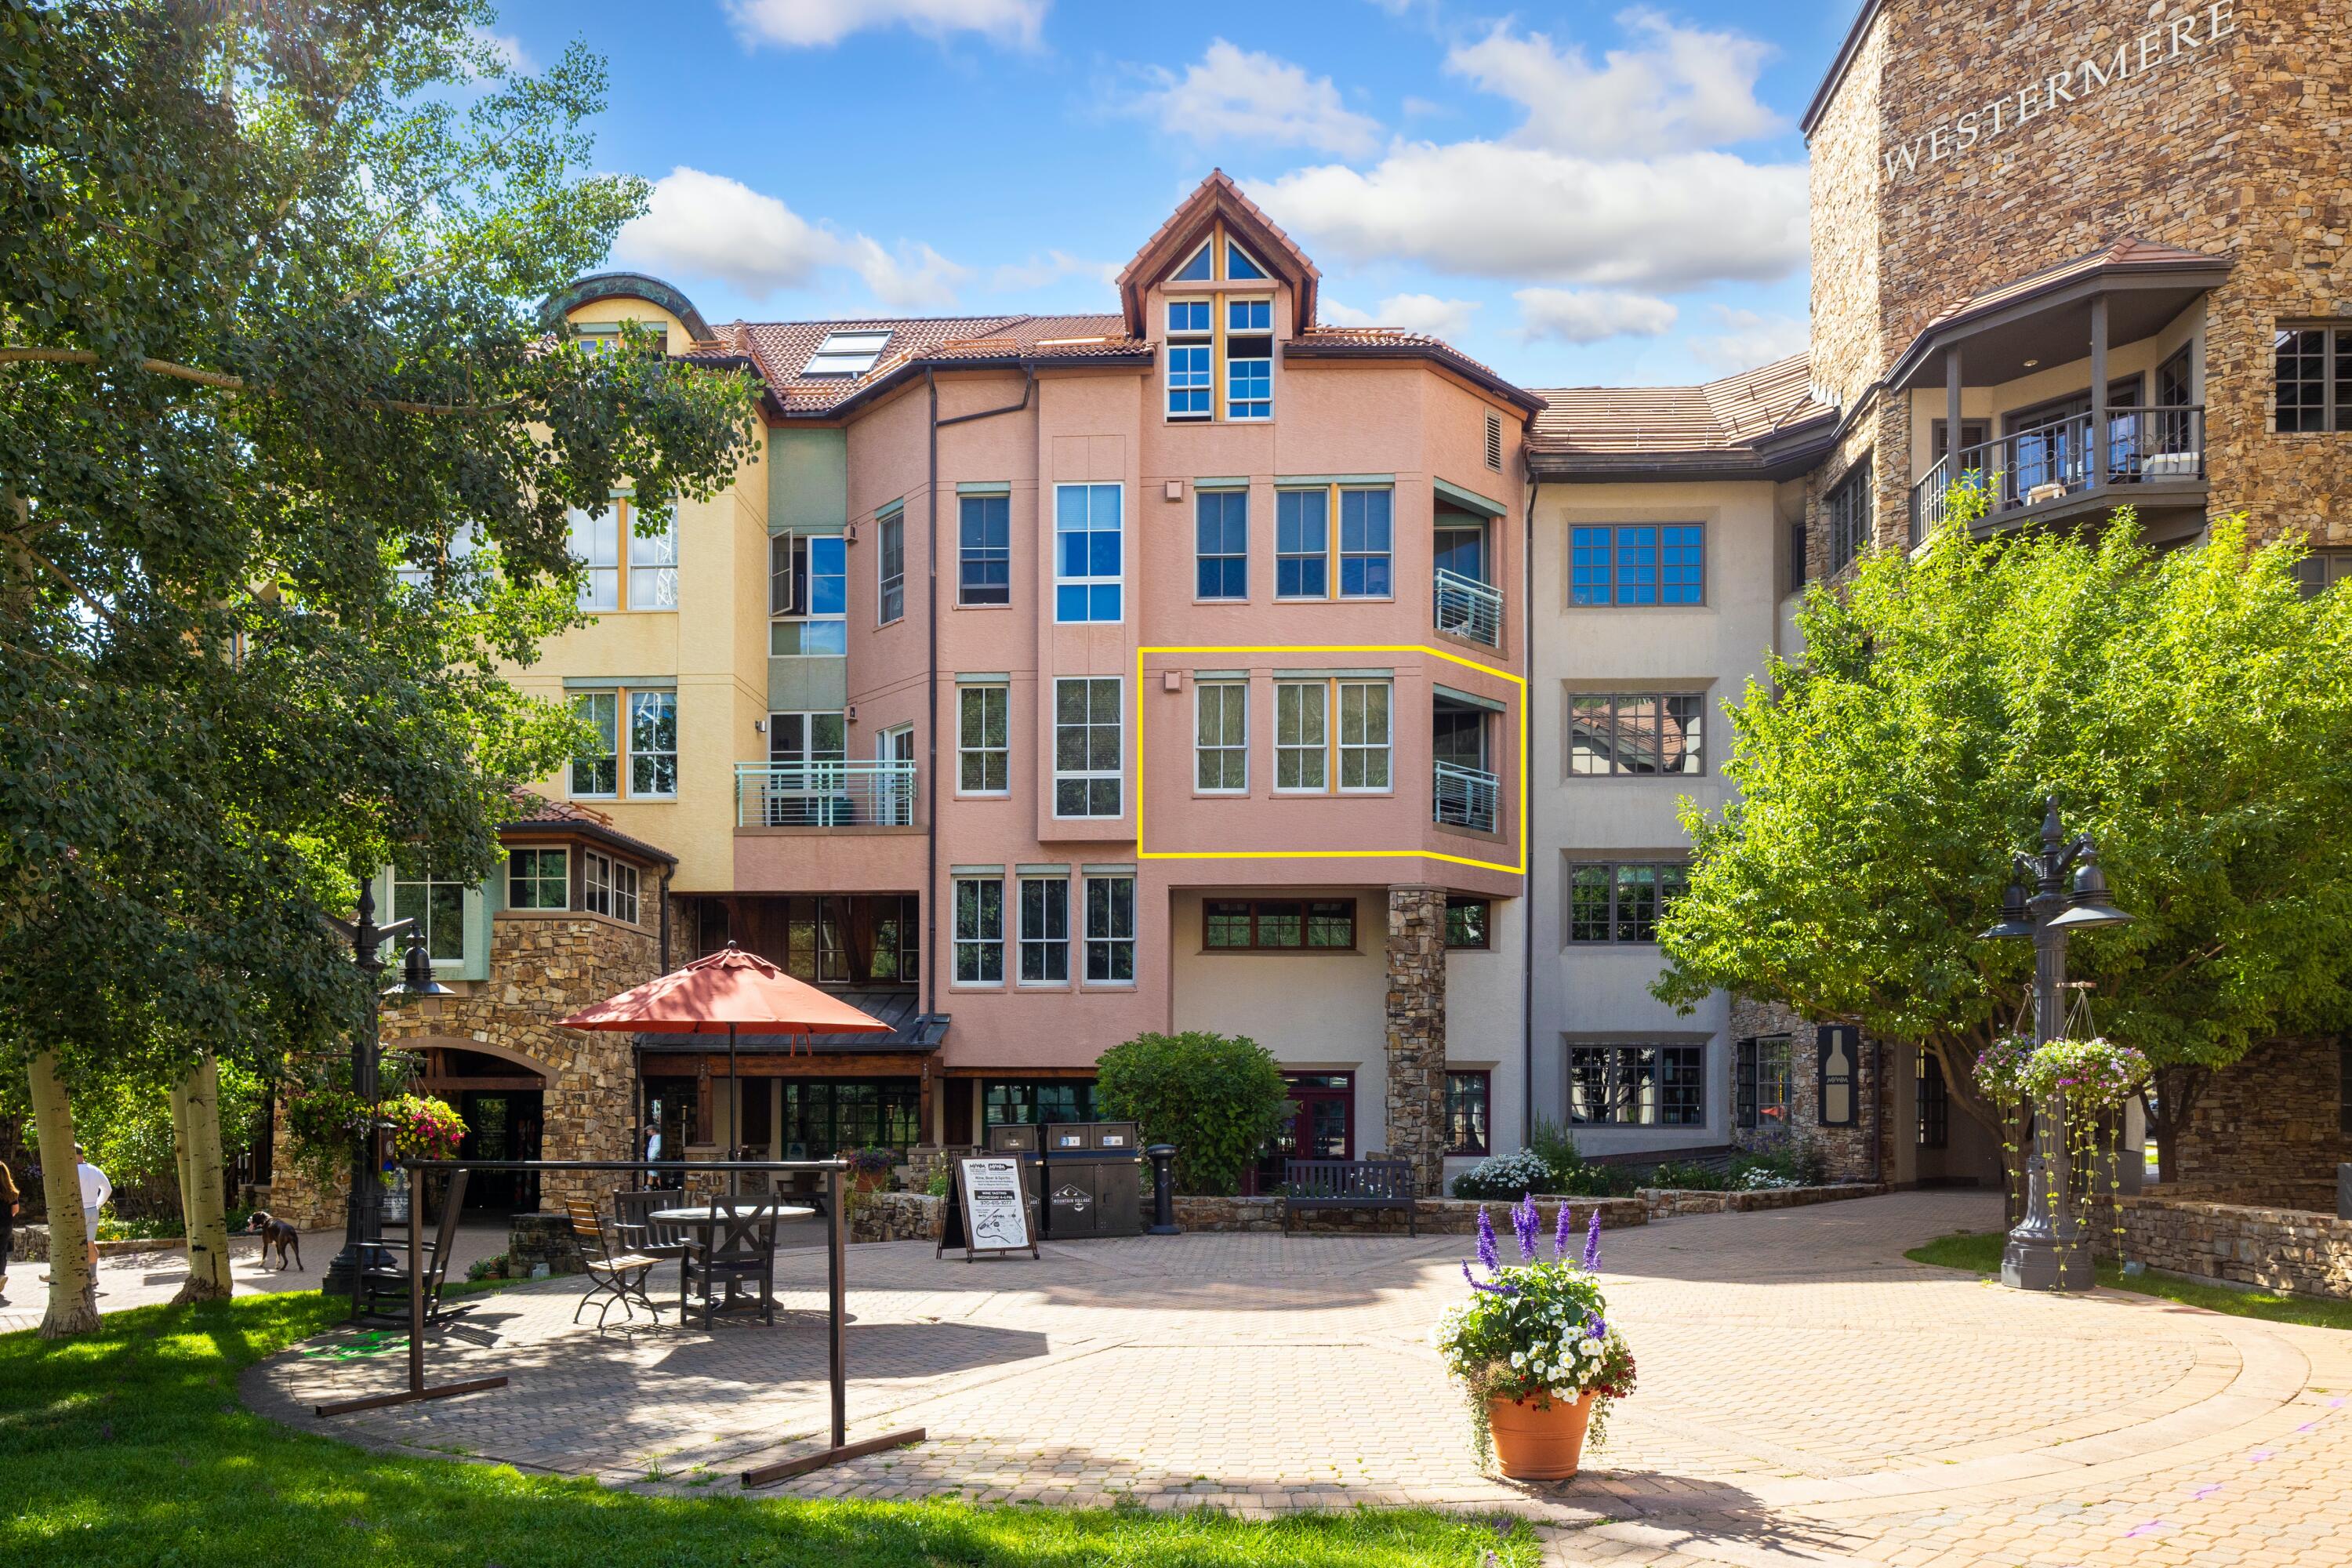
Westermere condominium exterior with a unit highlighted in yellow above a landscaped plaza.
VIEW PHOTOS
$1,495,000

Mountain Village

1 Bed 1 Bath 851 Sq.Ft.

Description

Imagine owning your own pied-a-terre in the heart of the Mountain Village Core, with a balcony perfect for morning coffee before a day of hiking or skiing. Located in a classic elevator building, this rare one bedroom residence is just steps away from the new Four Seasons, Lift 4, the gondola, restaurants, shops, and other Core amenities. The open living, kitchen, and dining area offer ski resort views, while the bedroom captures stunning San Sophia Ridge and sunset views. A dedicated ski locker and oversized underground storage closet provide plenty of room for gear. With low HOA dues and an excellent rental history, this is an exceptional opportunity to own a lock-and-leave mountain retreat in one of the area's most desirable locations.

Share Property

Location

620 Mountain Village Boulevard Unit: 3H, Mountain Village, CO 81435

Status

For Sale

Want to Tour This Home or See Similar Listings?

Living room with a tall stone fireplace, exposed timber beams, and warm wood finishes.
link
Ed Entner

Ed Entner

TITLE

Broker Associate

Ben Jackson

Ben Jackson

TITLE

Principal

Property Amenities

Interior
Total Bedrooms: 1
Full Bathrooms: 1
Area & Lot
Total area 851 Sq.Ft.
Living area 851 Sq.Ft.
MLS® ID 44859
Year Built 1996
View Description Ski Resort
Type Other
Status For Sale
Exterior
Heat type Natural Gas, Baseboard
Disability Features Accessible Elevator Installed
Finance
Sales Price $1,495,000
Real Estate Tax $3,565 yearly
Living room with a stone fireplace, wood beams, and large windows overlooking a wooded mountain slope.

Schedule a Showing

We would love to show you our beautiful property. Please select your preferred date and time below. An agent will be in touch shortly to confirm your appointment.

Schedule a Showing

We would love to show you our beautiful property. Please select your preferred date and time below. An agent will be in touch shortly to confirm your appointment.

Thank you for your interest in 620 Mountain Village Boulevard Unit: 3H, Mountain Village, CO 81435. We are reviewing your request and will be in touch shortly!

Mortgage Calculator

Estimate your monthly mortgage payment, including the principal and interest, property taxes, and HOA. Adjust the values to generate a more accurate rate.

All estimates are provided for informational purposes only. Actual amounts may vary.
$0,000 Your Payment 20 15 65
$0,000 Your Payment

Mountain Village

The areas outside of Mountain Village core are typically larger residential homes known for their privacy, big mountainous views, golf course views, and ski-in/ ski-out access.

Start the Conversation

The JW Group has one goal – helping buyers and sellers close deals. We work as a team so our clients receive the best possible knowledge and advice to get deals done.