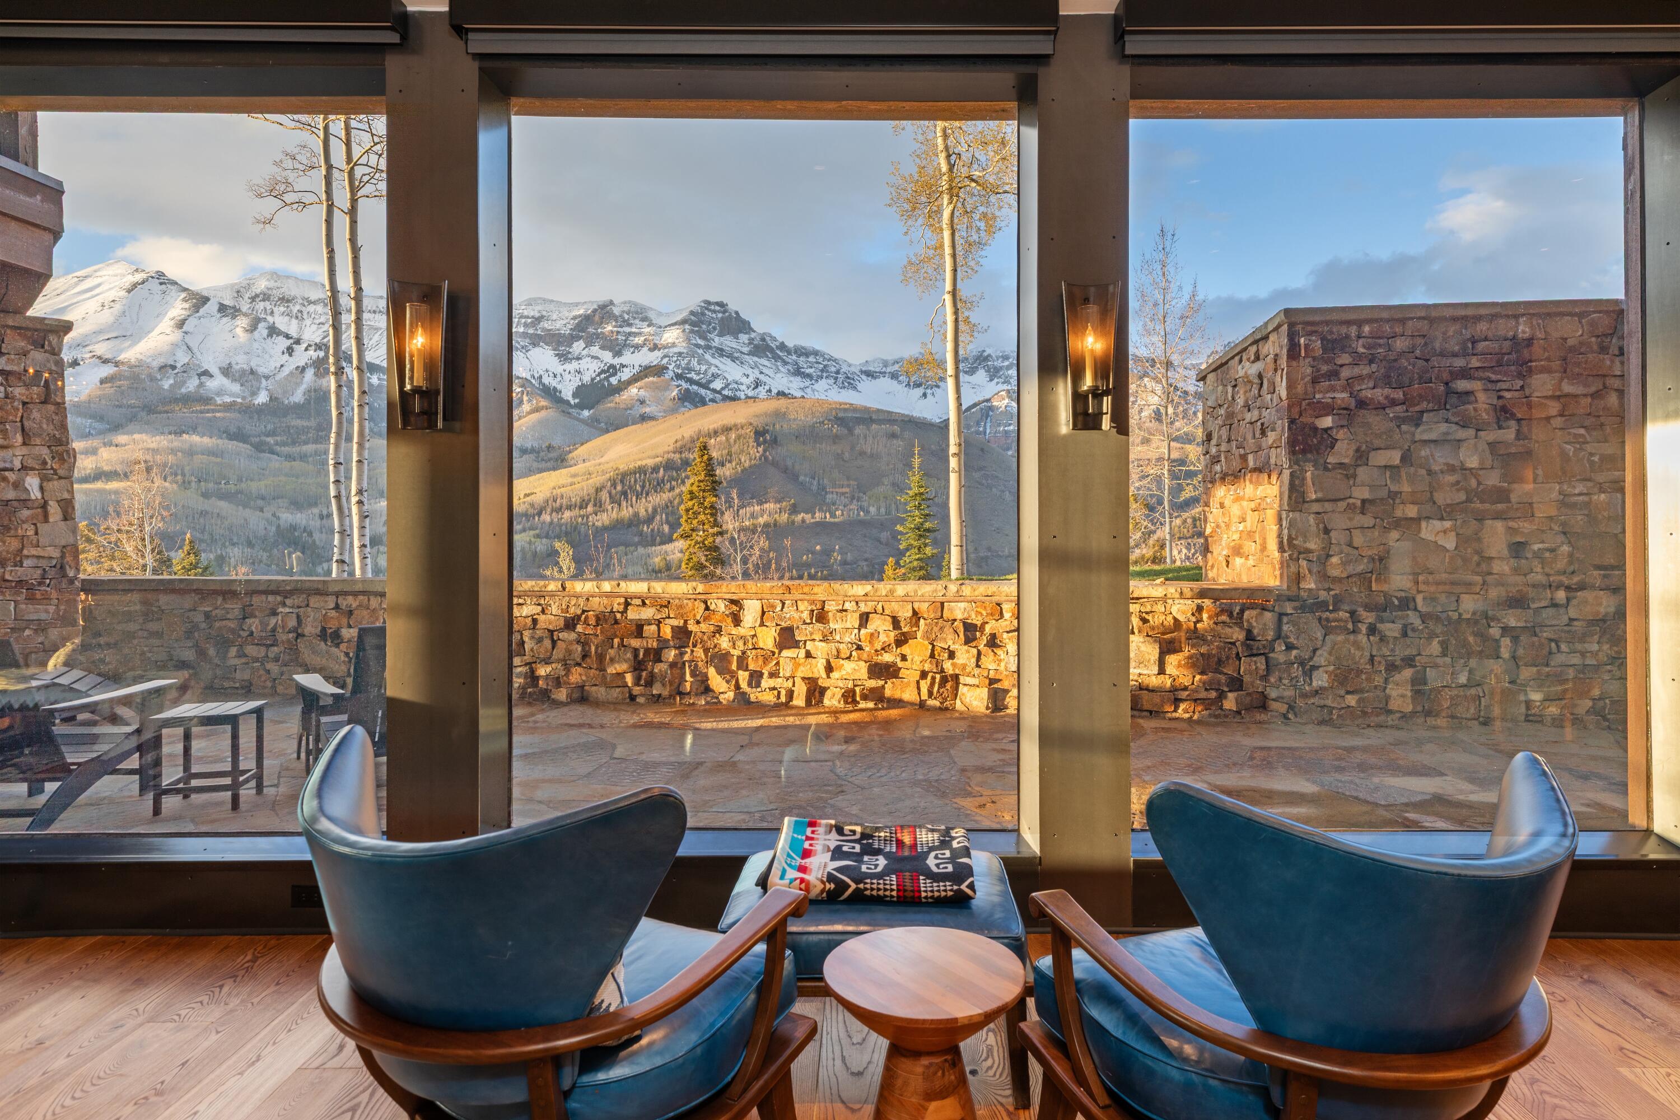
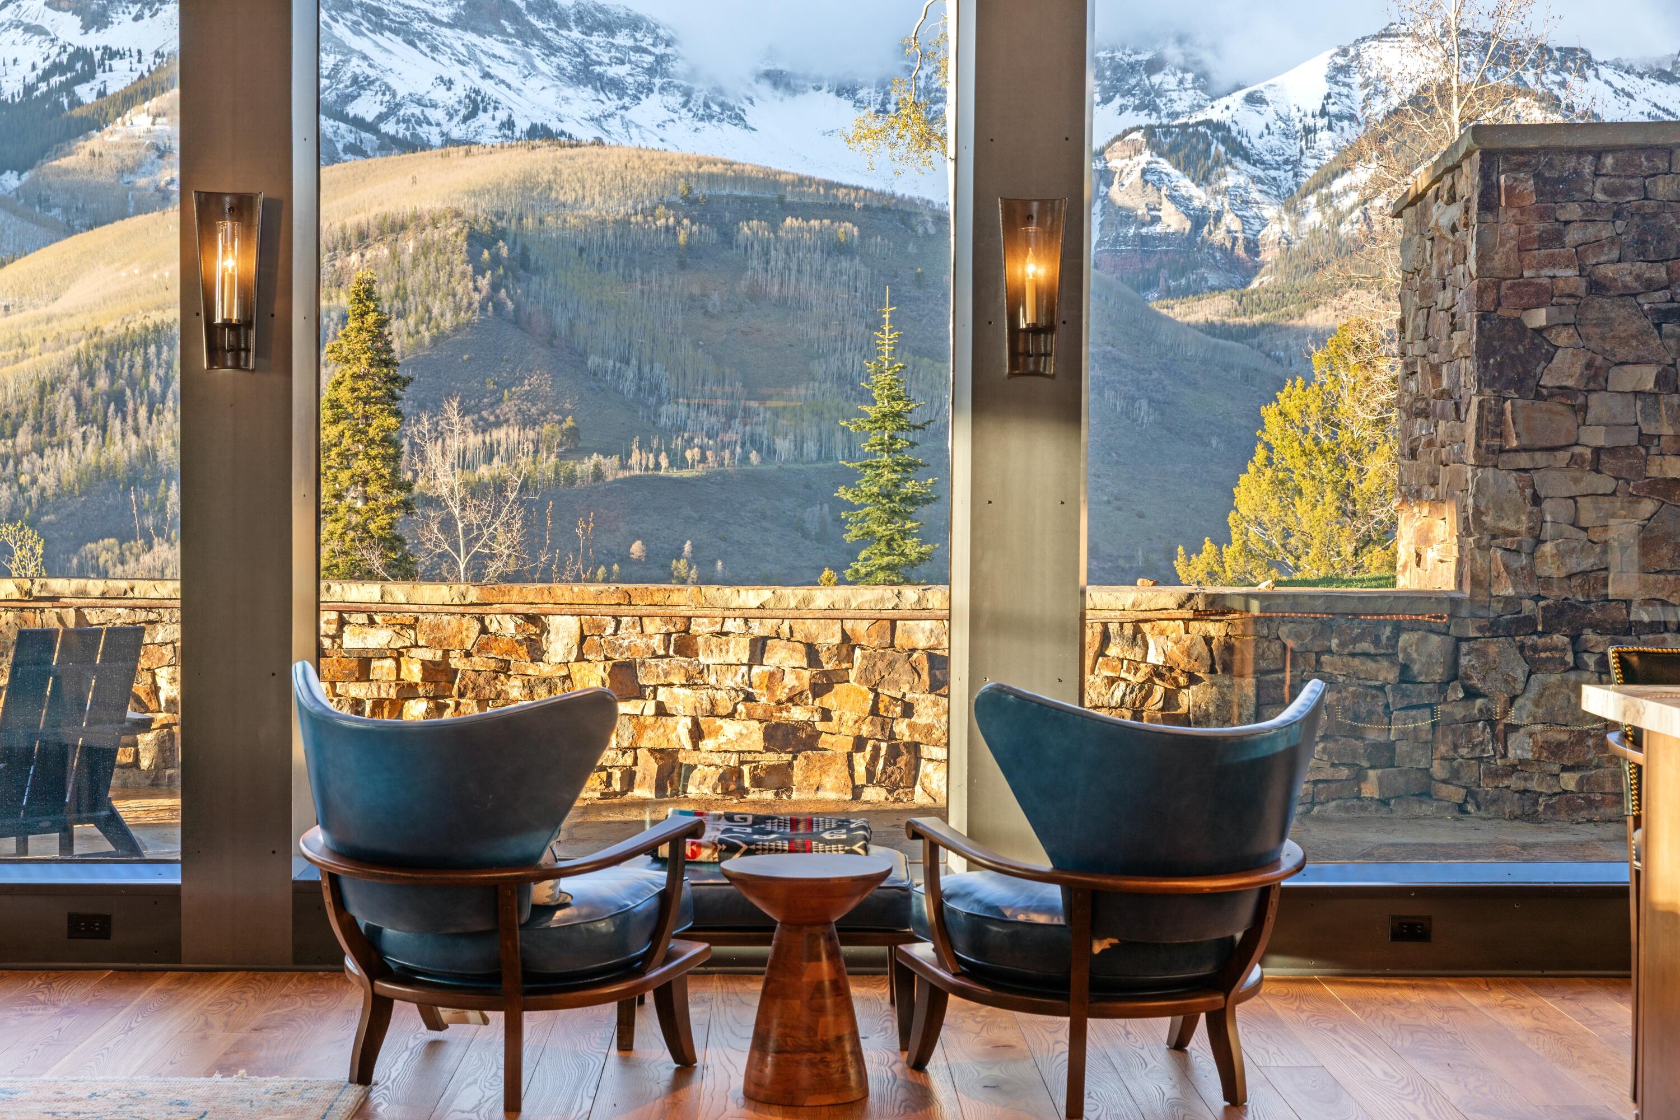
Living area with blue lounge chairs overlooking a stone terrace and snow-capped mountains.
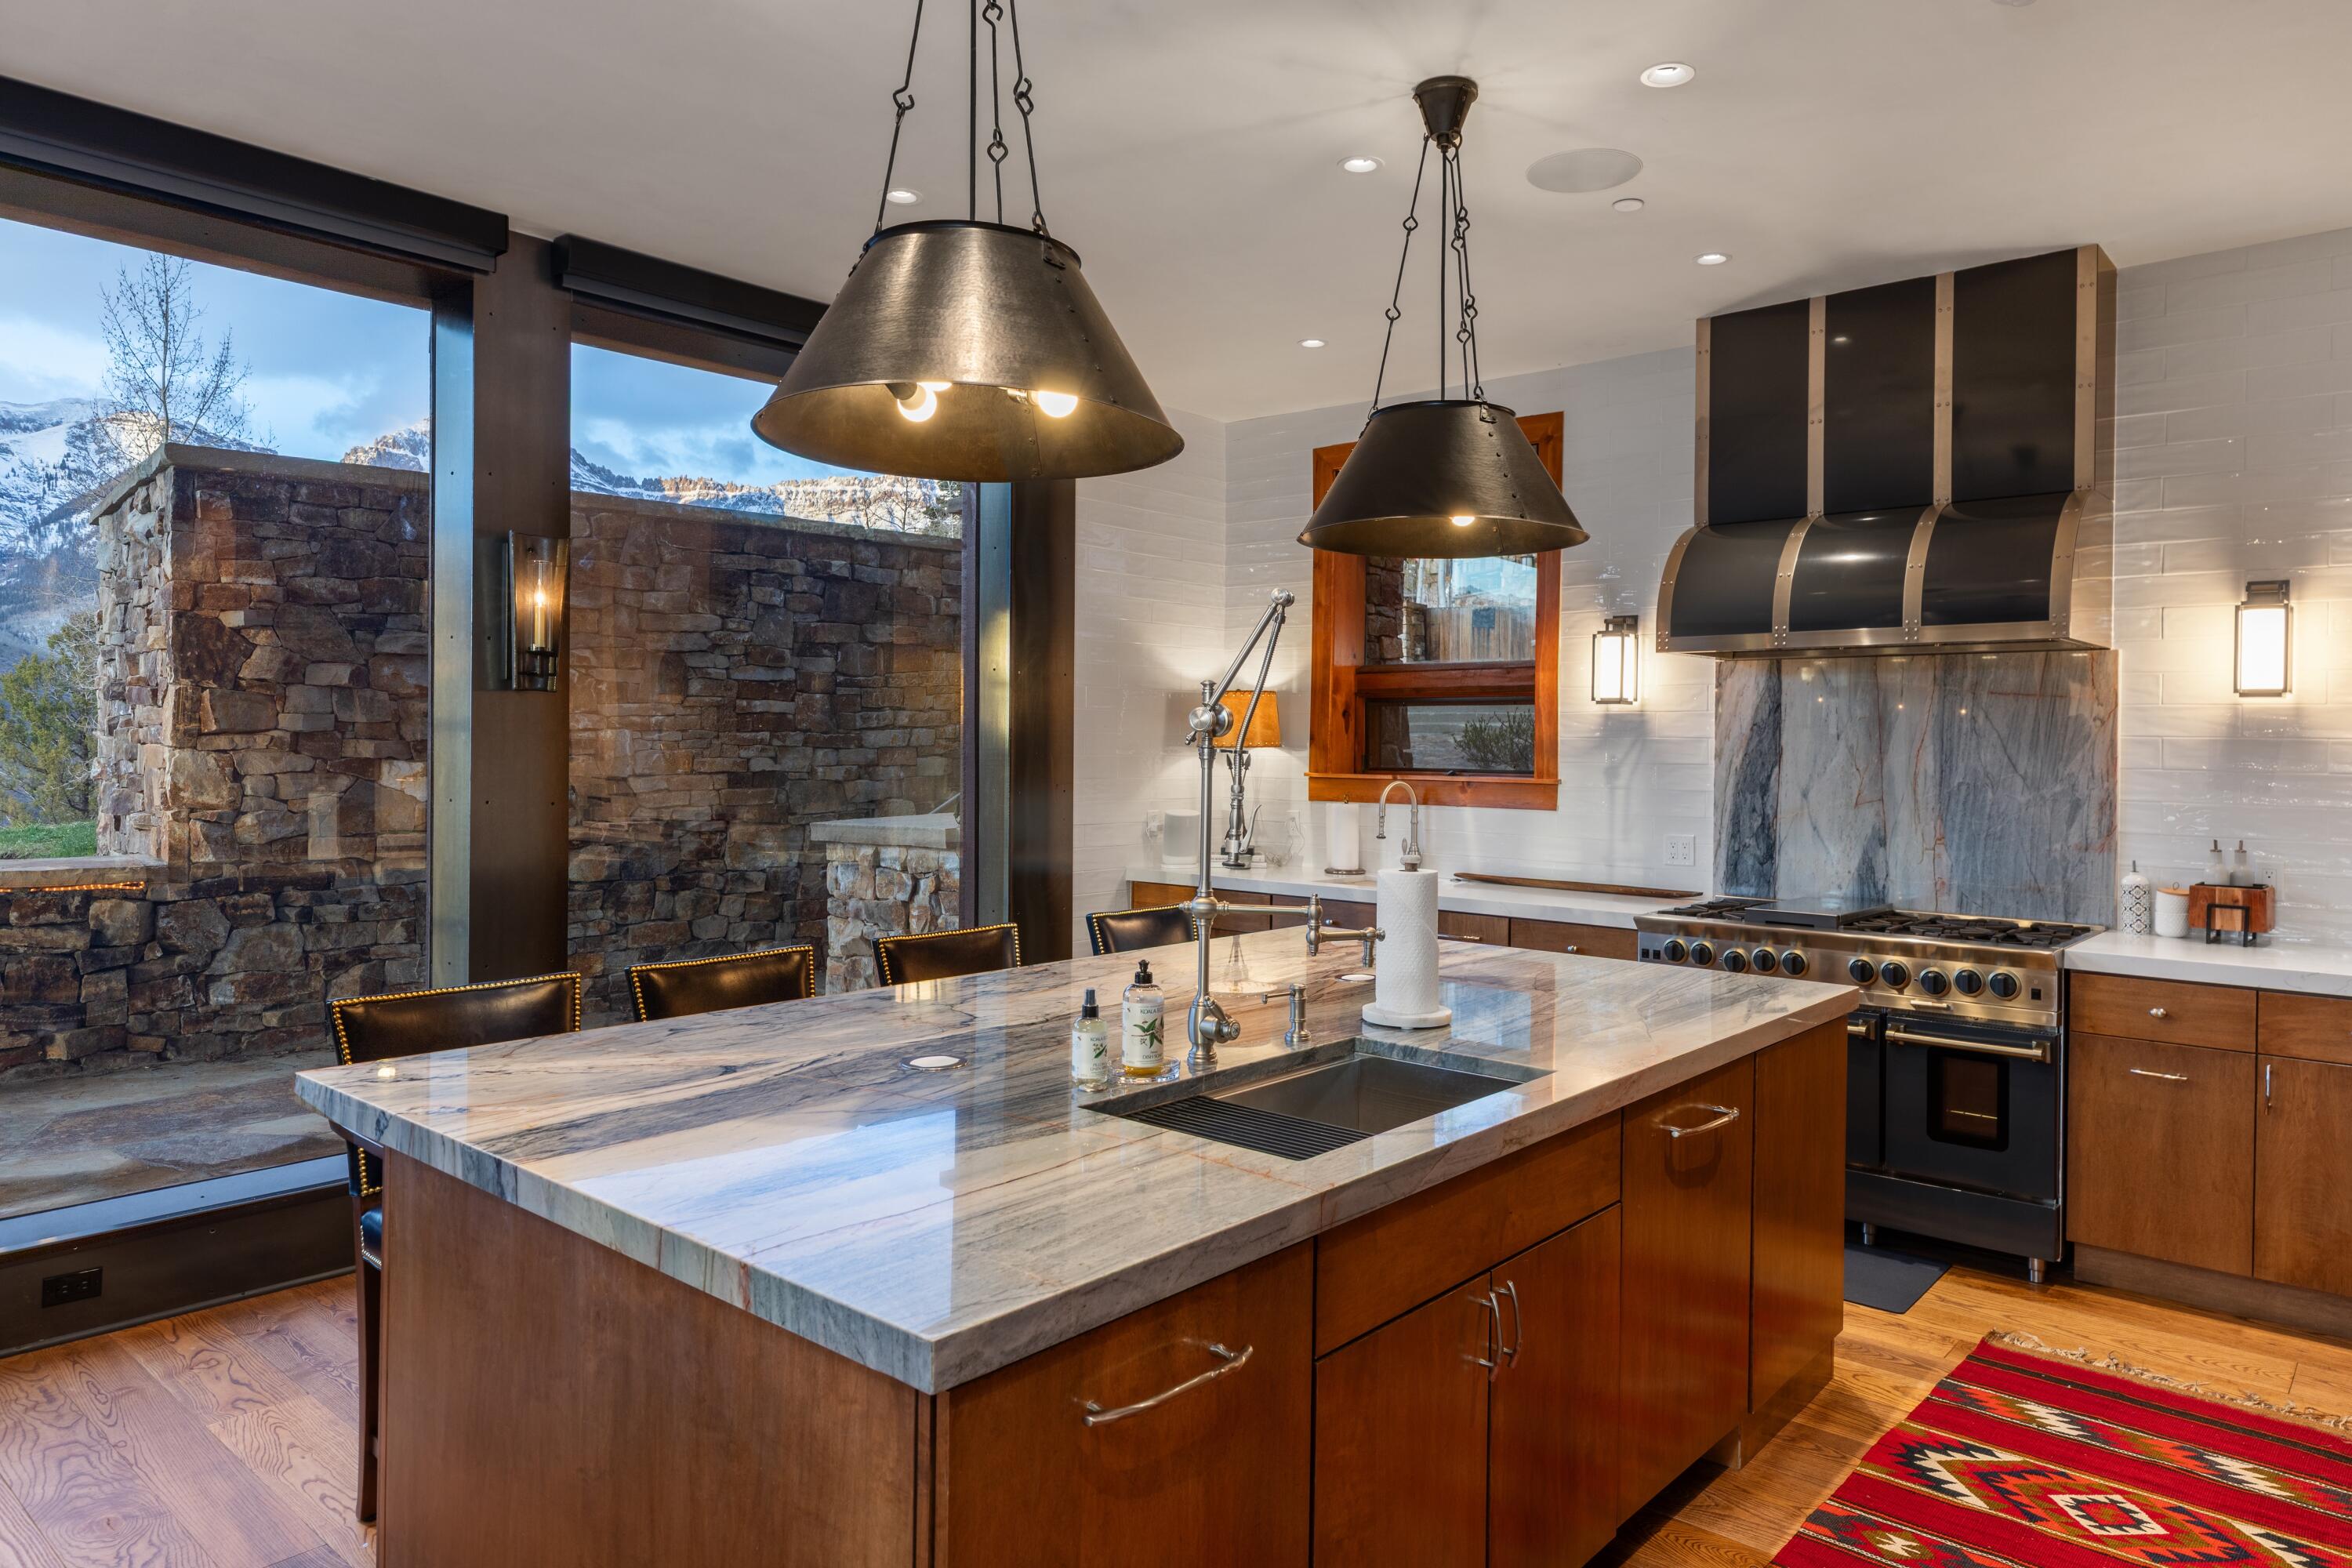
Modern kitchen with a marble island and range, opening onto a terrace with snowy mountain views.
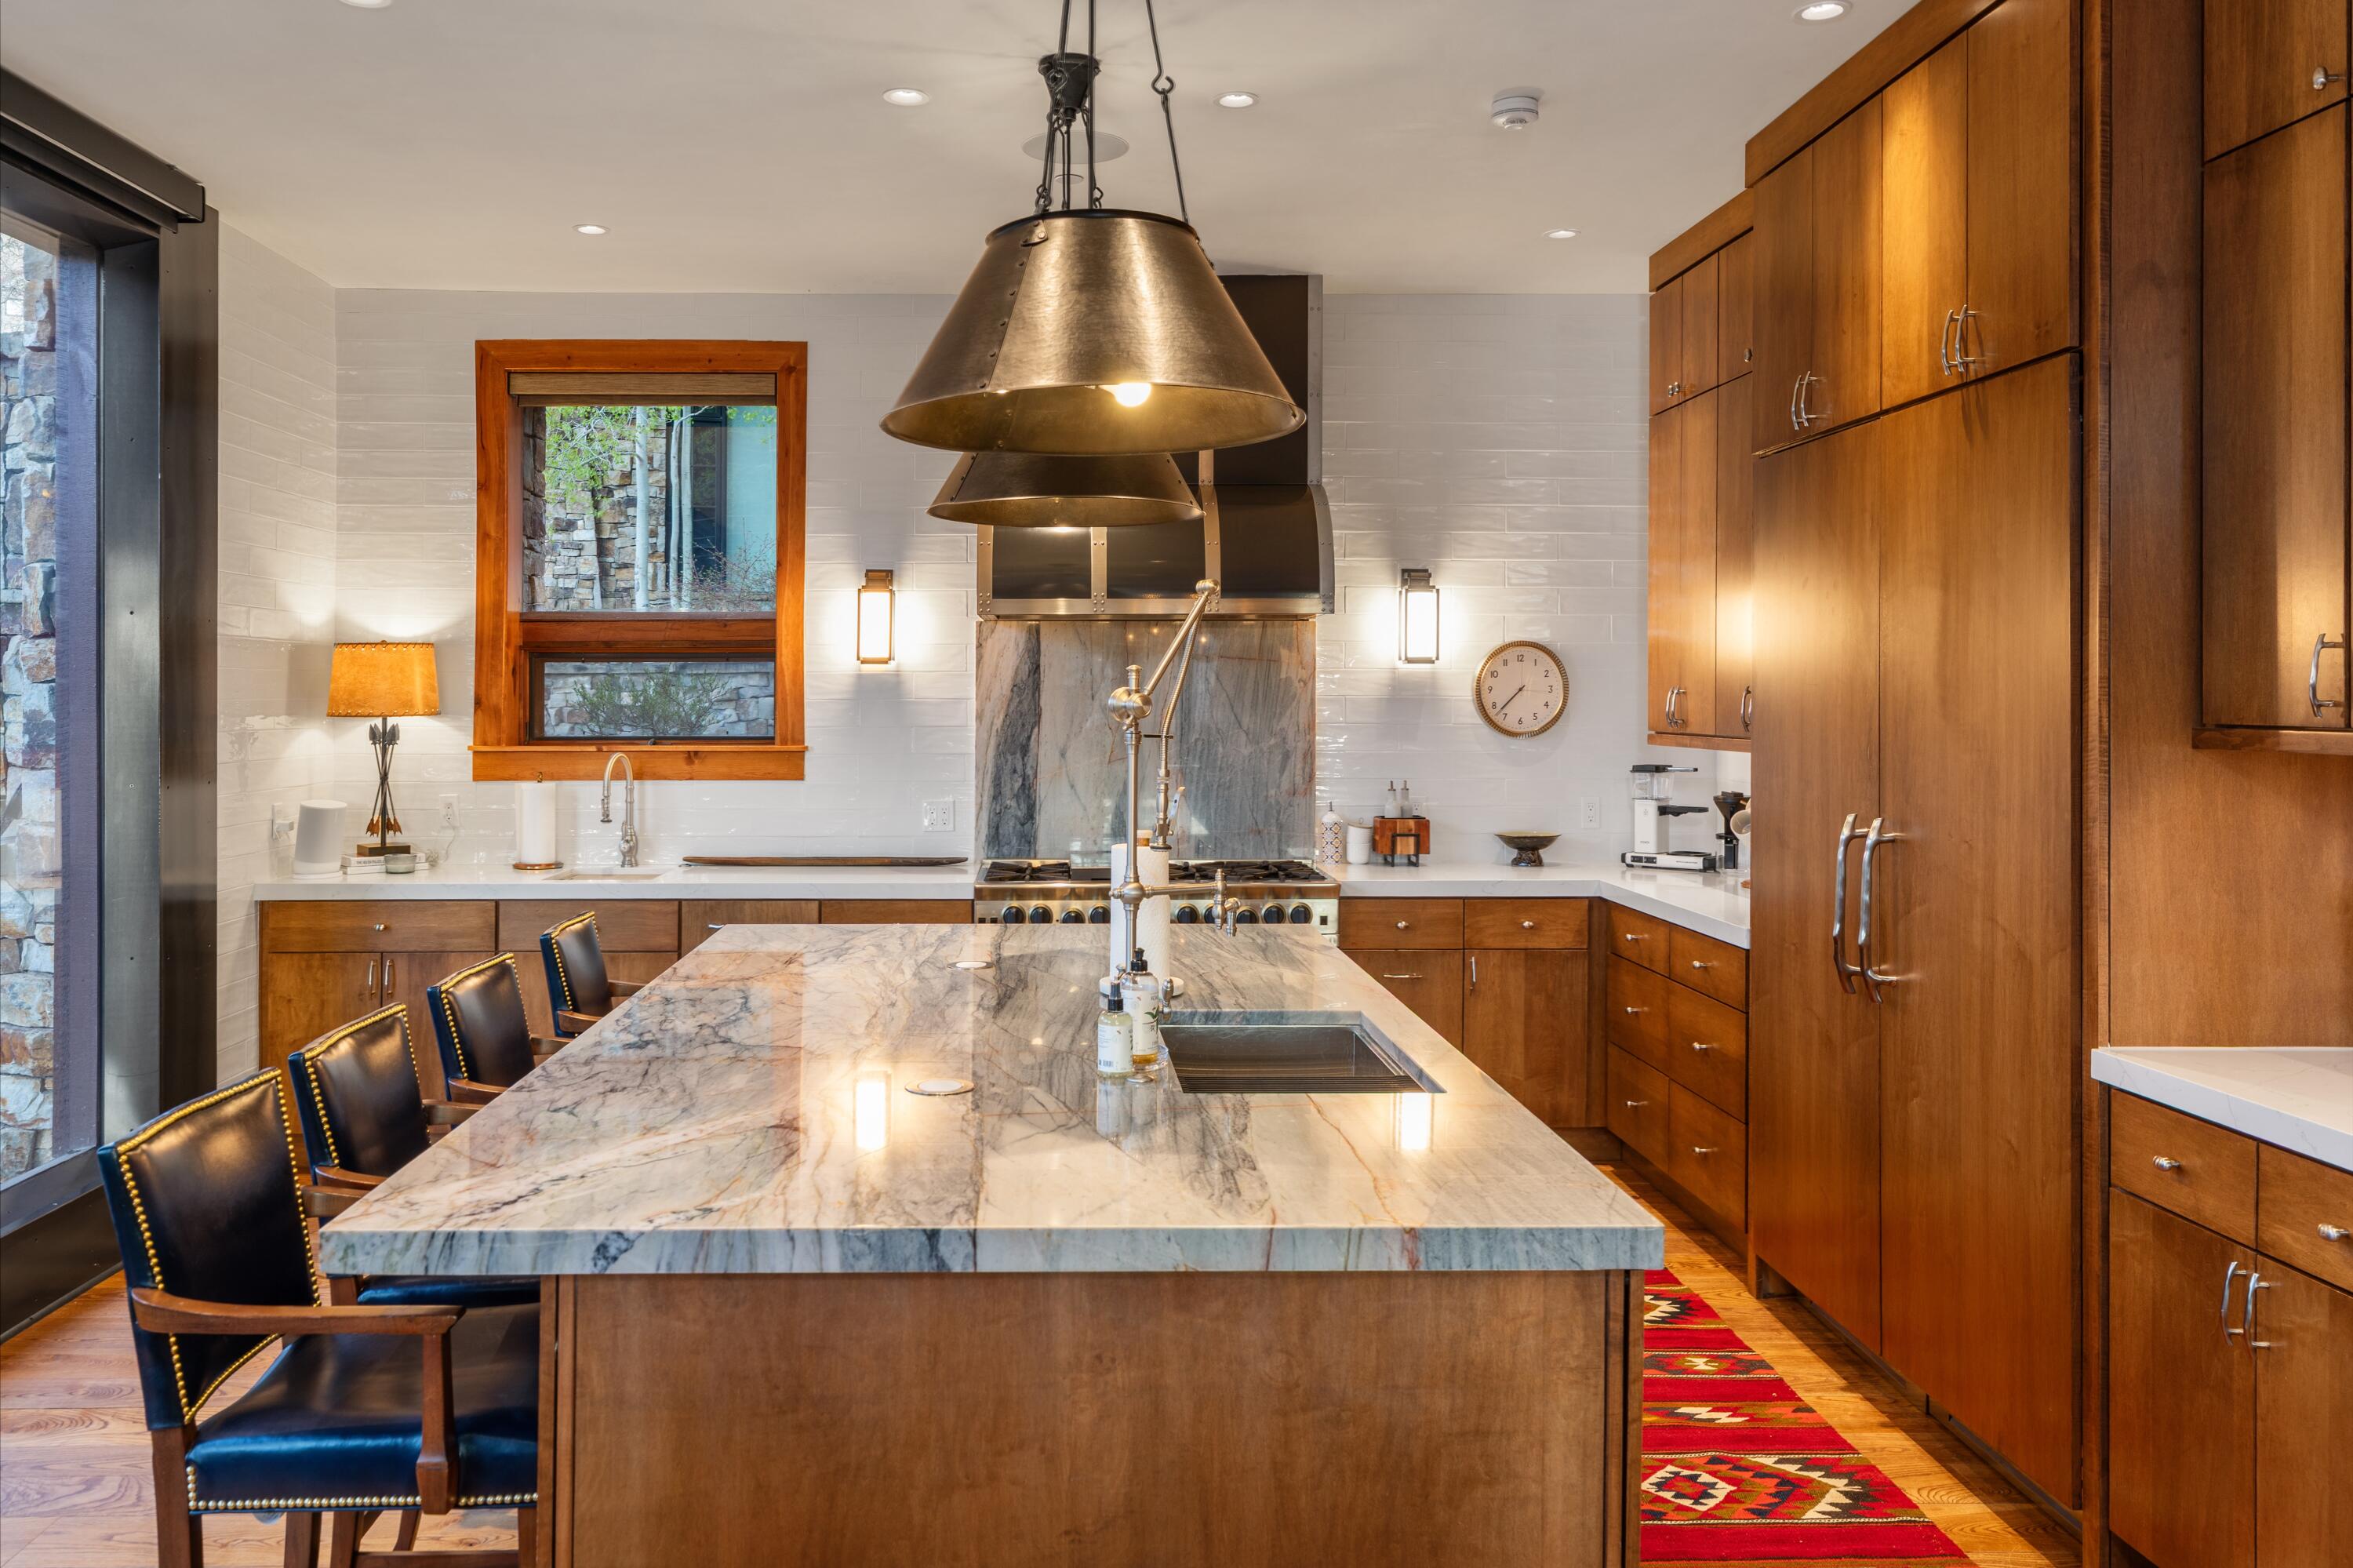
Kitchen with a marble island, rich wood cabinetry, and oversized pendant range hood.
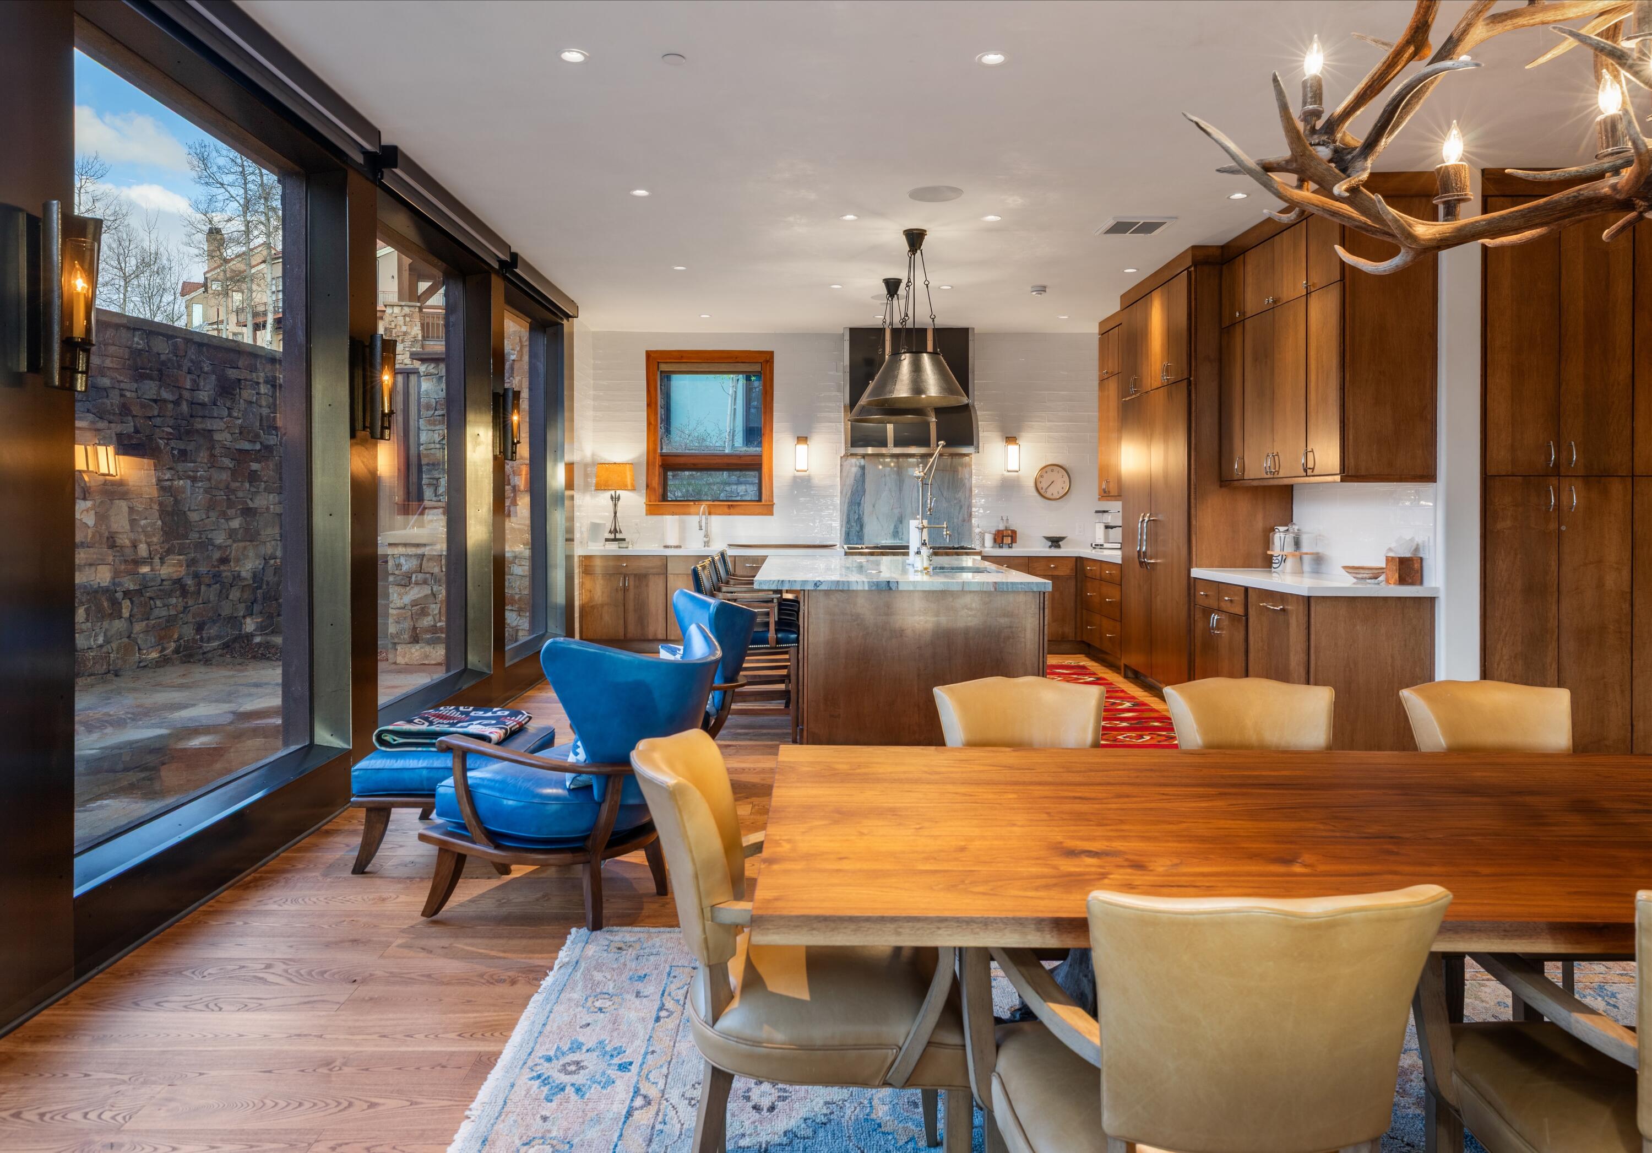
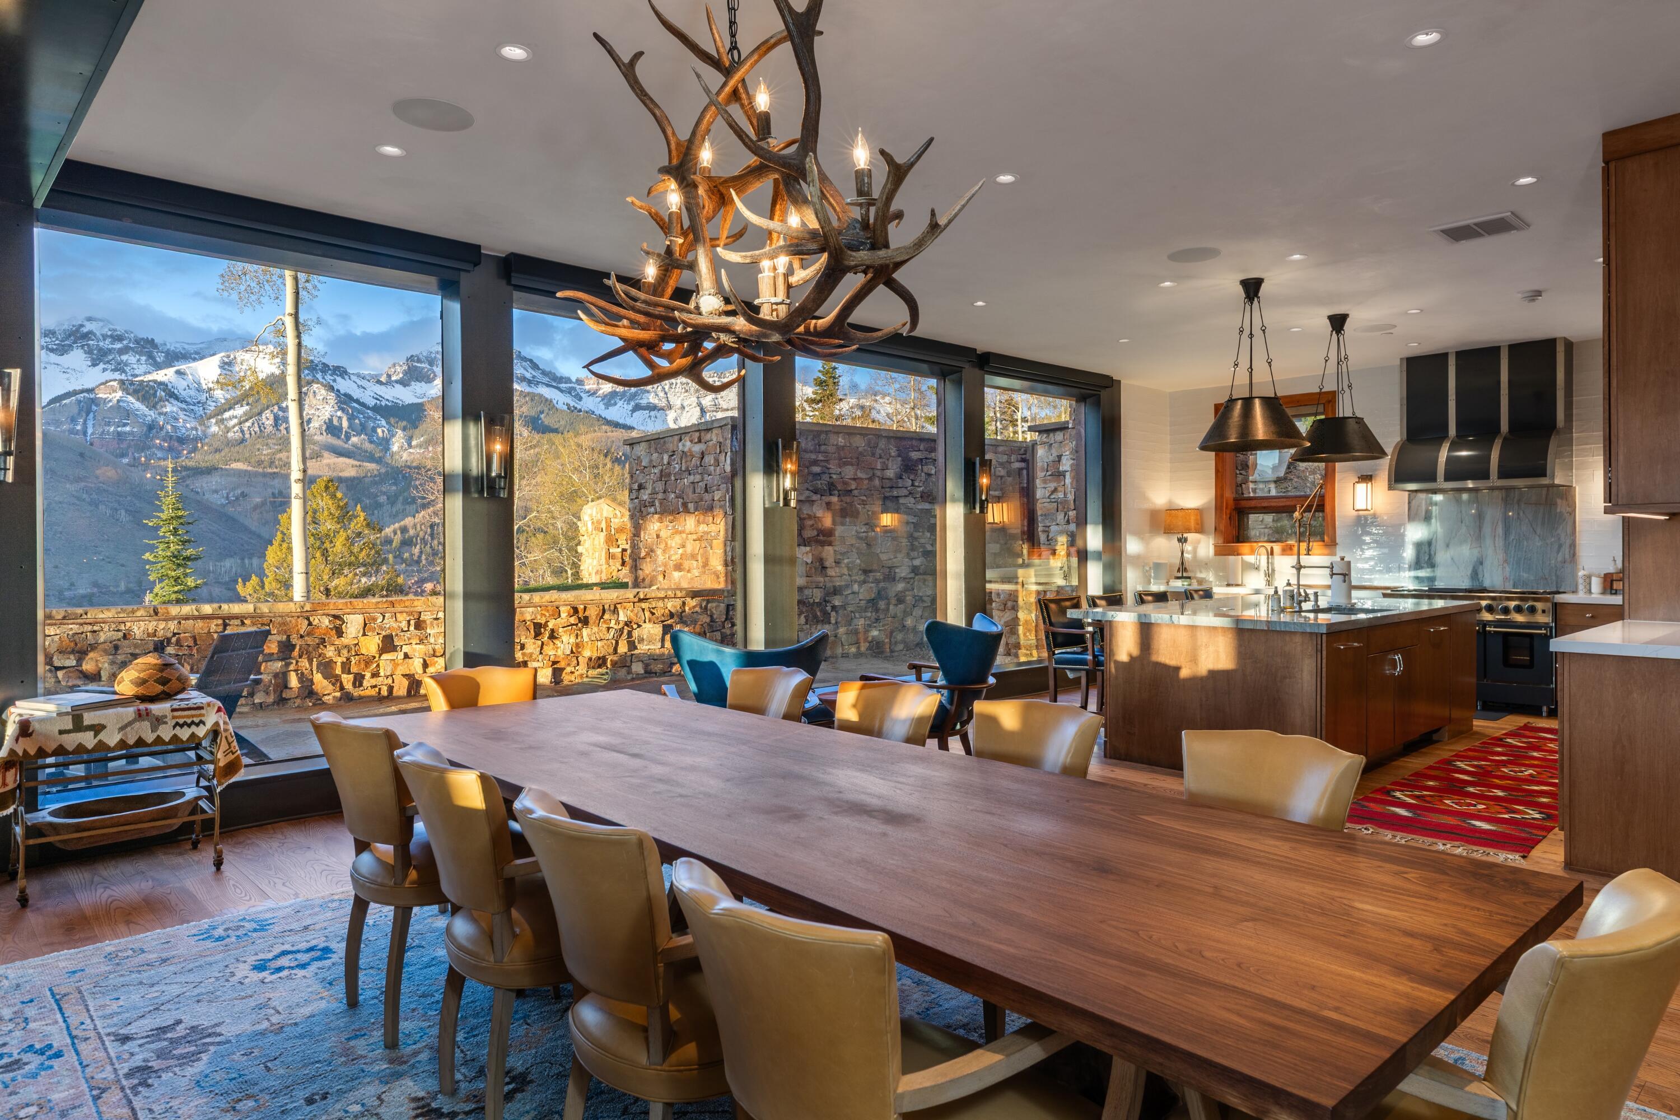
Kitchen and dining area with a stone island, wood cabinetry, and large windows overlooking a stone terrace.
Dining room and kitchen with a long wood table, antler chandelier, and mountain views through large windows.
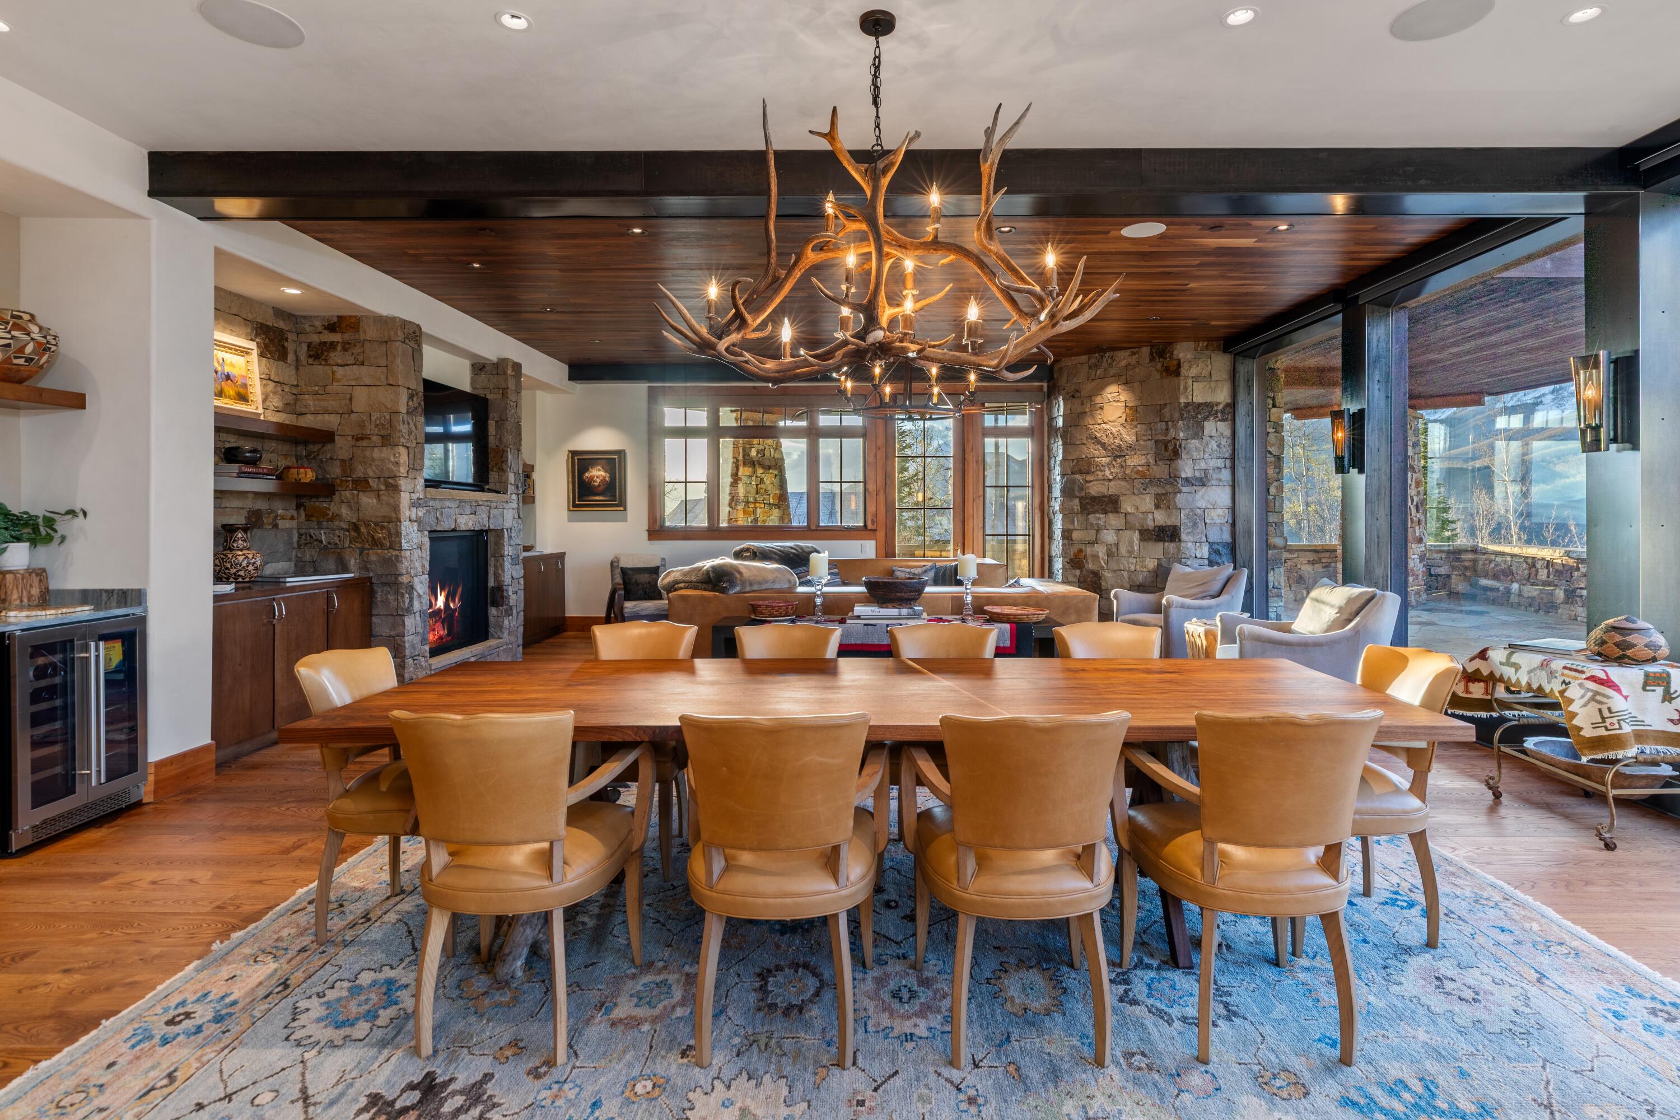
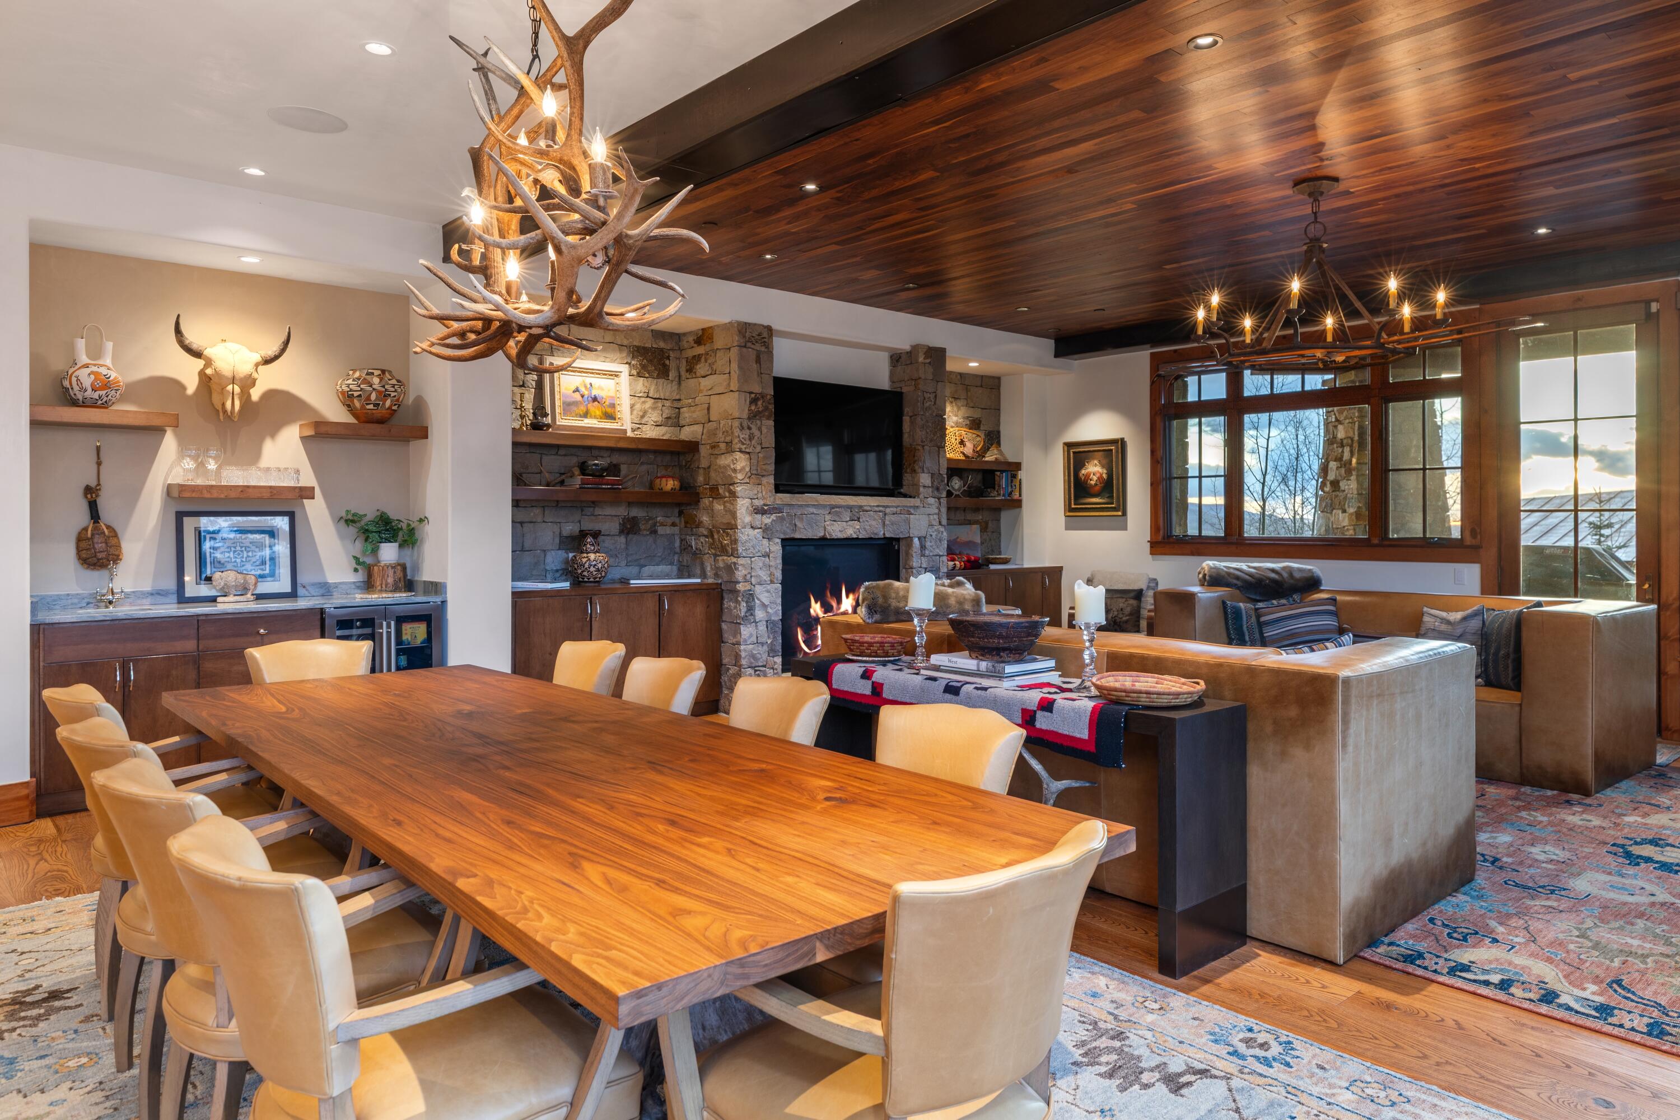
Dining and living room with an antler chandelier, stone fireplace, and mountain views through large windows.
Dining and living room with a long wooden table, stone fireplace, antler chandeliers, and large windows.
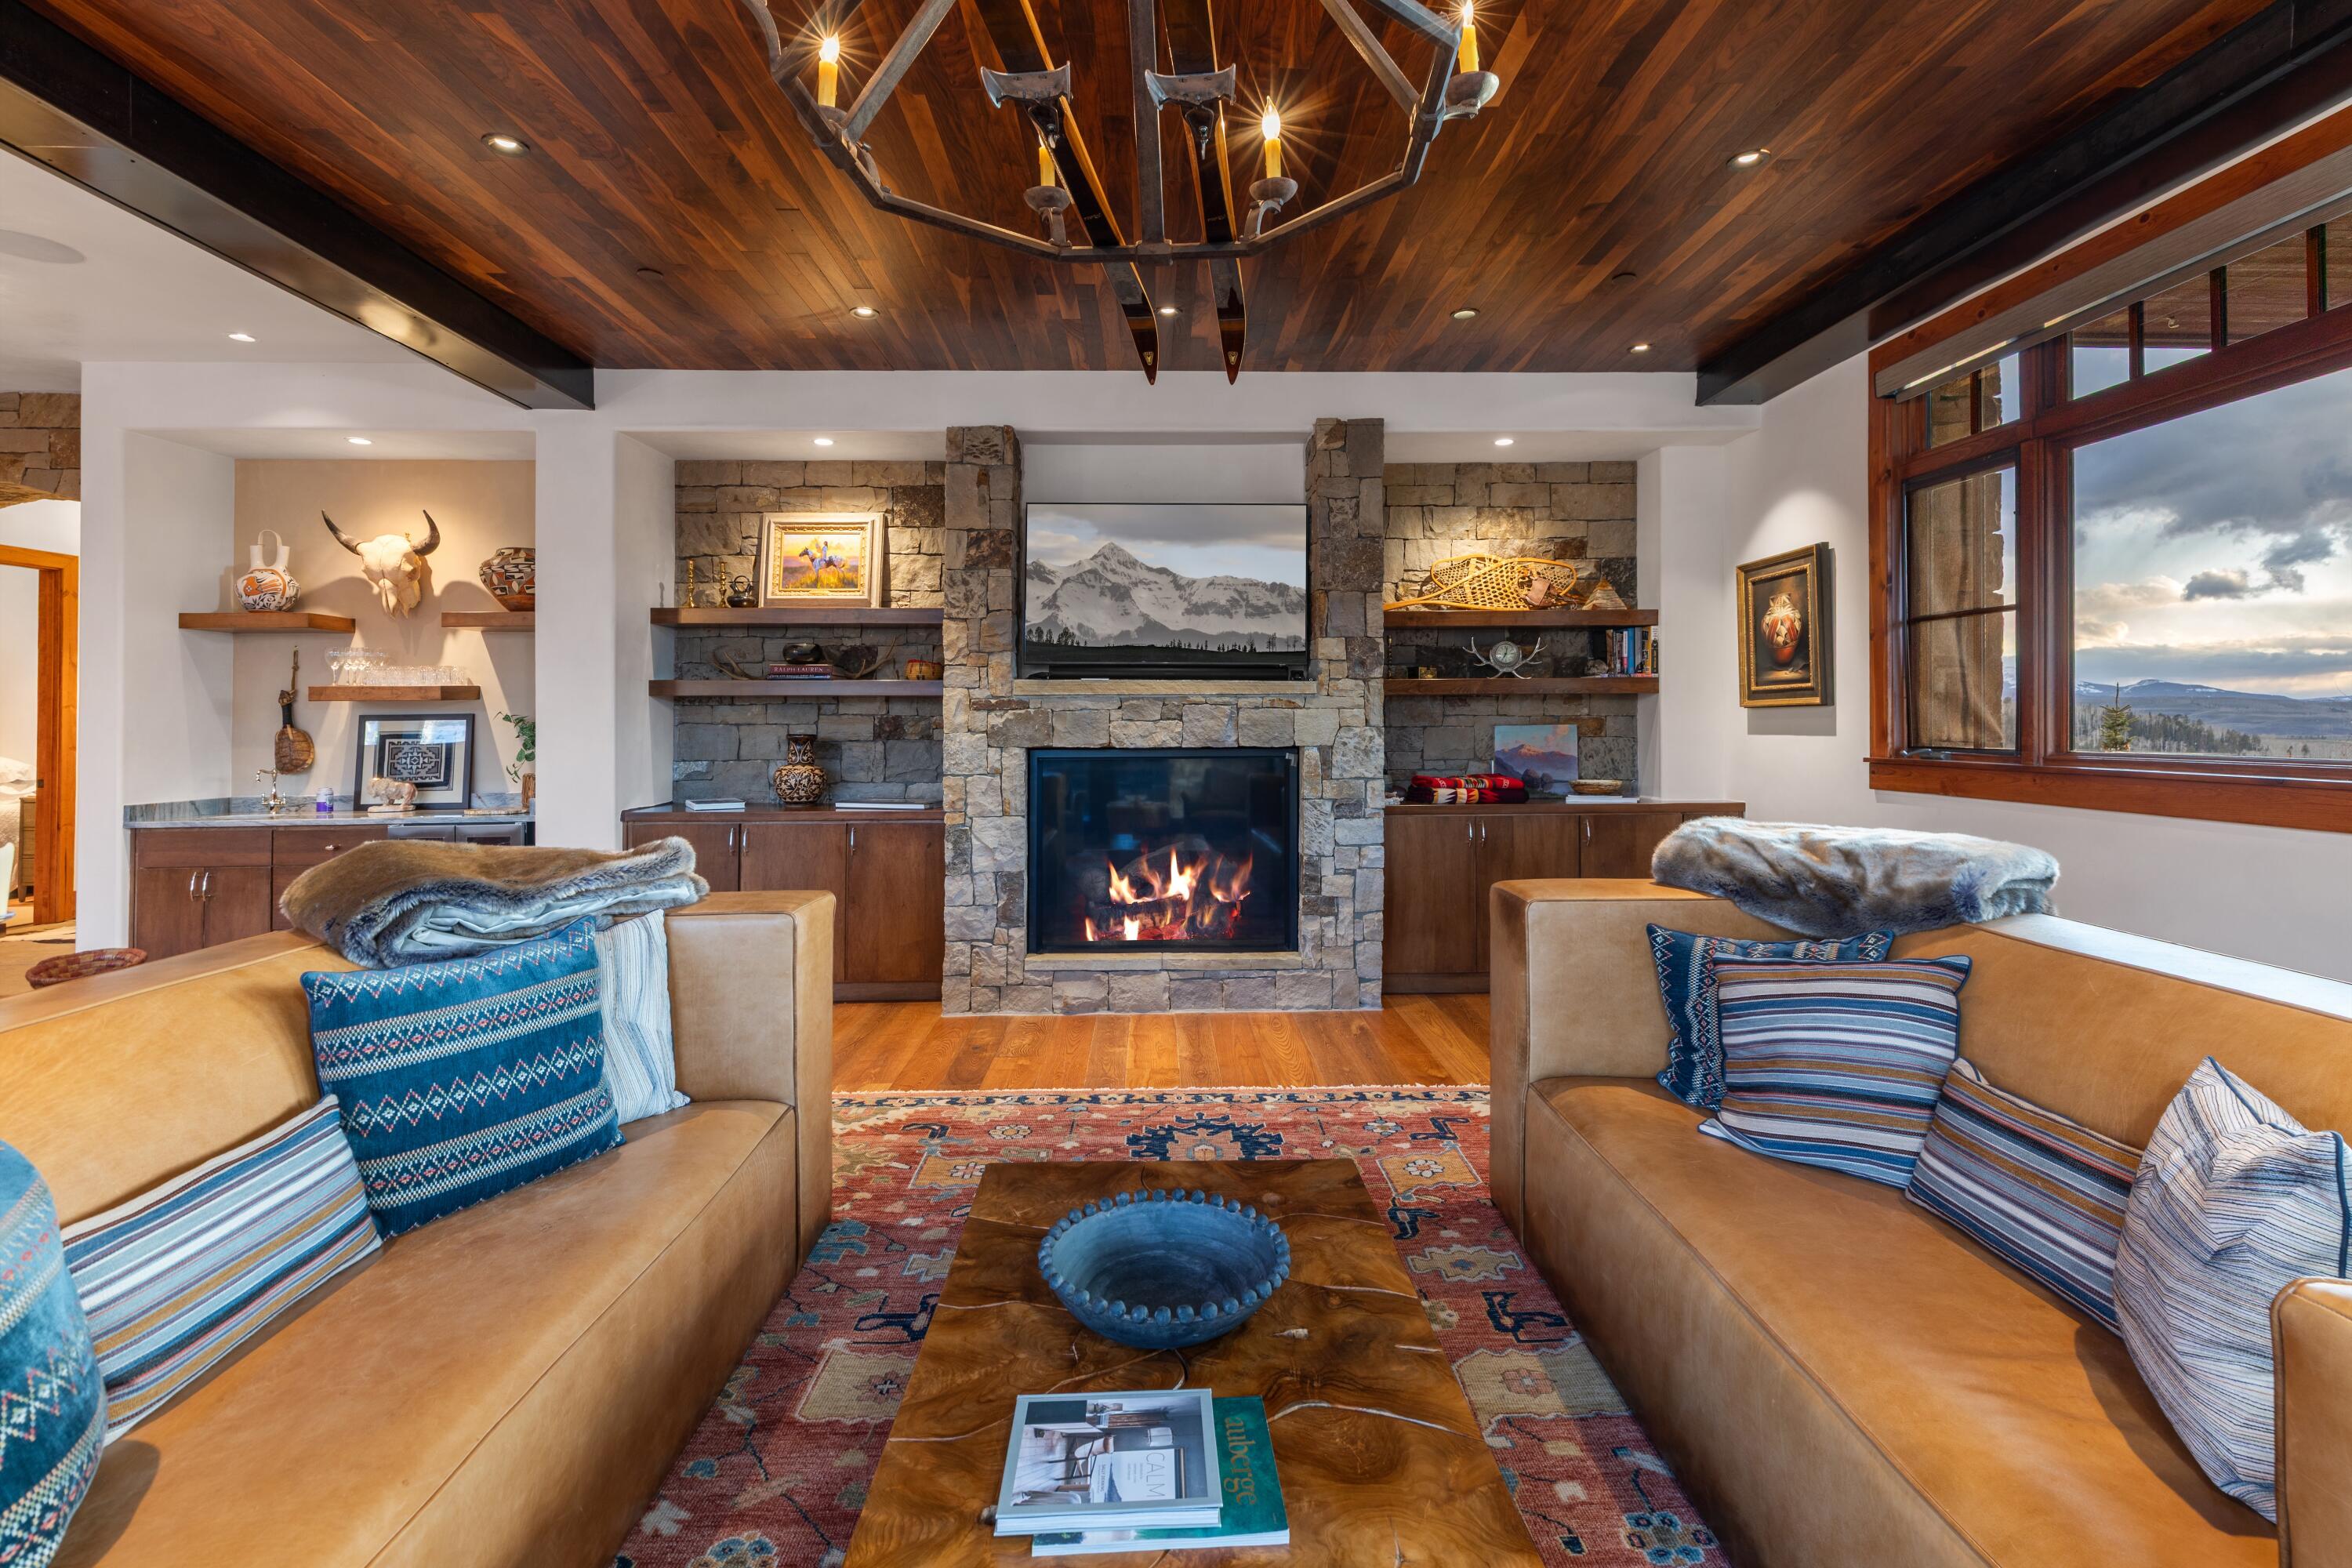
Living room with a stone fireplace, leather sofas, and mountain views through large windows.
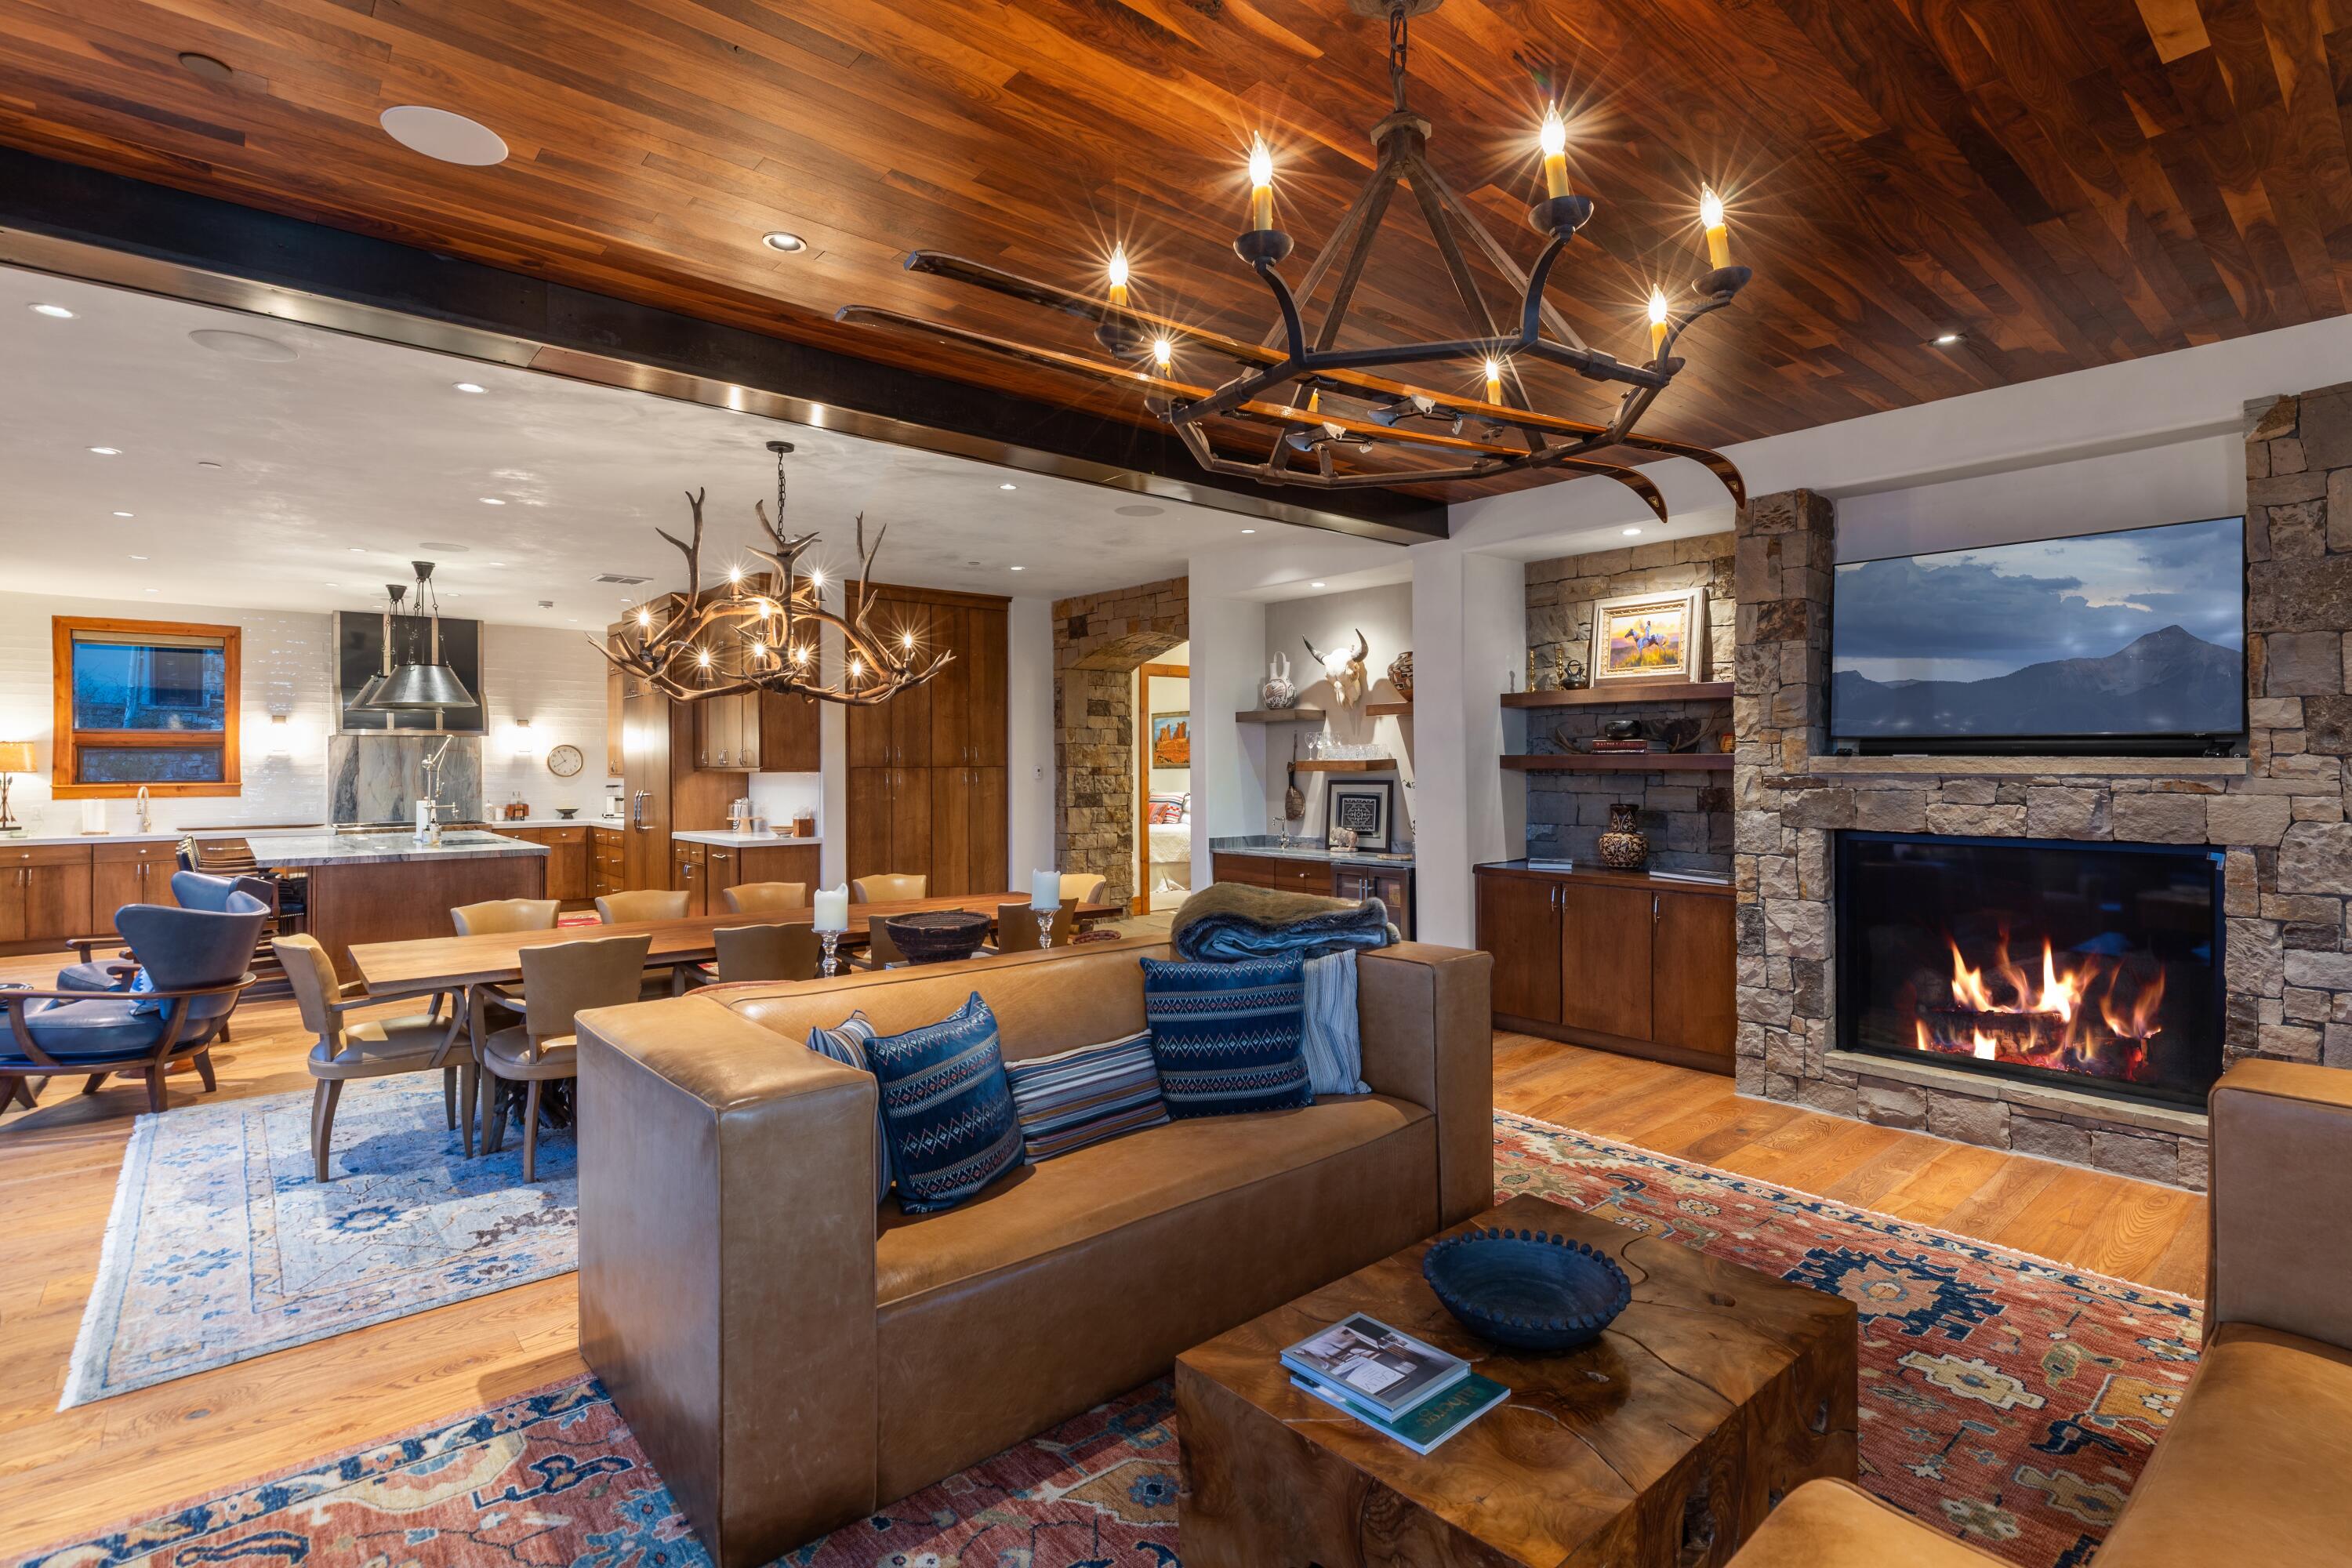
Open-plan living room and kitchen with a wood ceiling, stone fireplace, and rustic chandeliers.
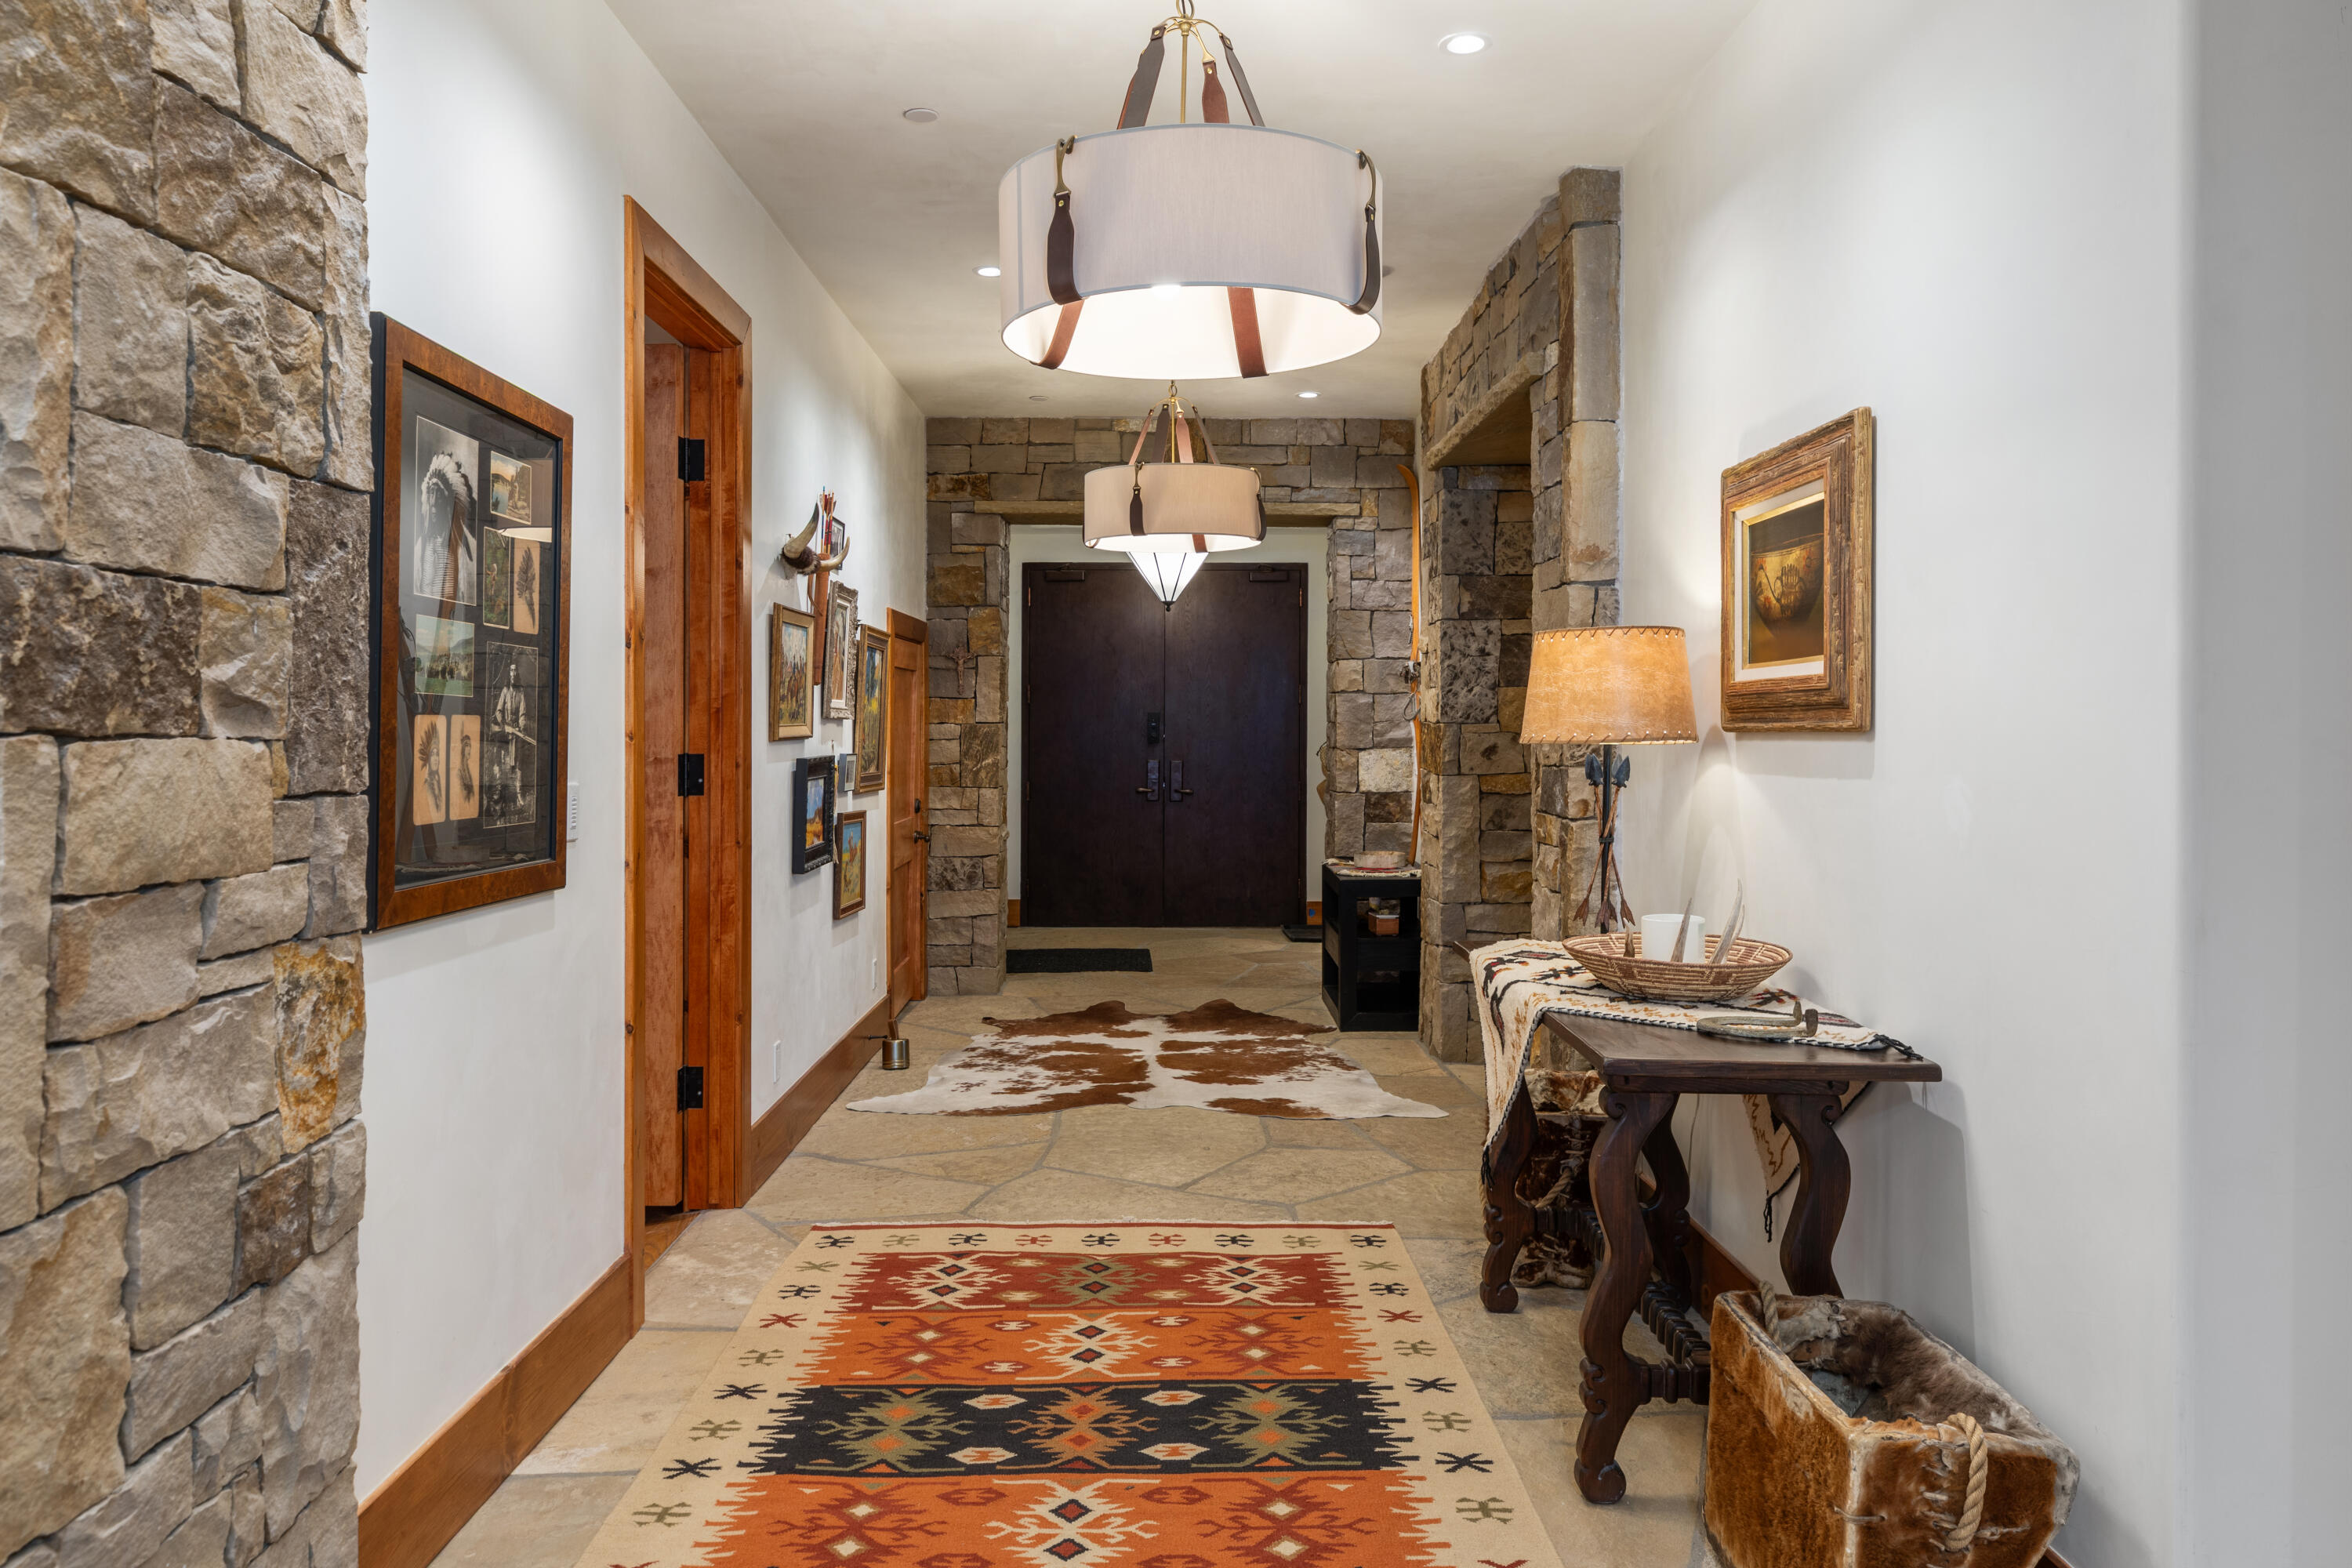
Furnished entry hallway with stone walls, dark double doors, pendant lights, and a colorful geometric rug.
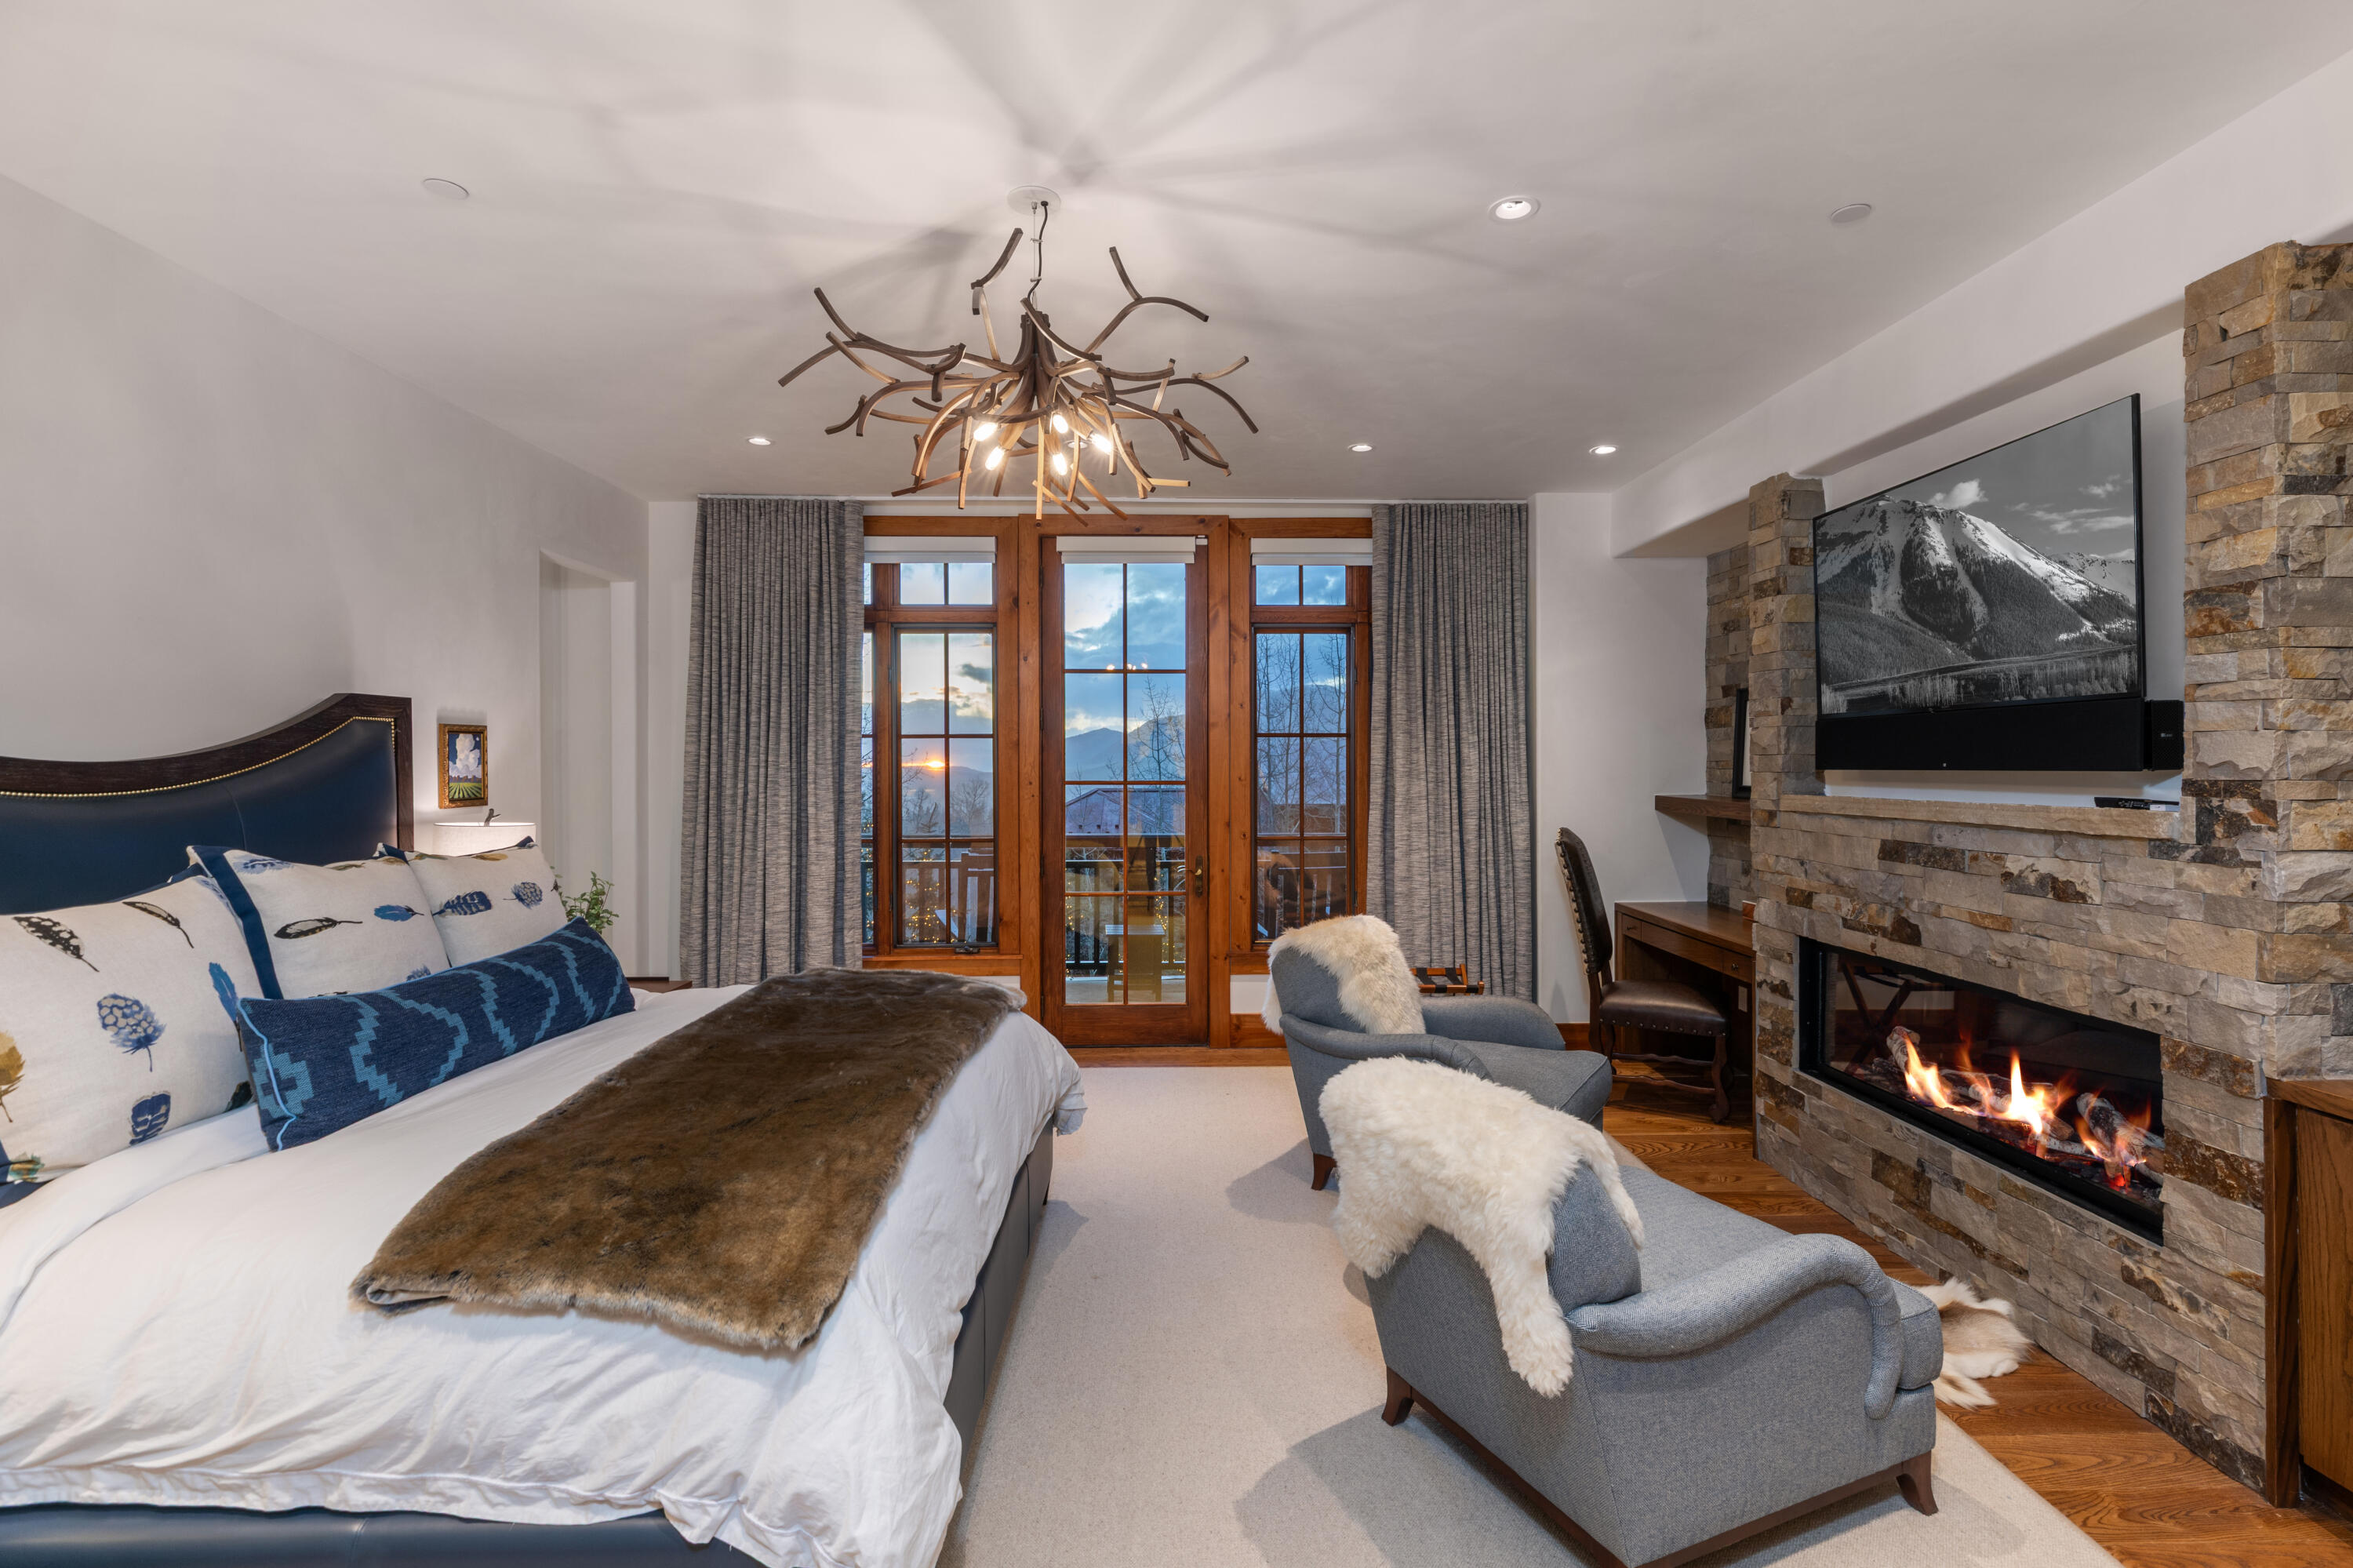
Bedroom with a stone fireplace, lounge chairs, and mountain views through wood-framed windows.
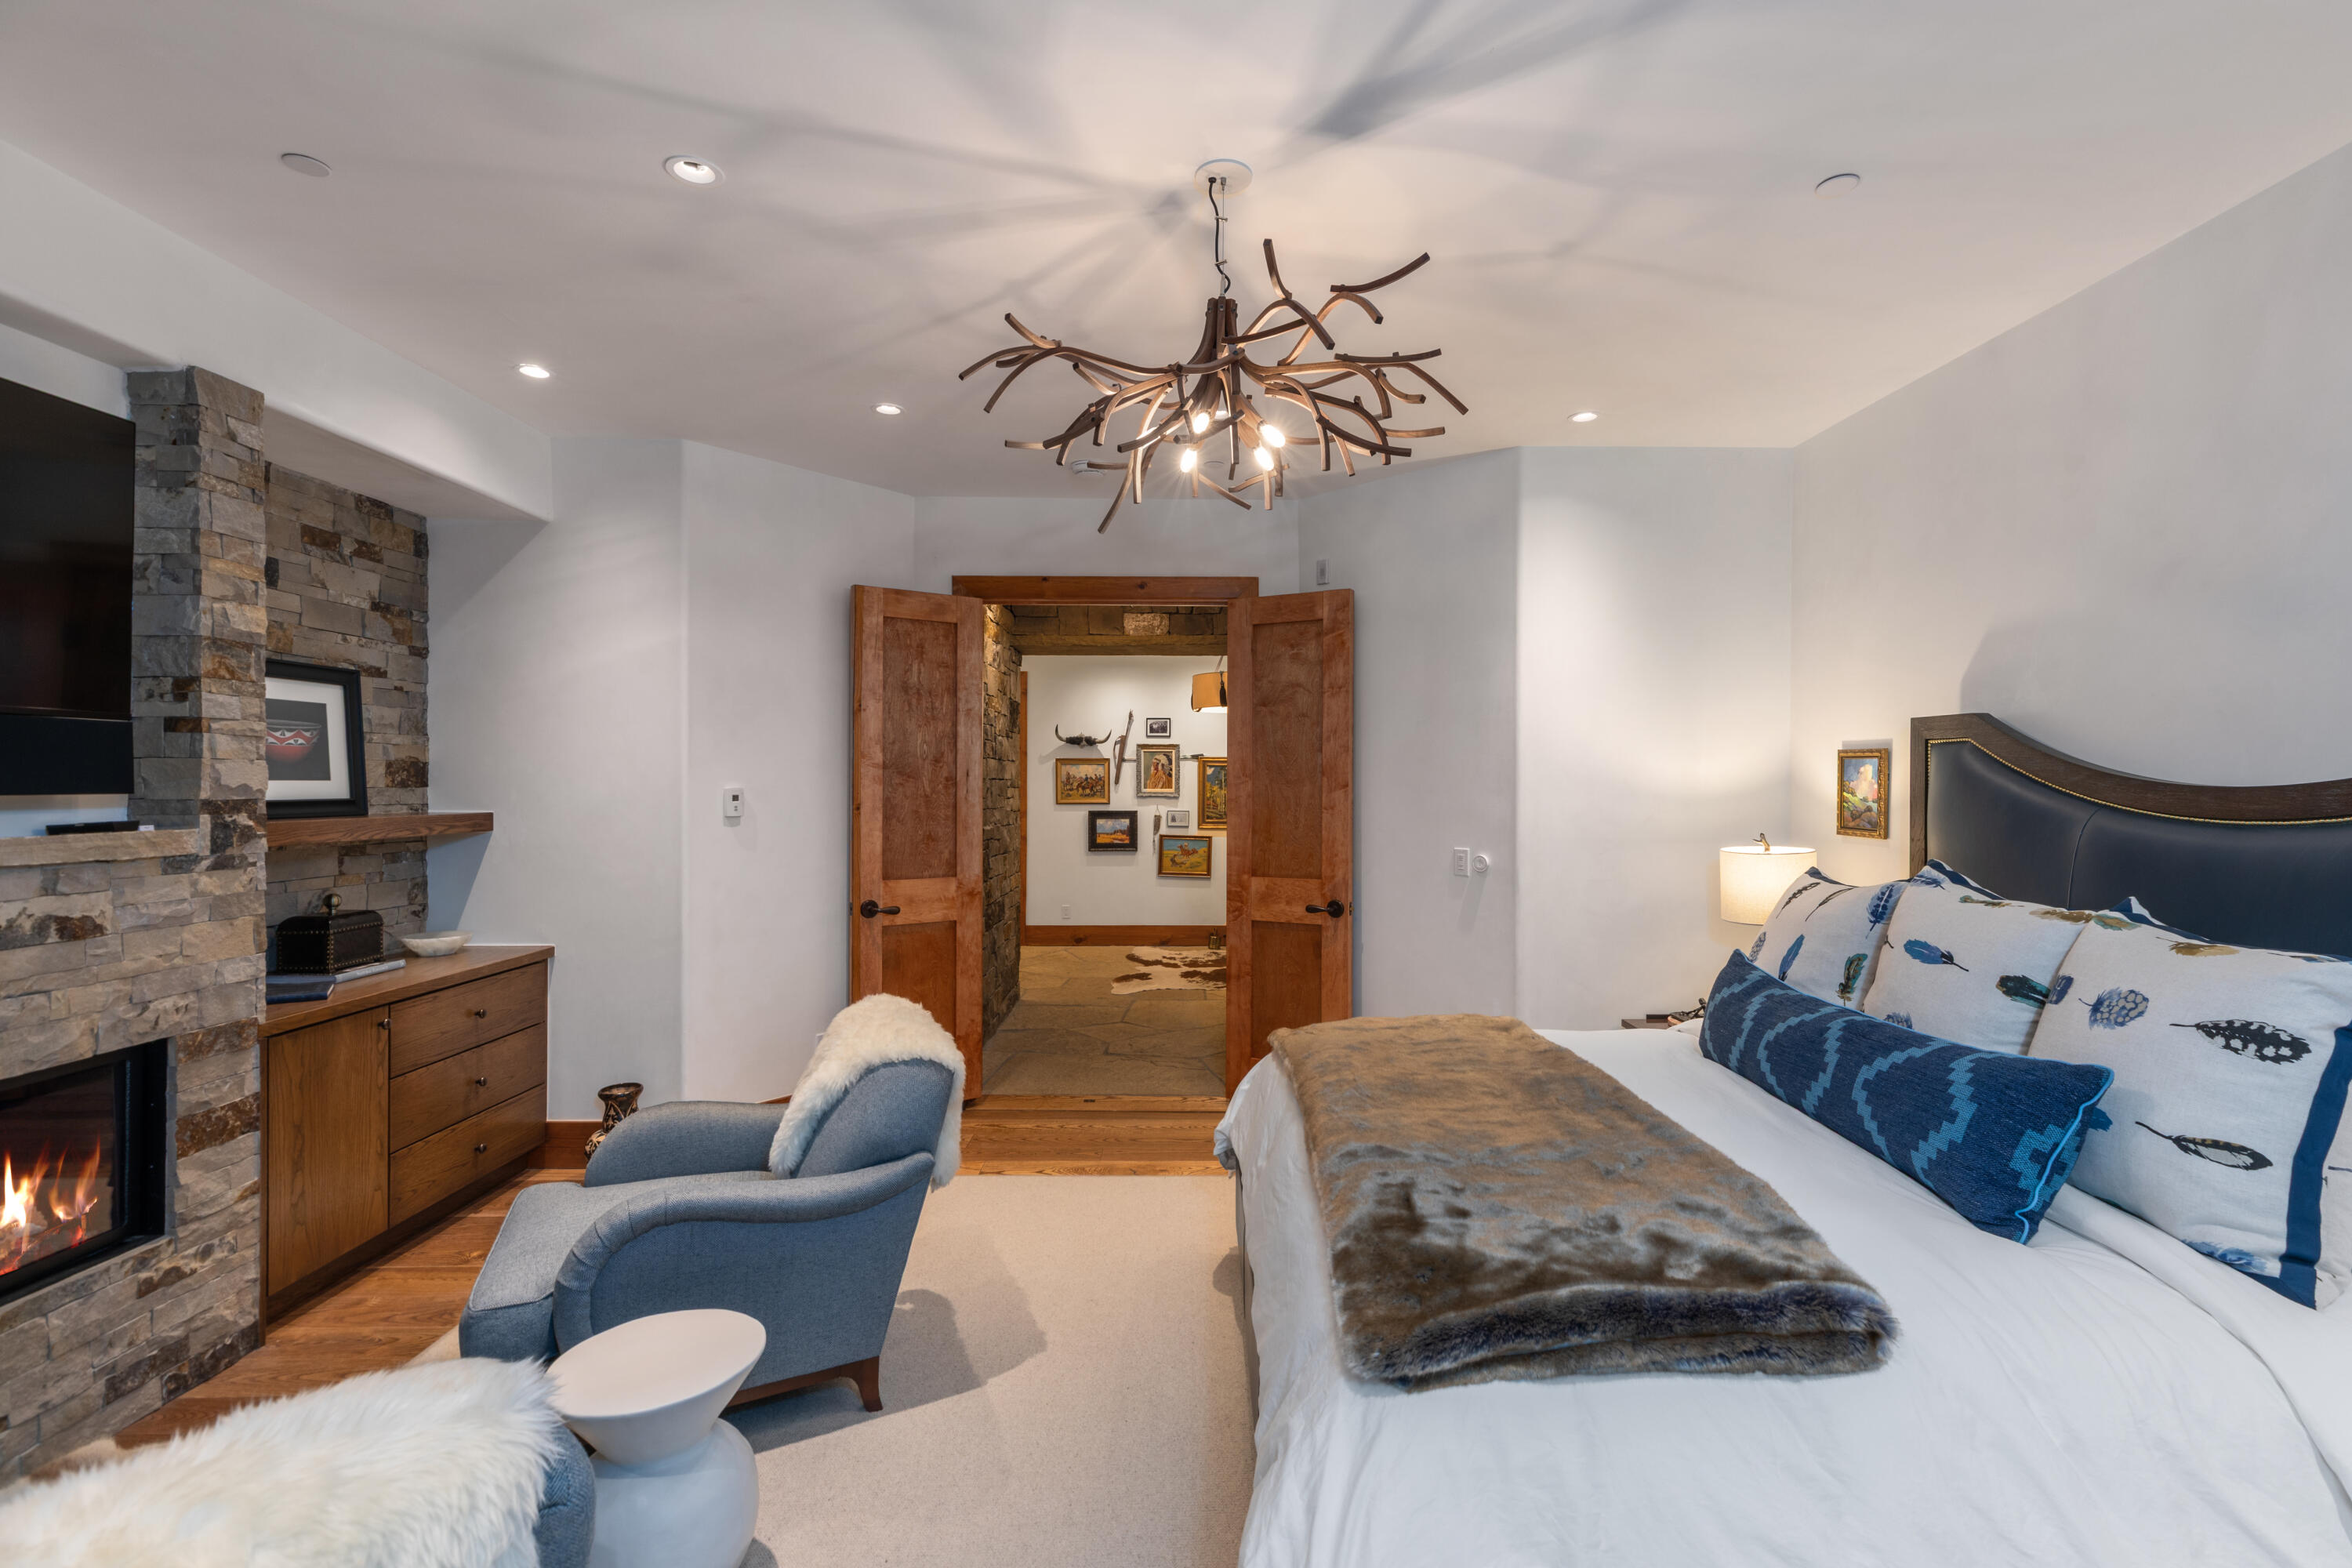
Bedroom with a stone fireplace, blue armchair, and open wooden doors beside the bed.
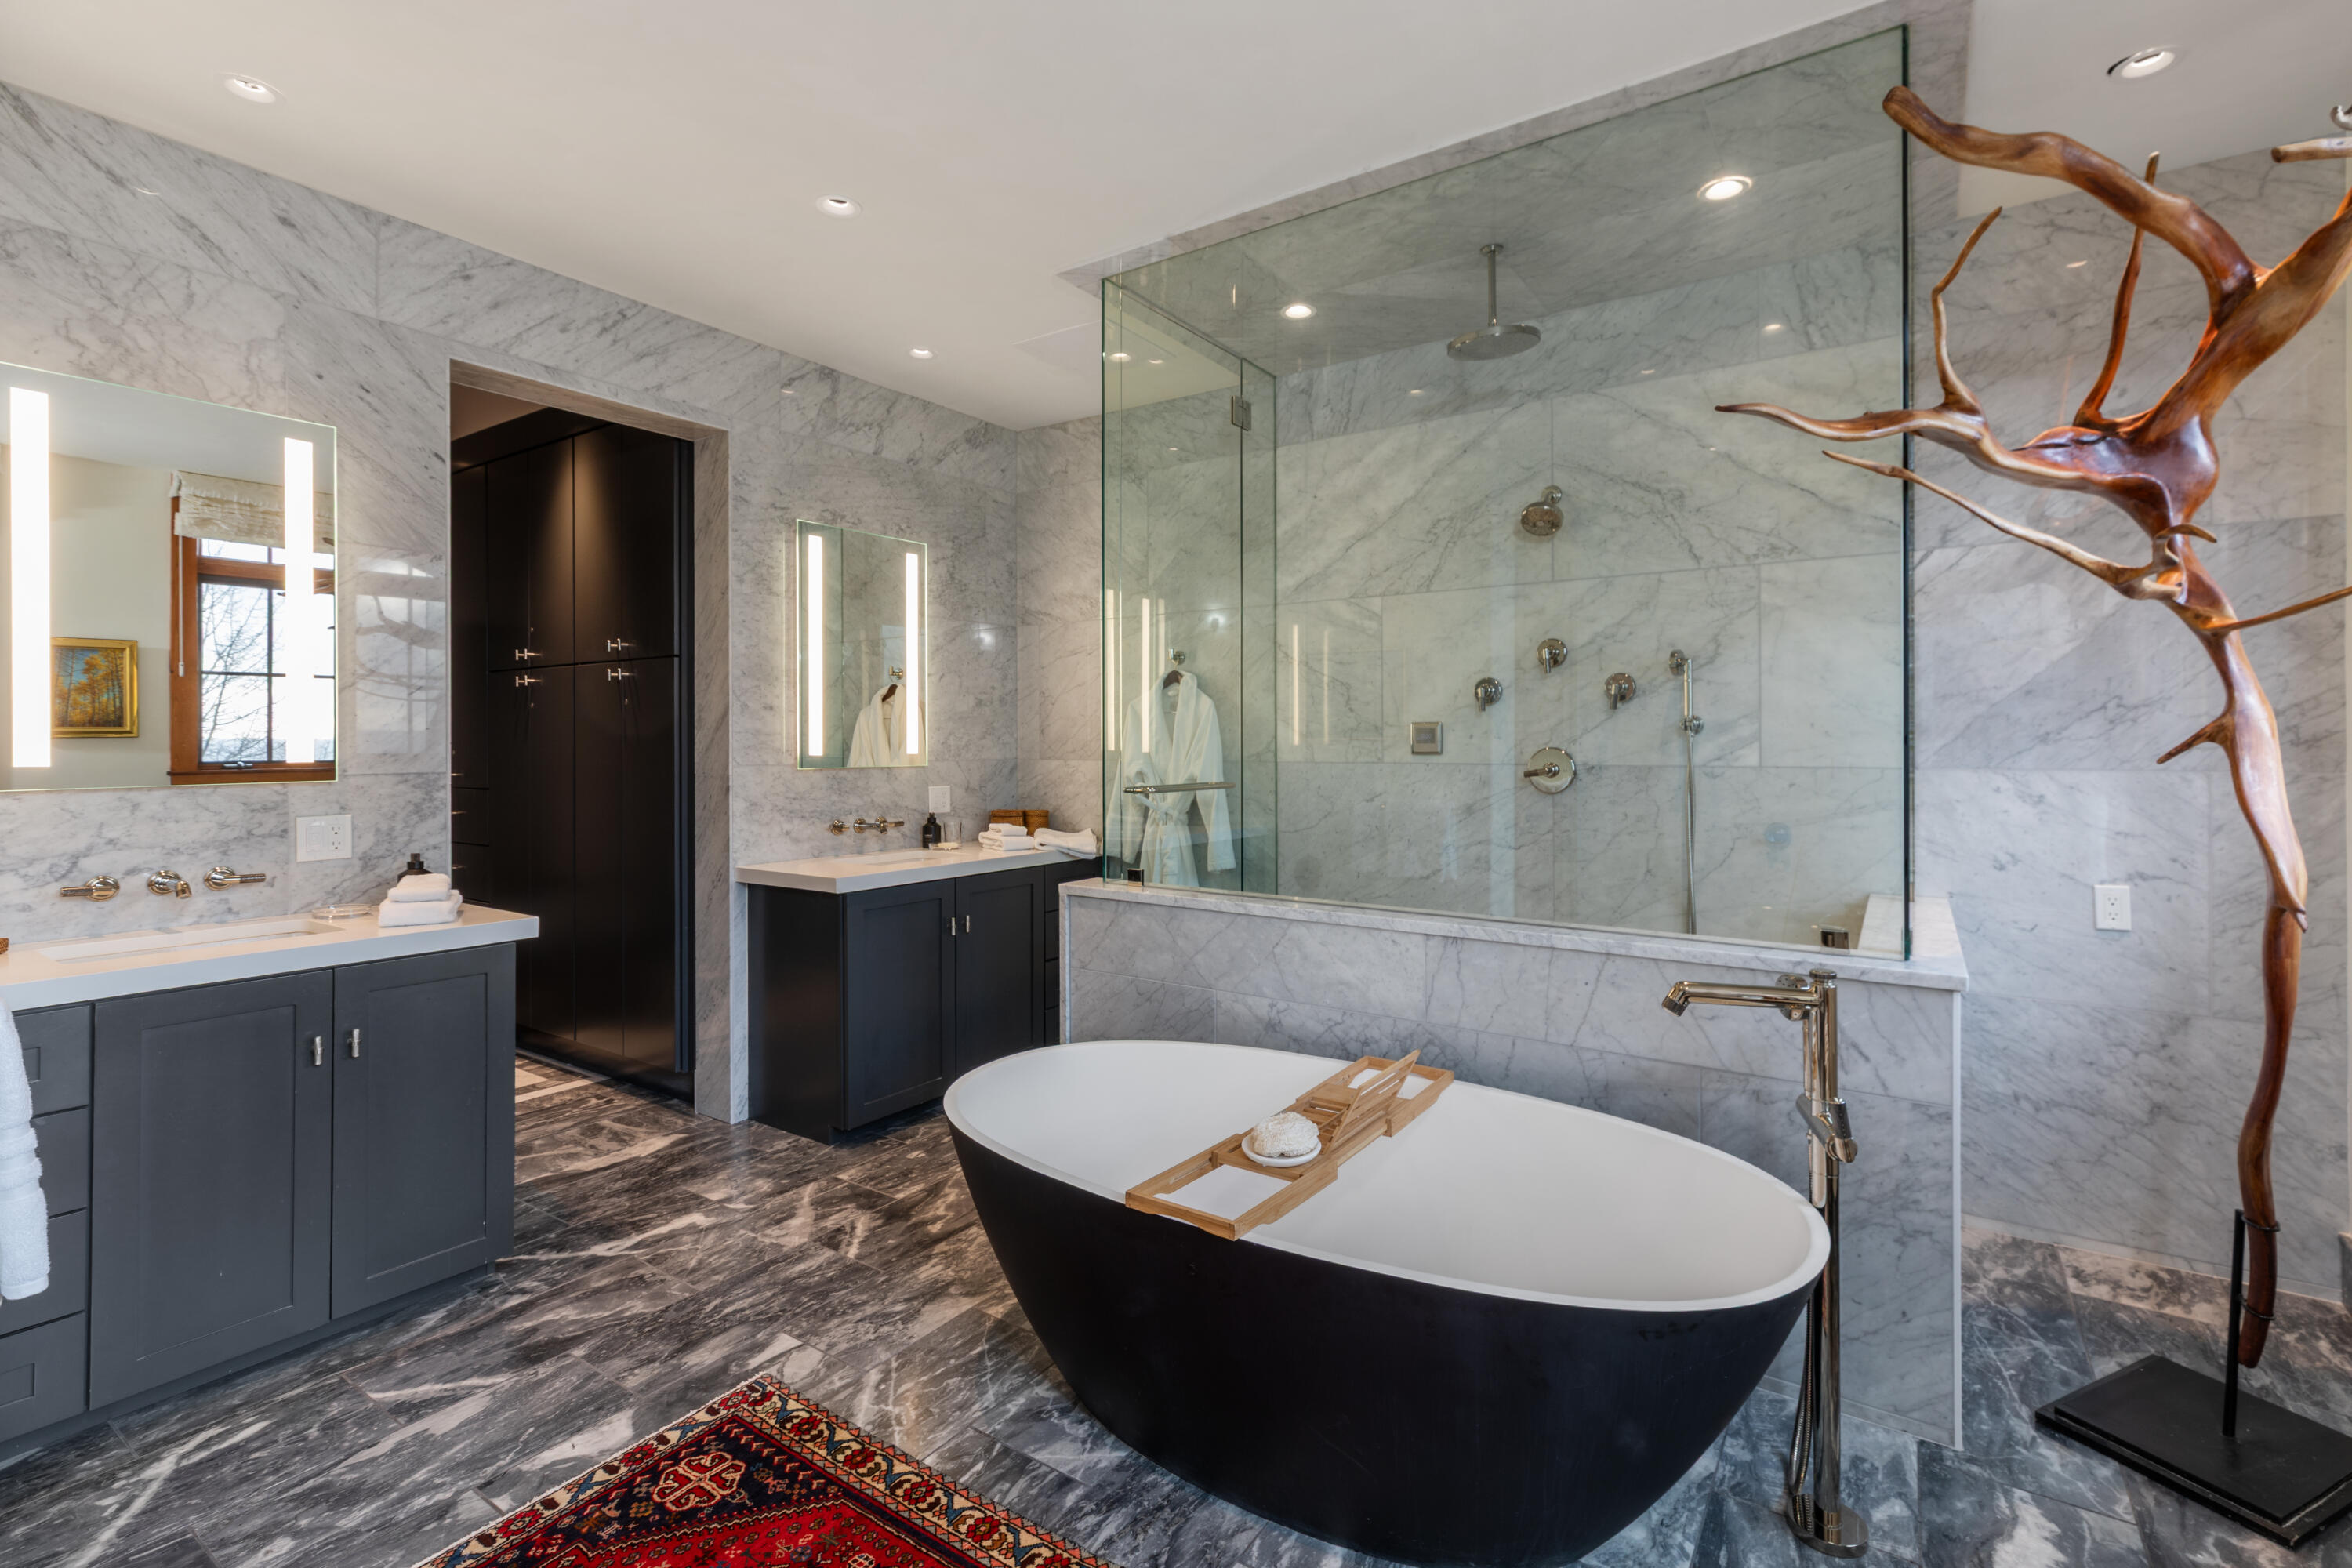
Marble bathroom with freestanding soaking tub, glass shower, and dark double vanities.
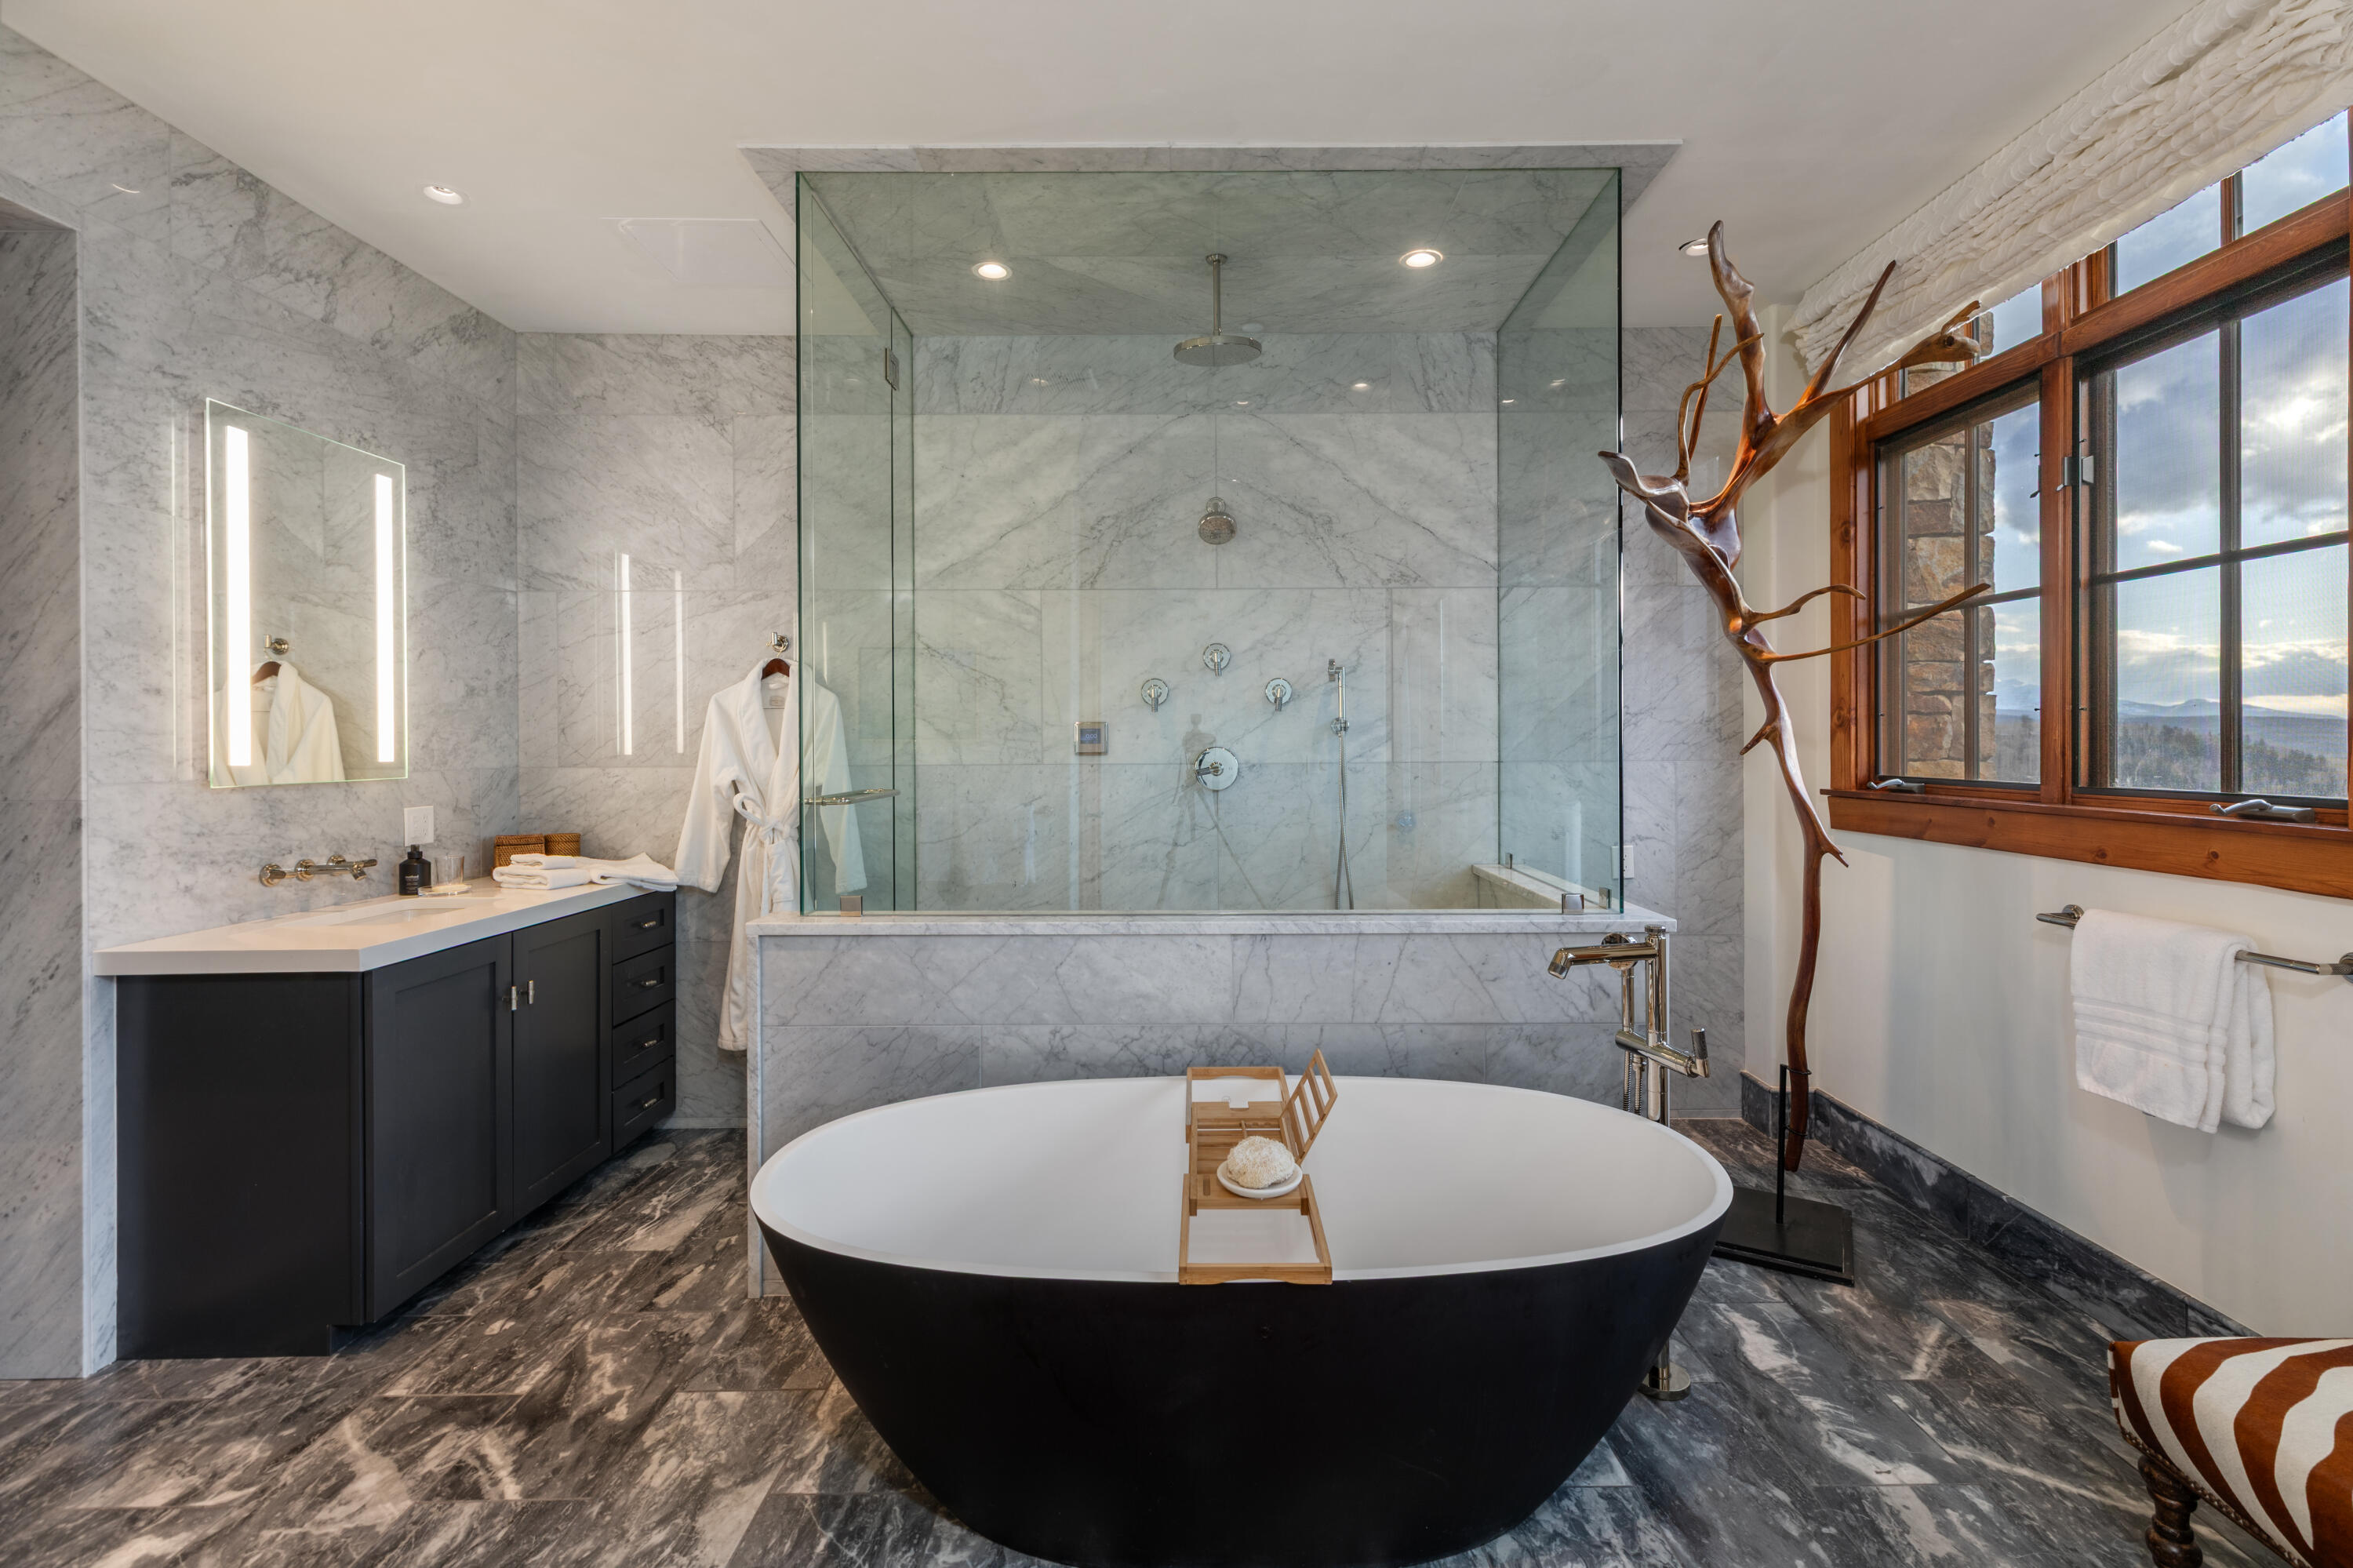
Marble bathroom with a freestanding soaking tub, glass shower, and mountain views through a large window.
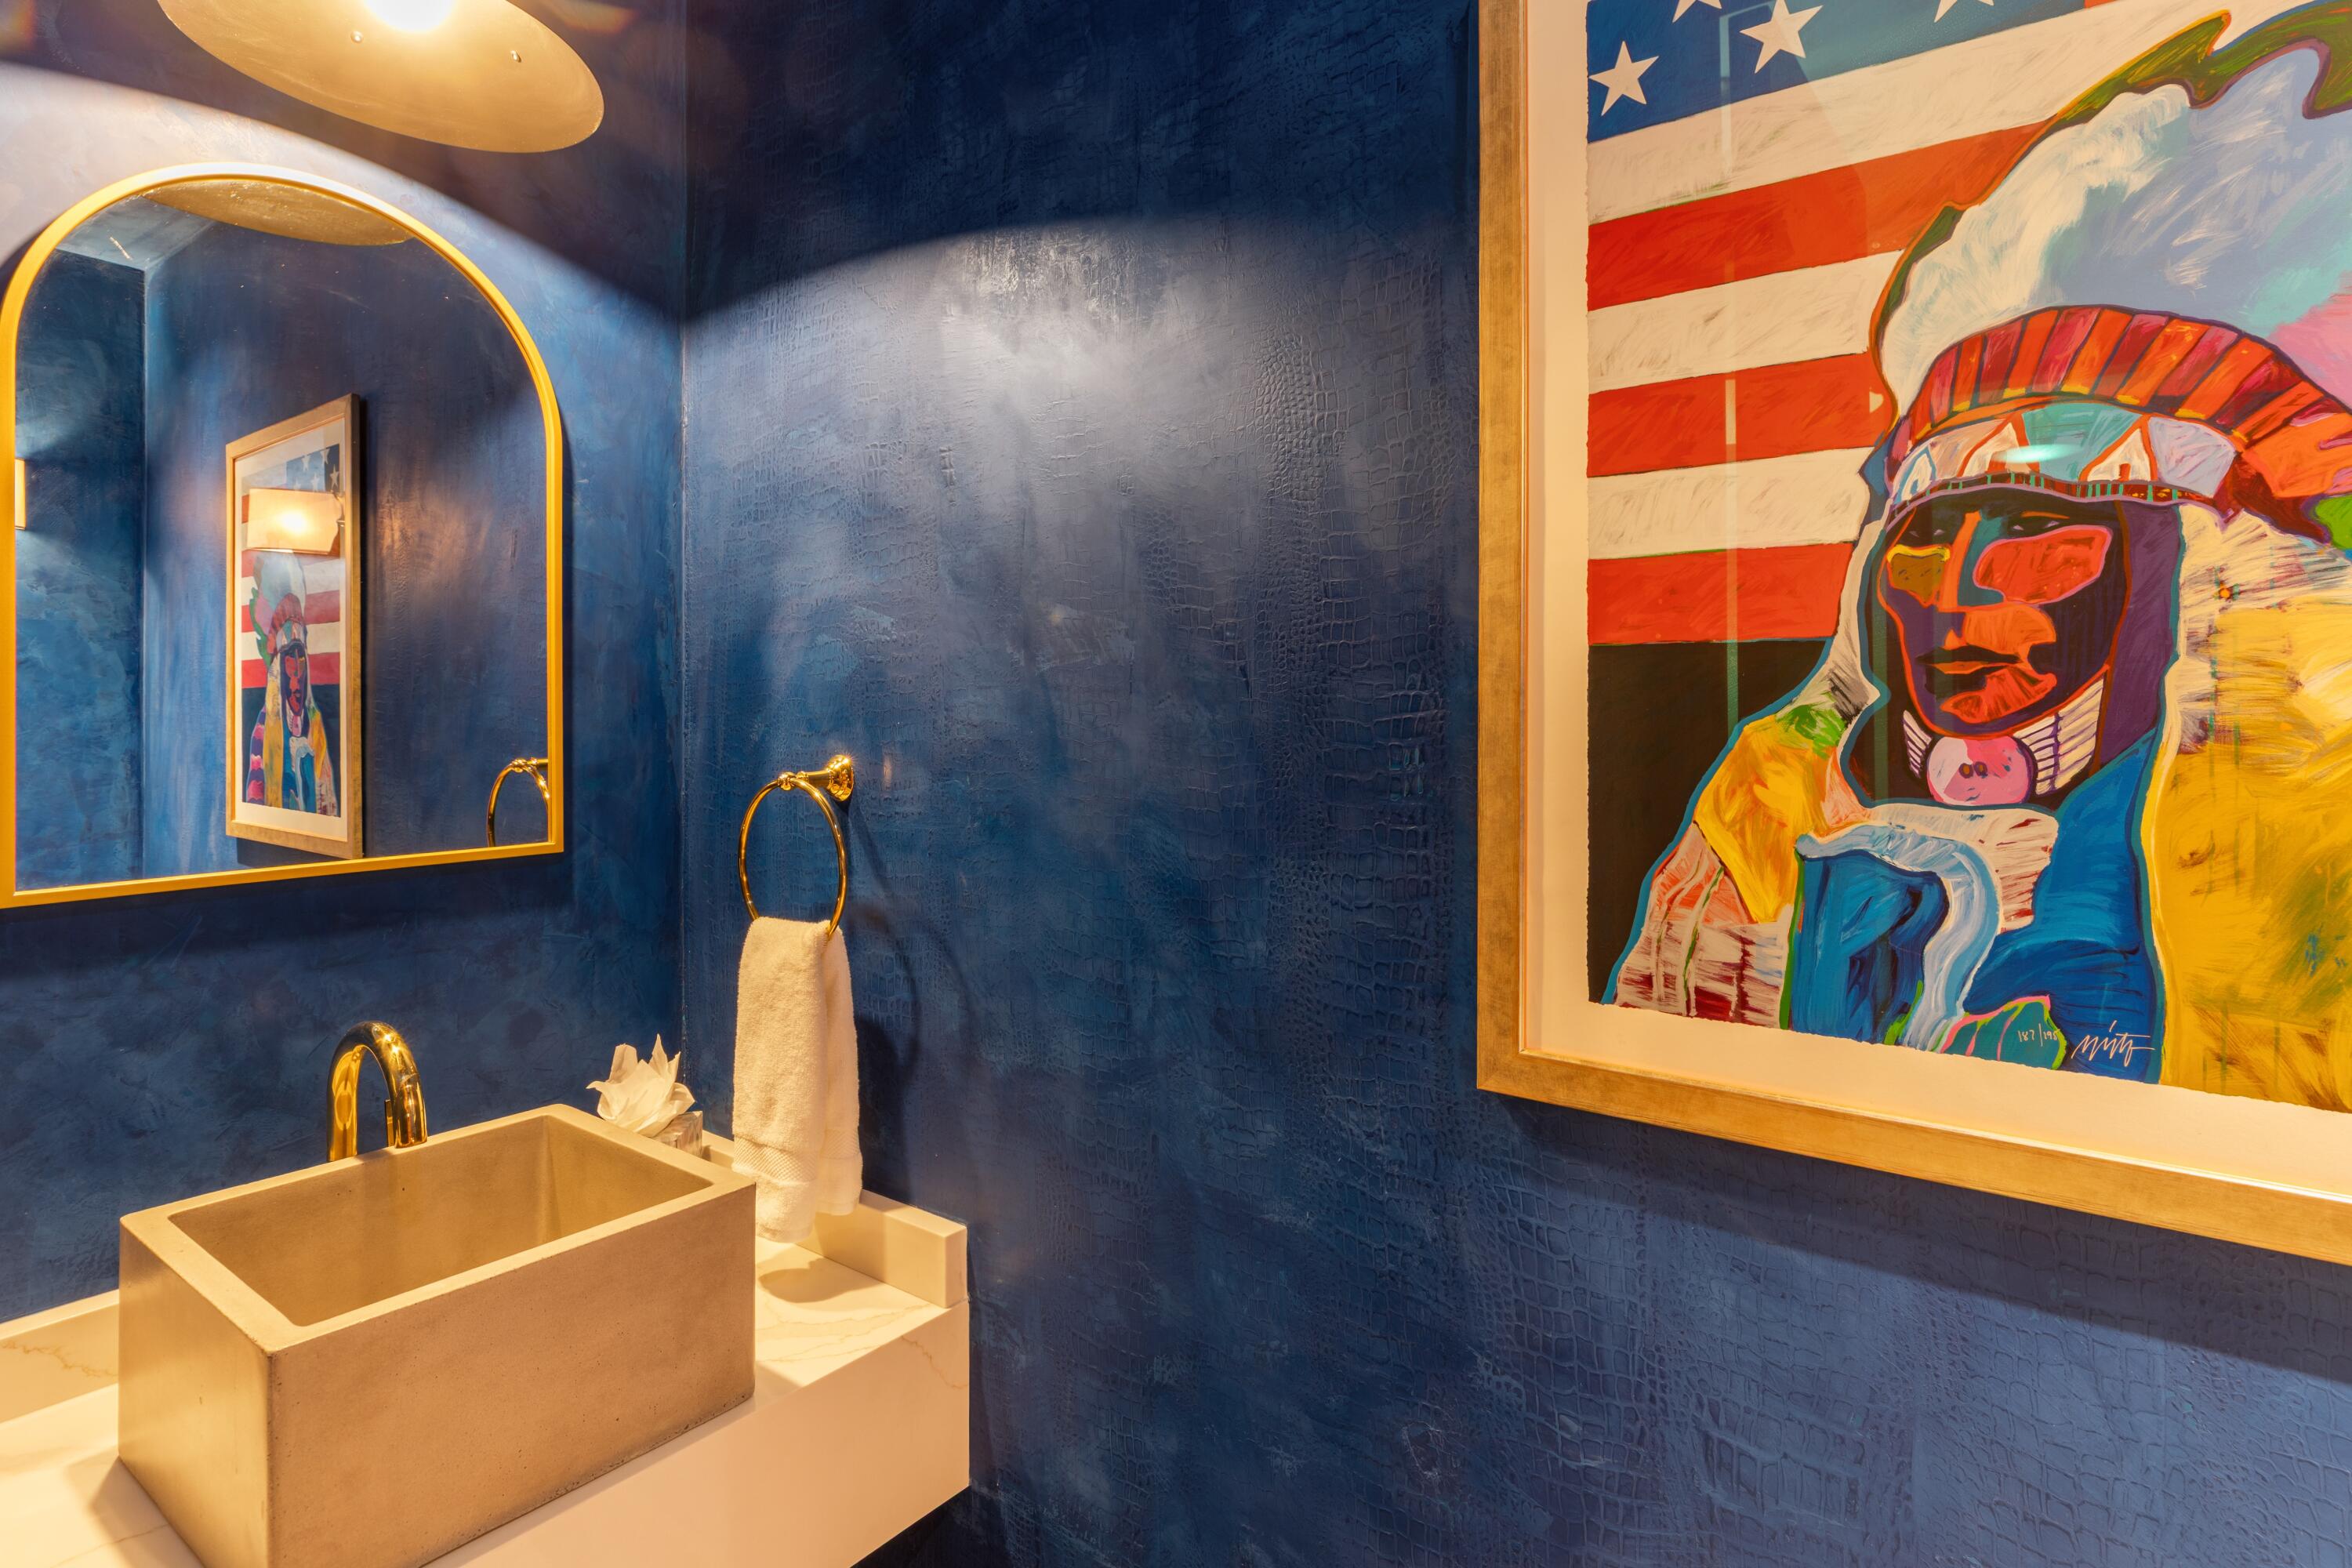
Bathroom with a rectangular vessel sink, gold fixtures, blue textured walls, and colorful framed artwork.
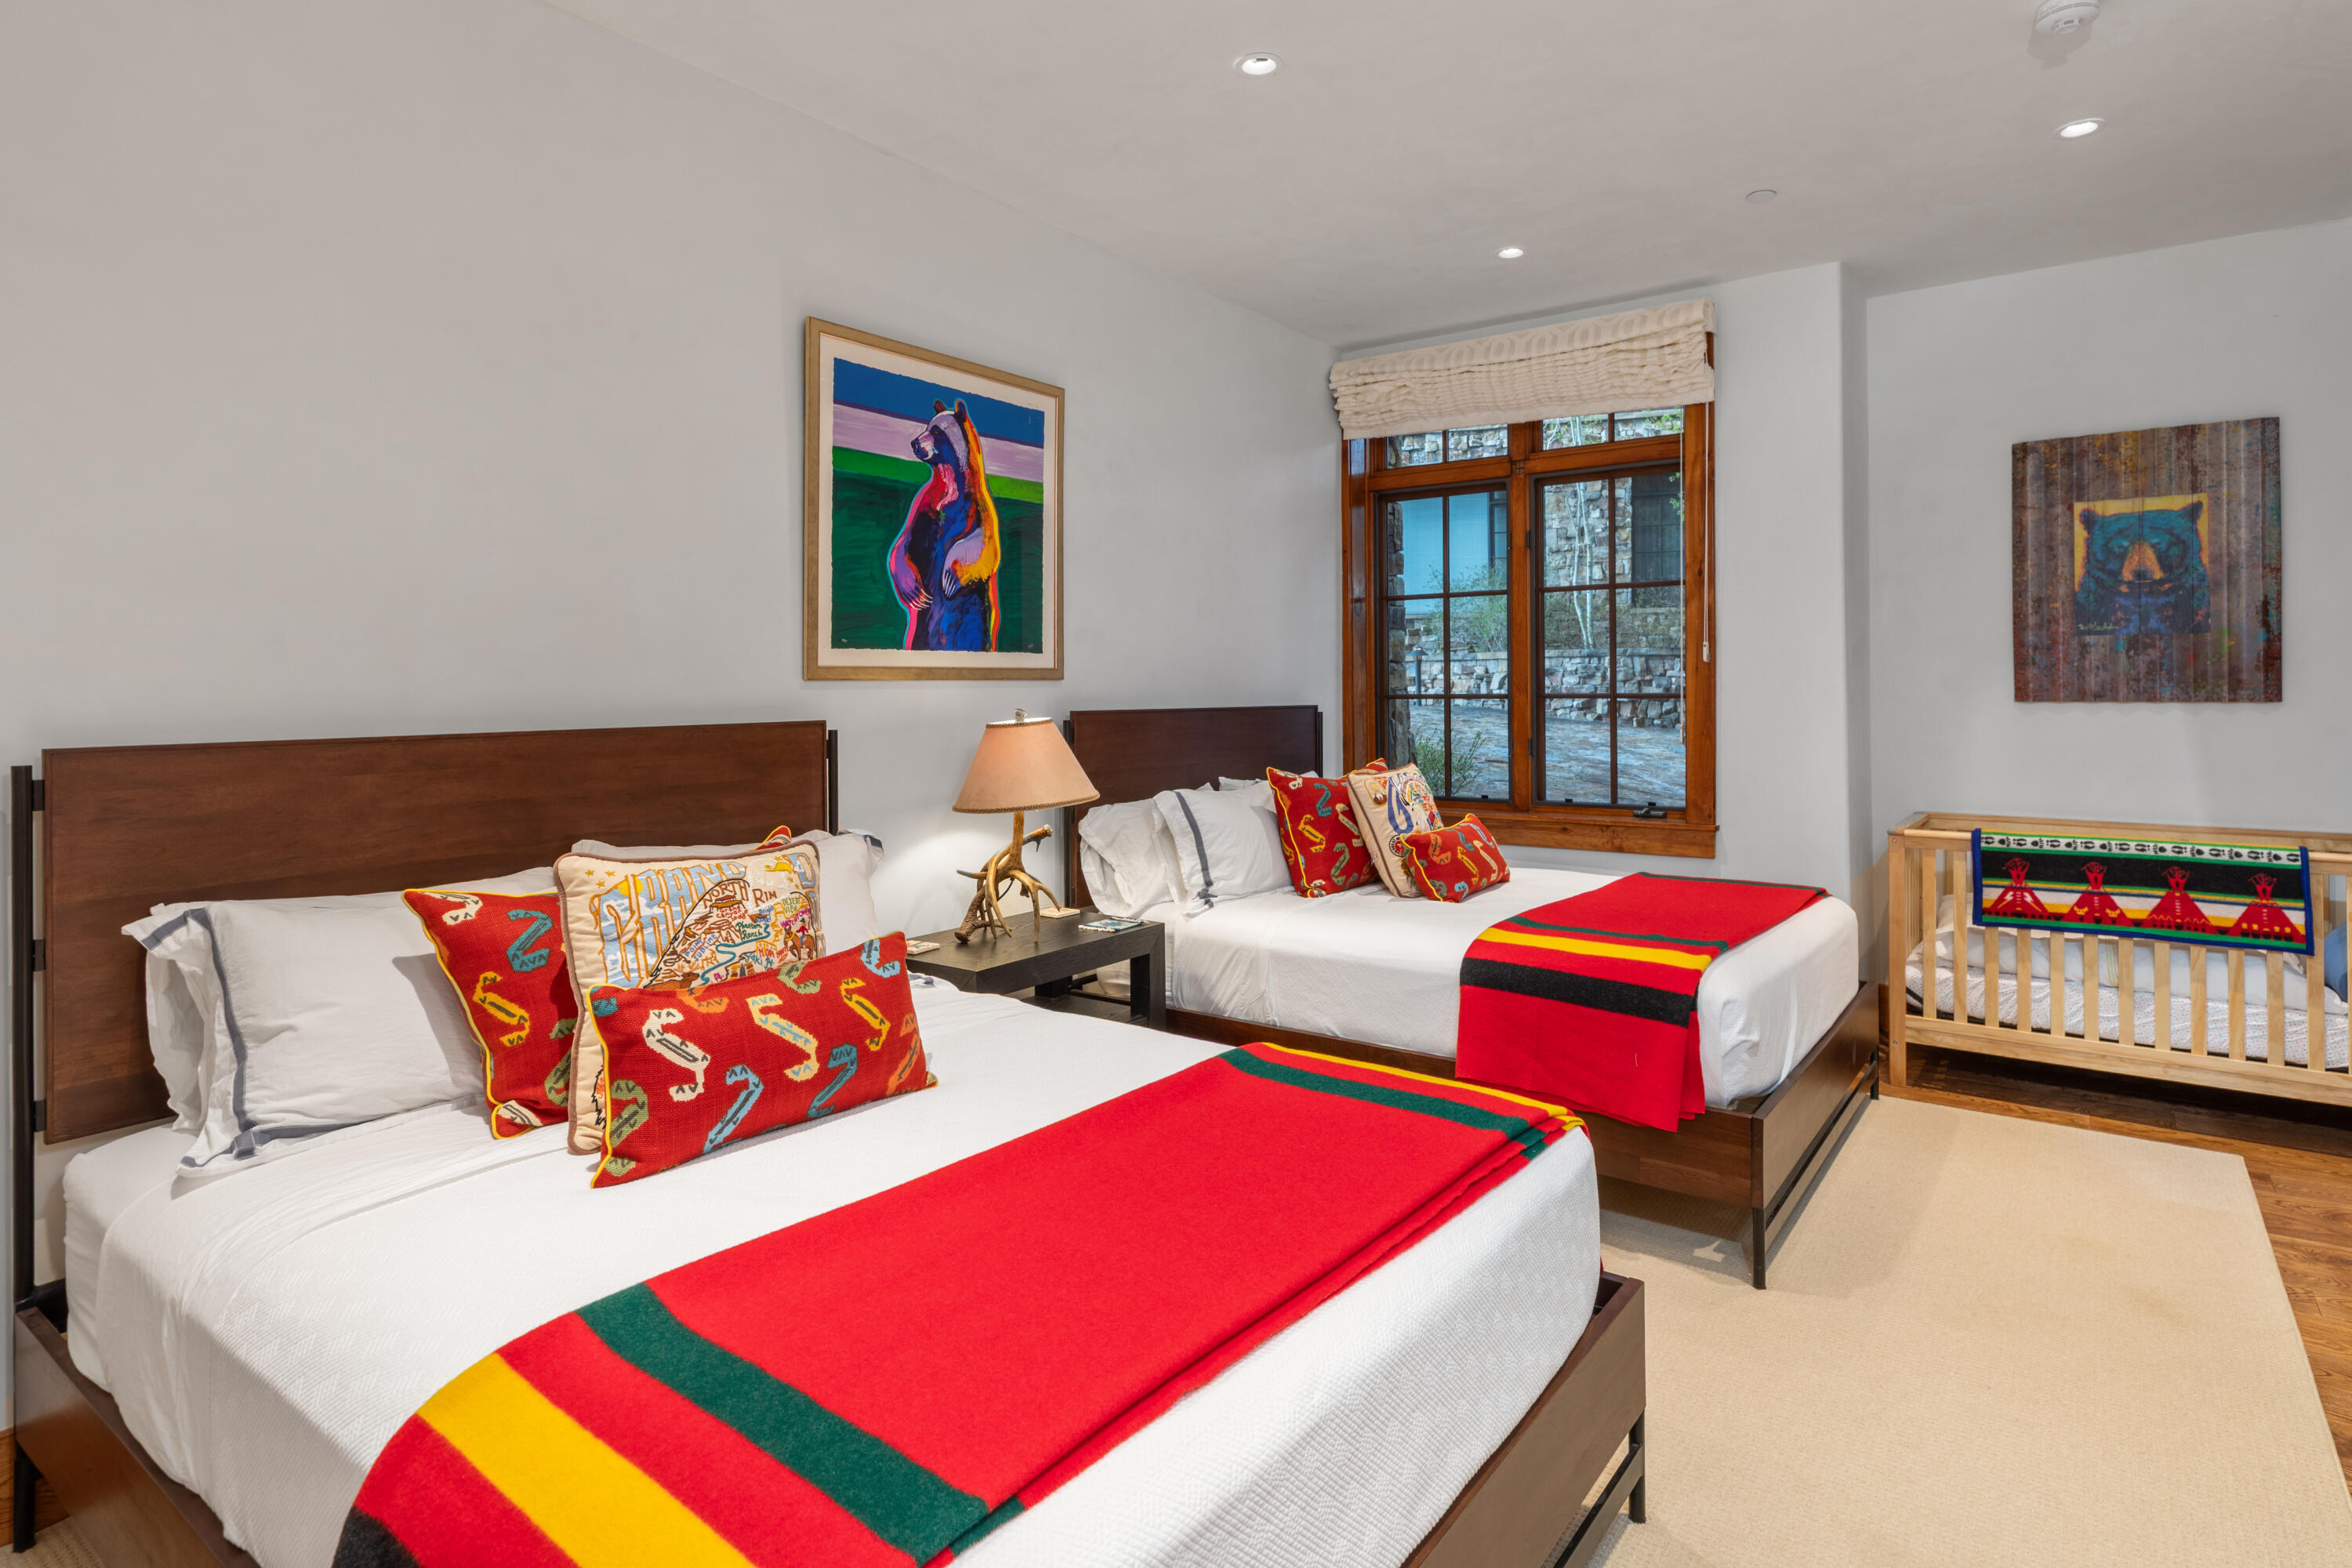
Bedroom with two beds, bright red striped blankets, colorful pillows, and a wooden crib beside the window.
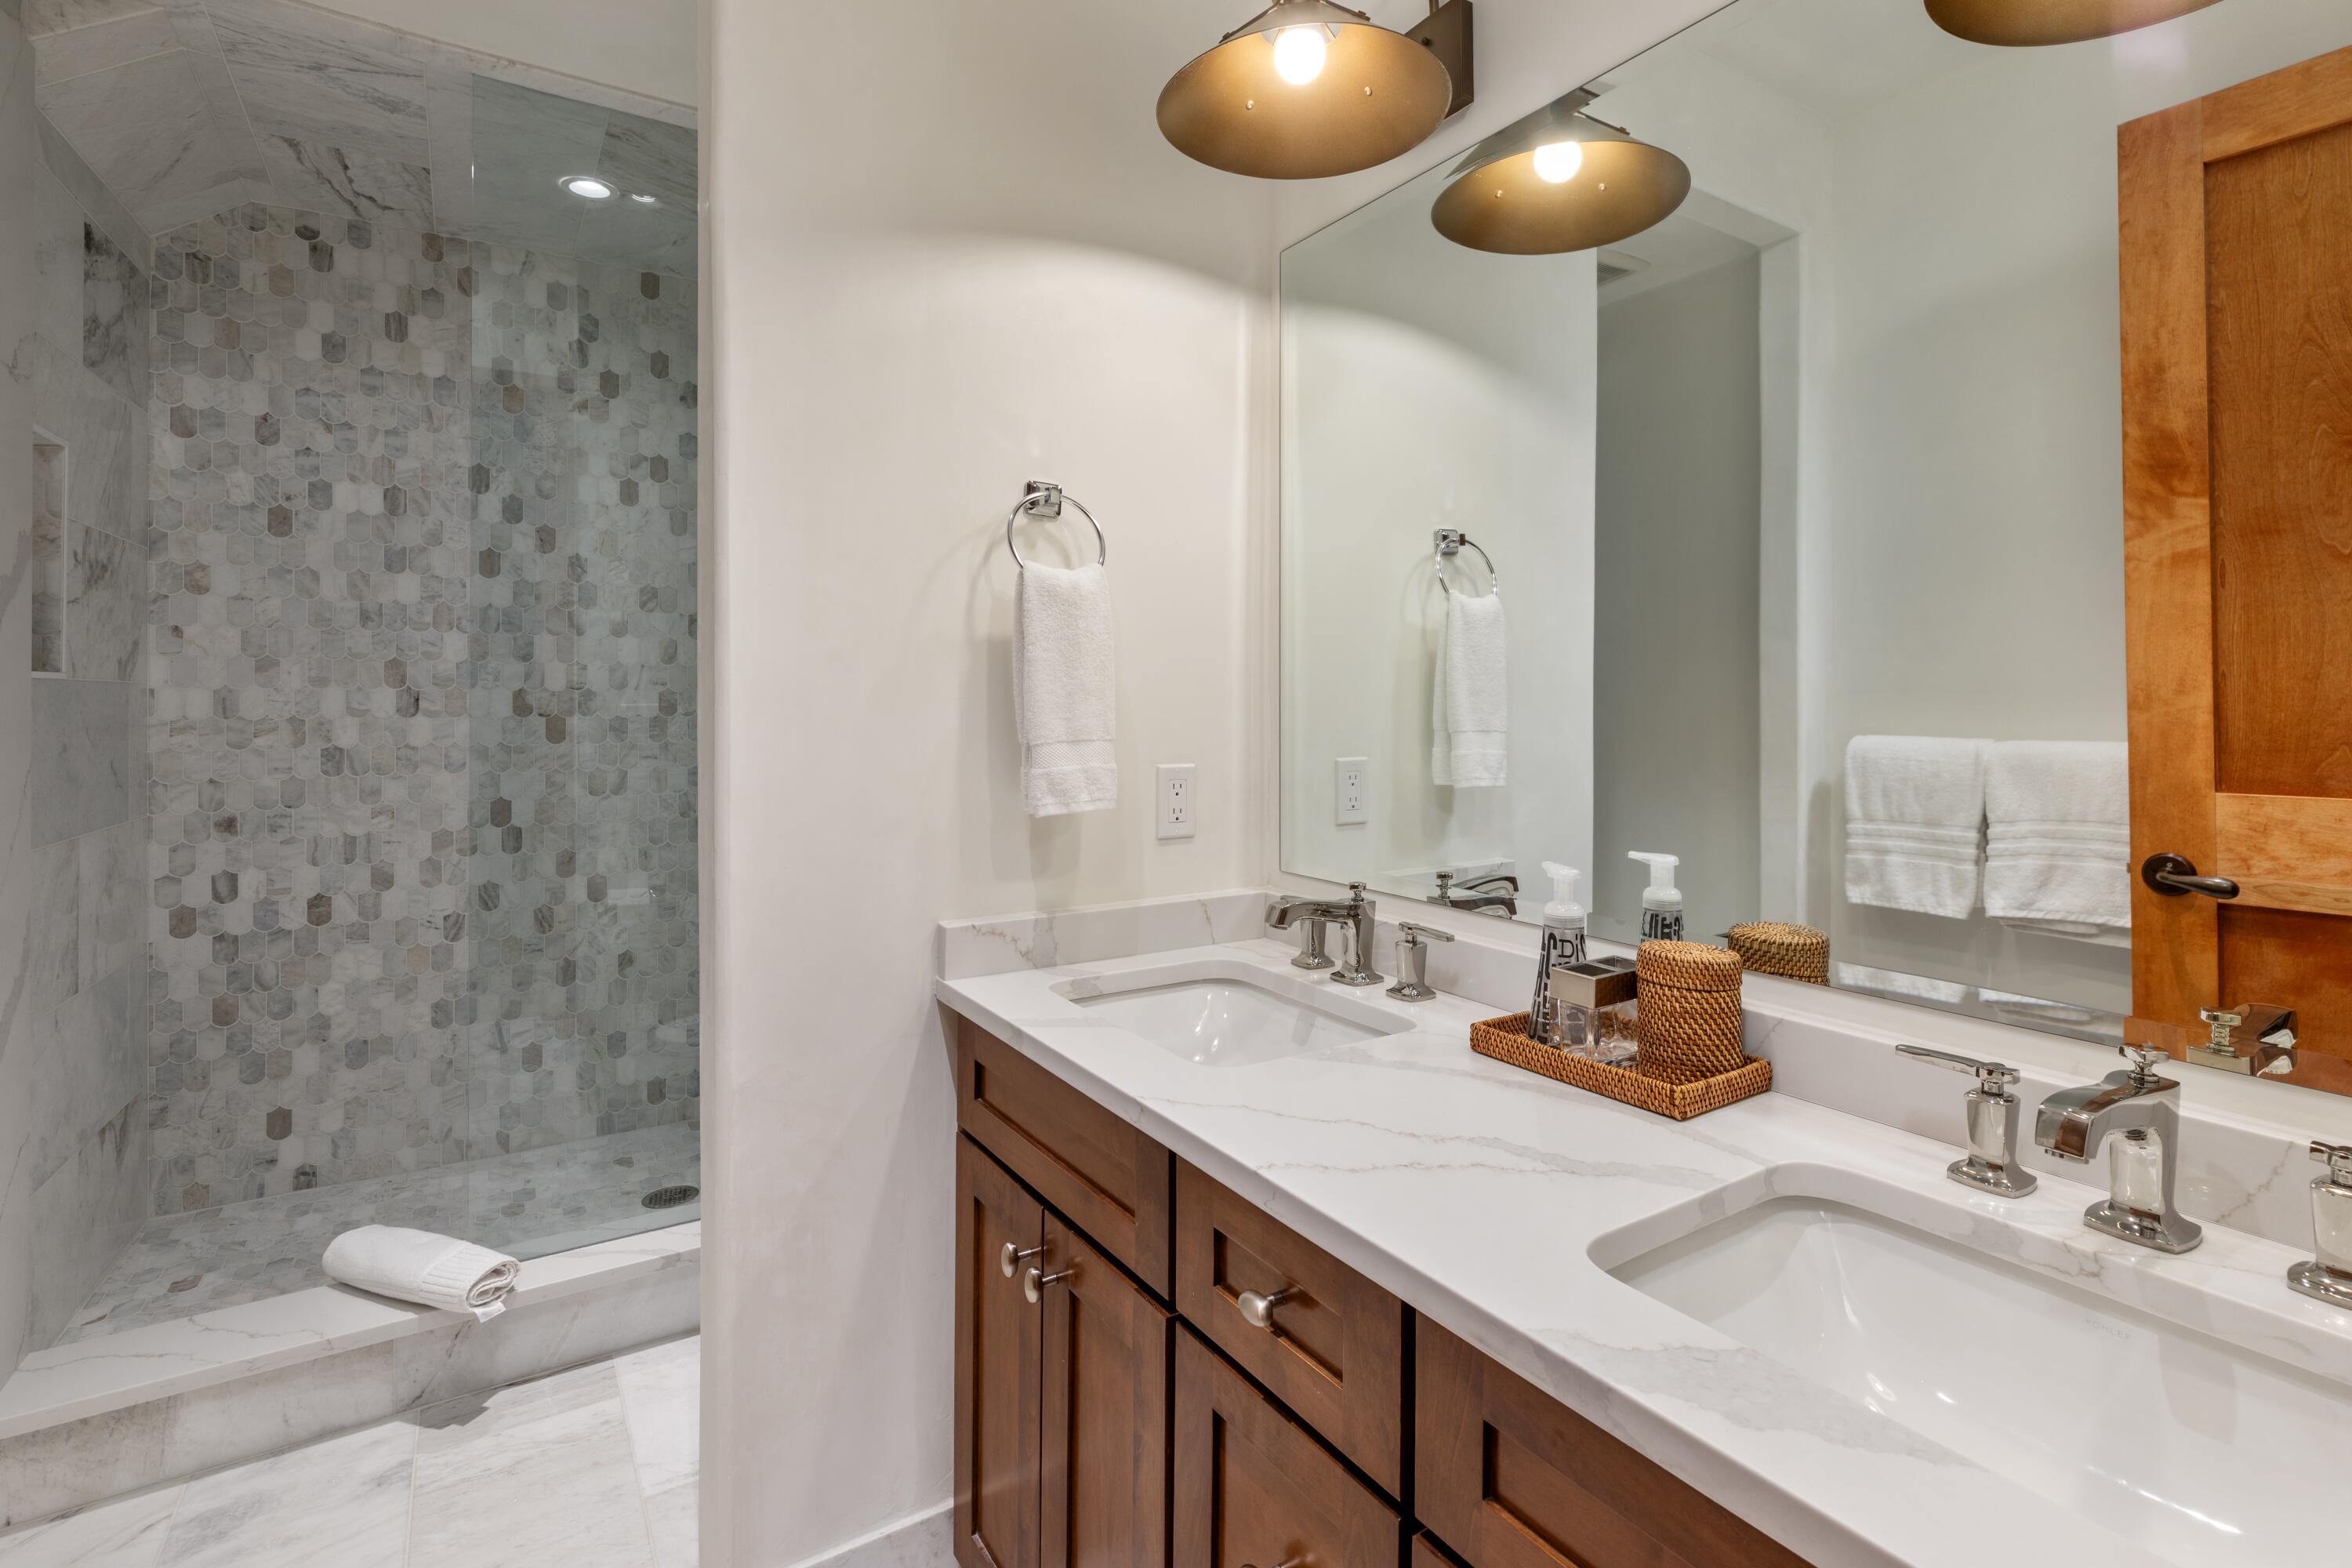
Bathroom with a scalloped mosaic-tile shower and a long double-sink vanity.
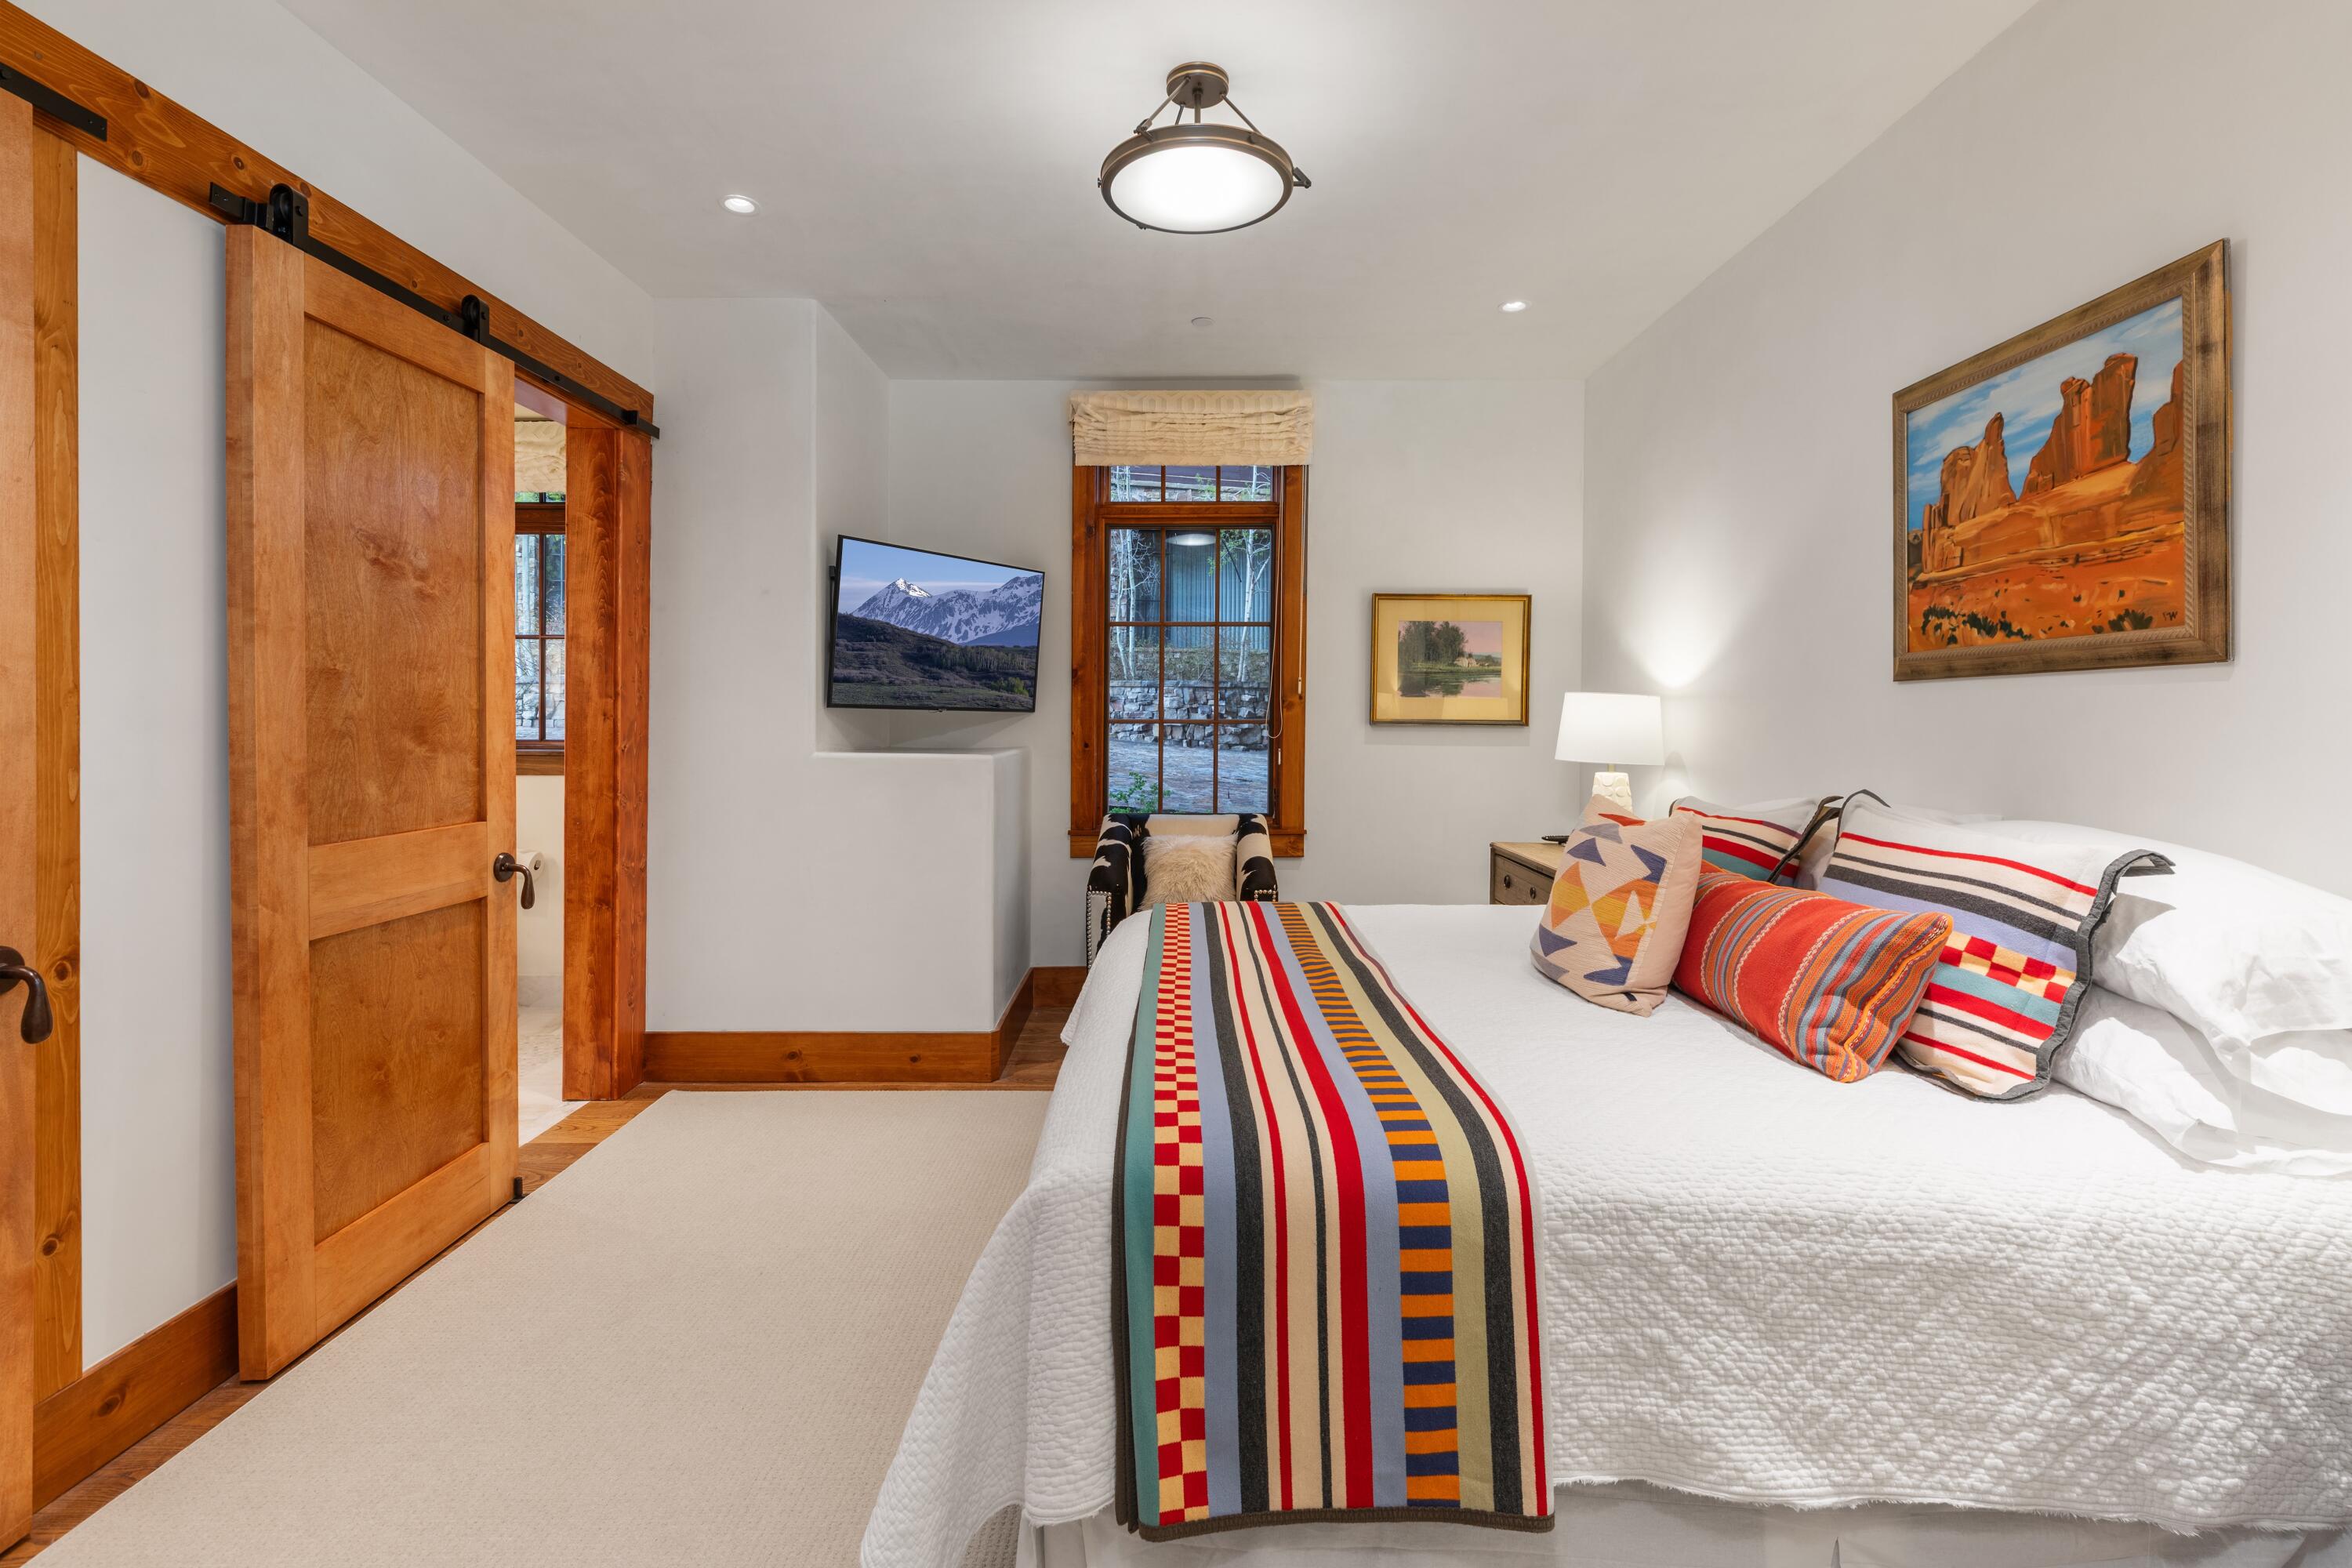
Bedroom with a white bed, colorful striped bedding, and a wood sliding barn door.
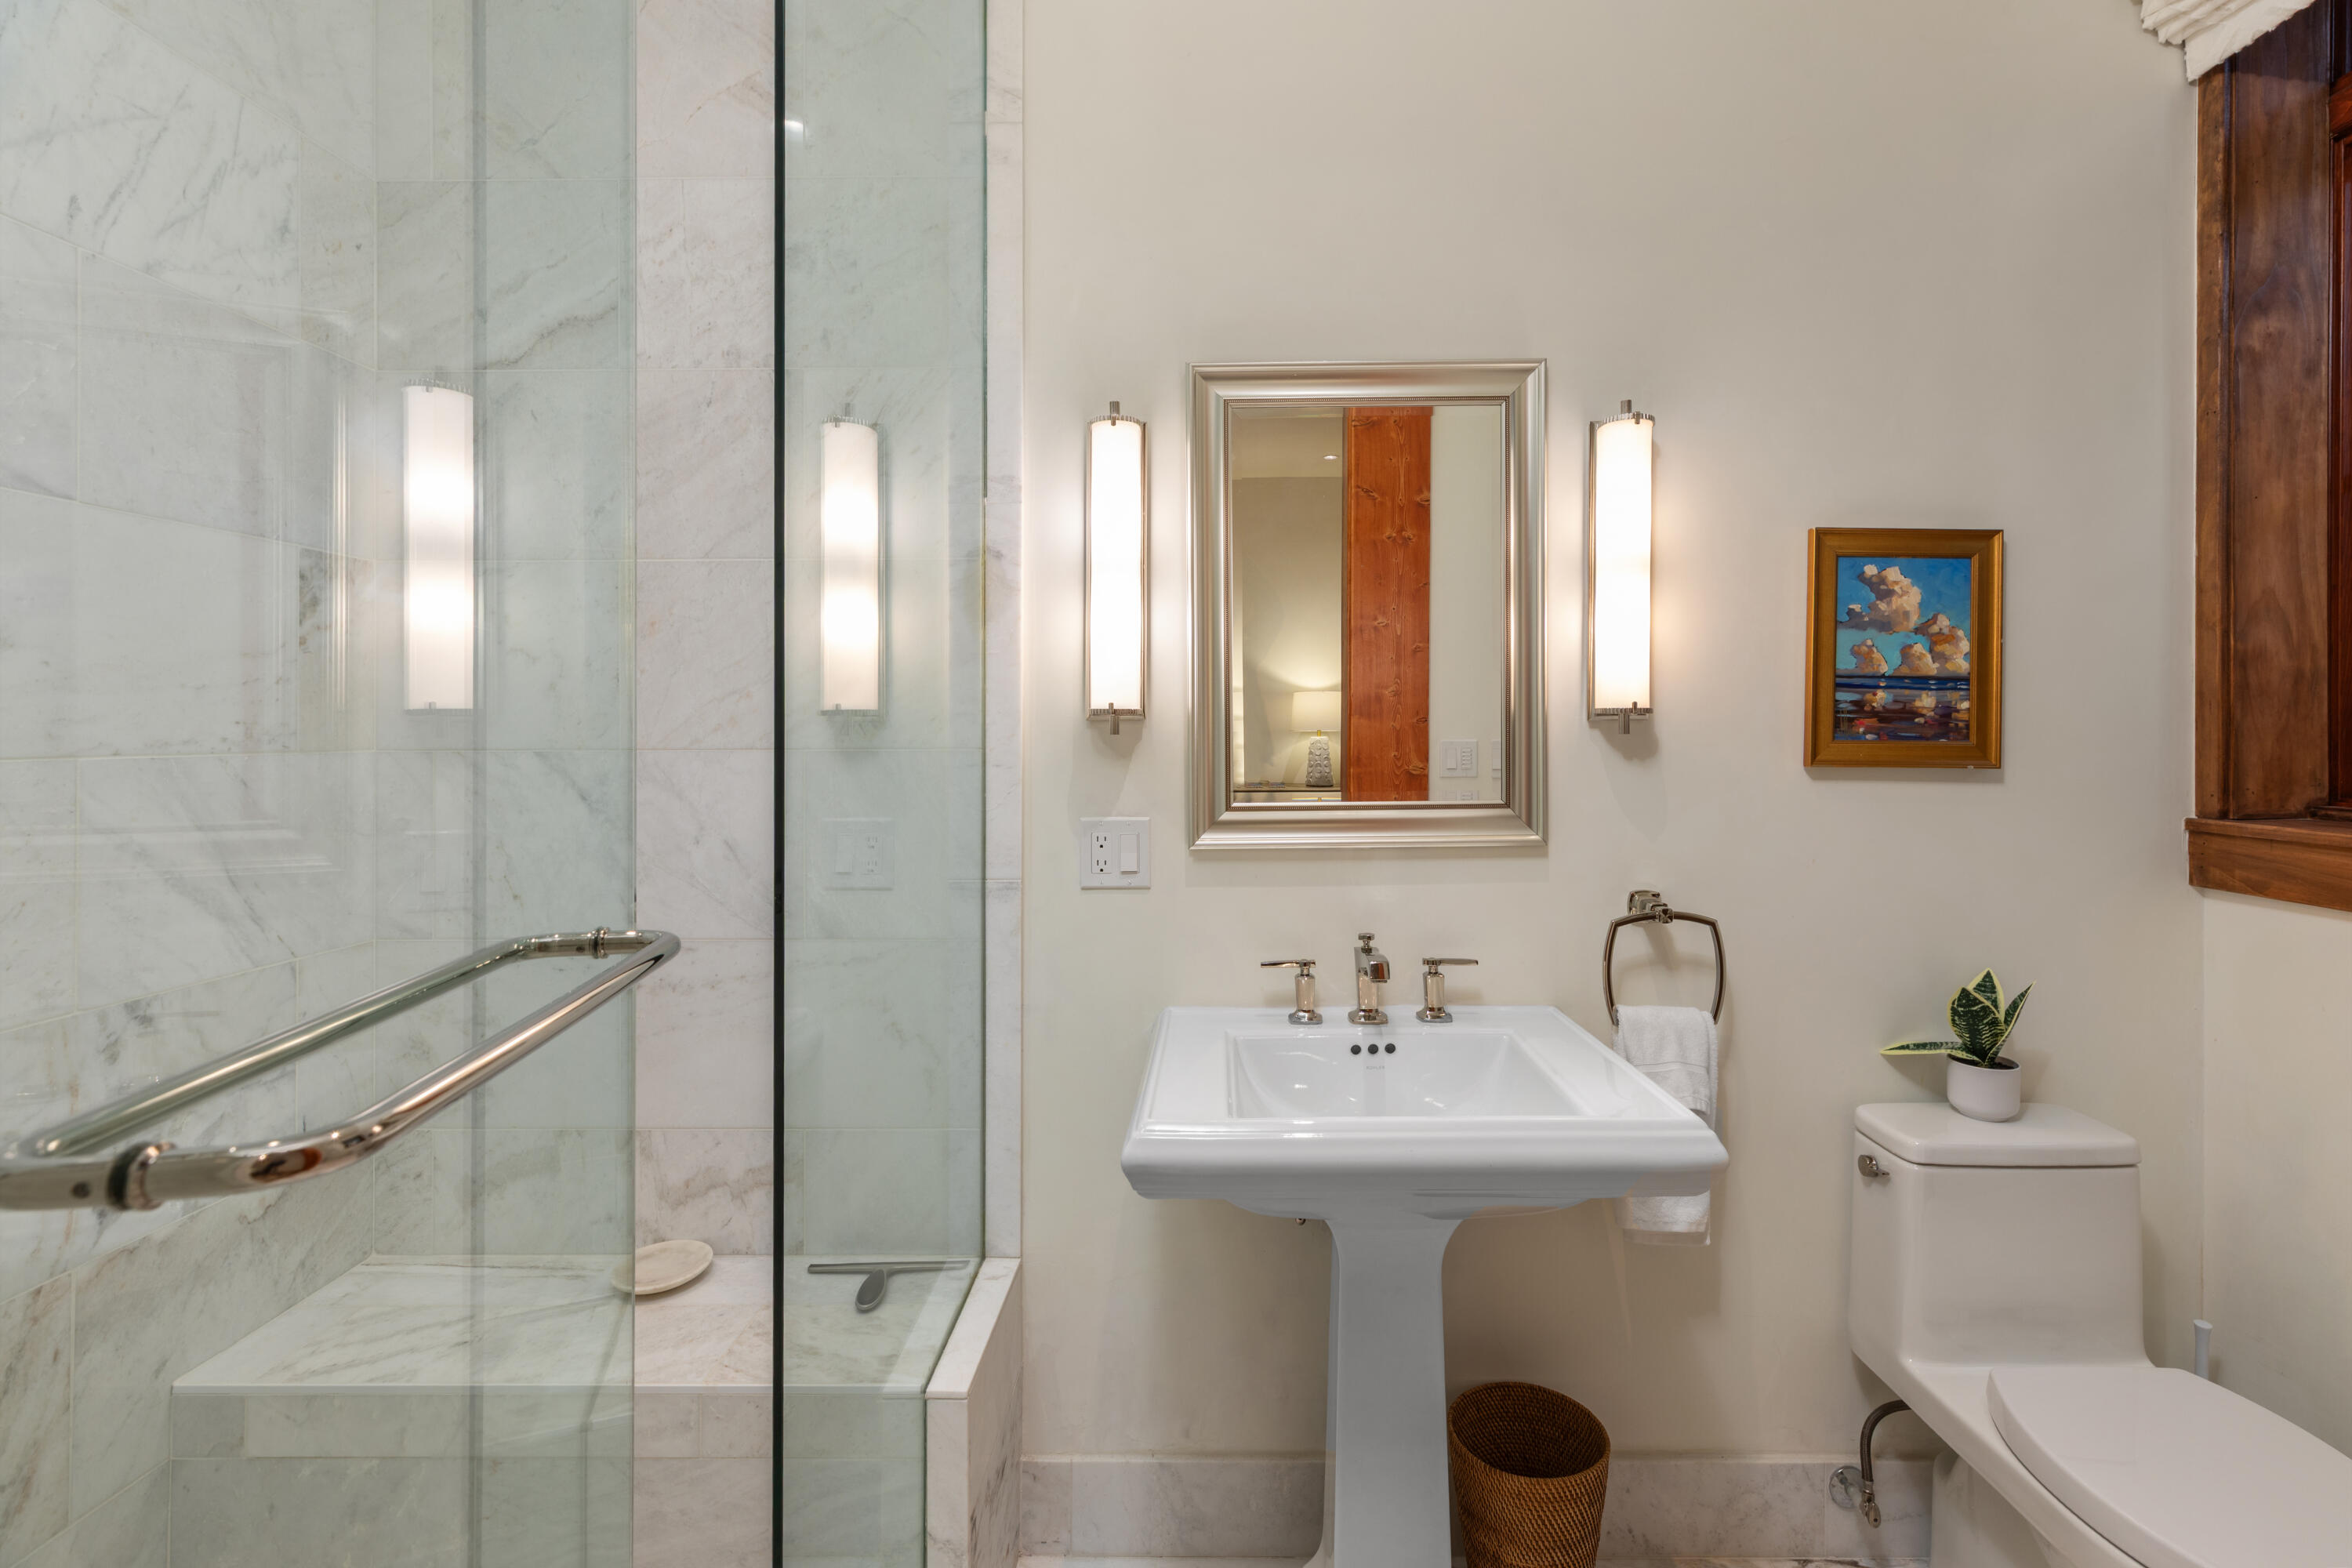
Bathroom with a marble-tiled glass shower, pedestal sink, and toilet.
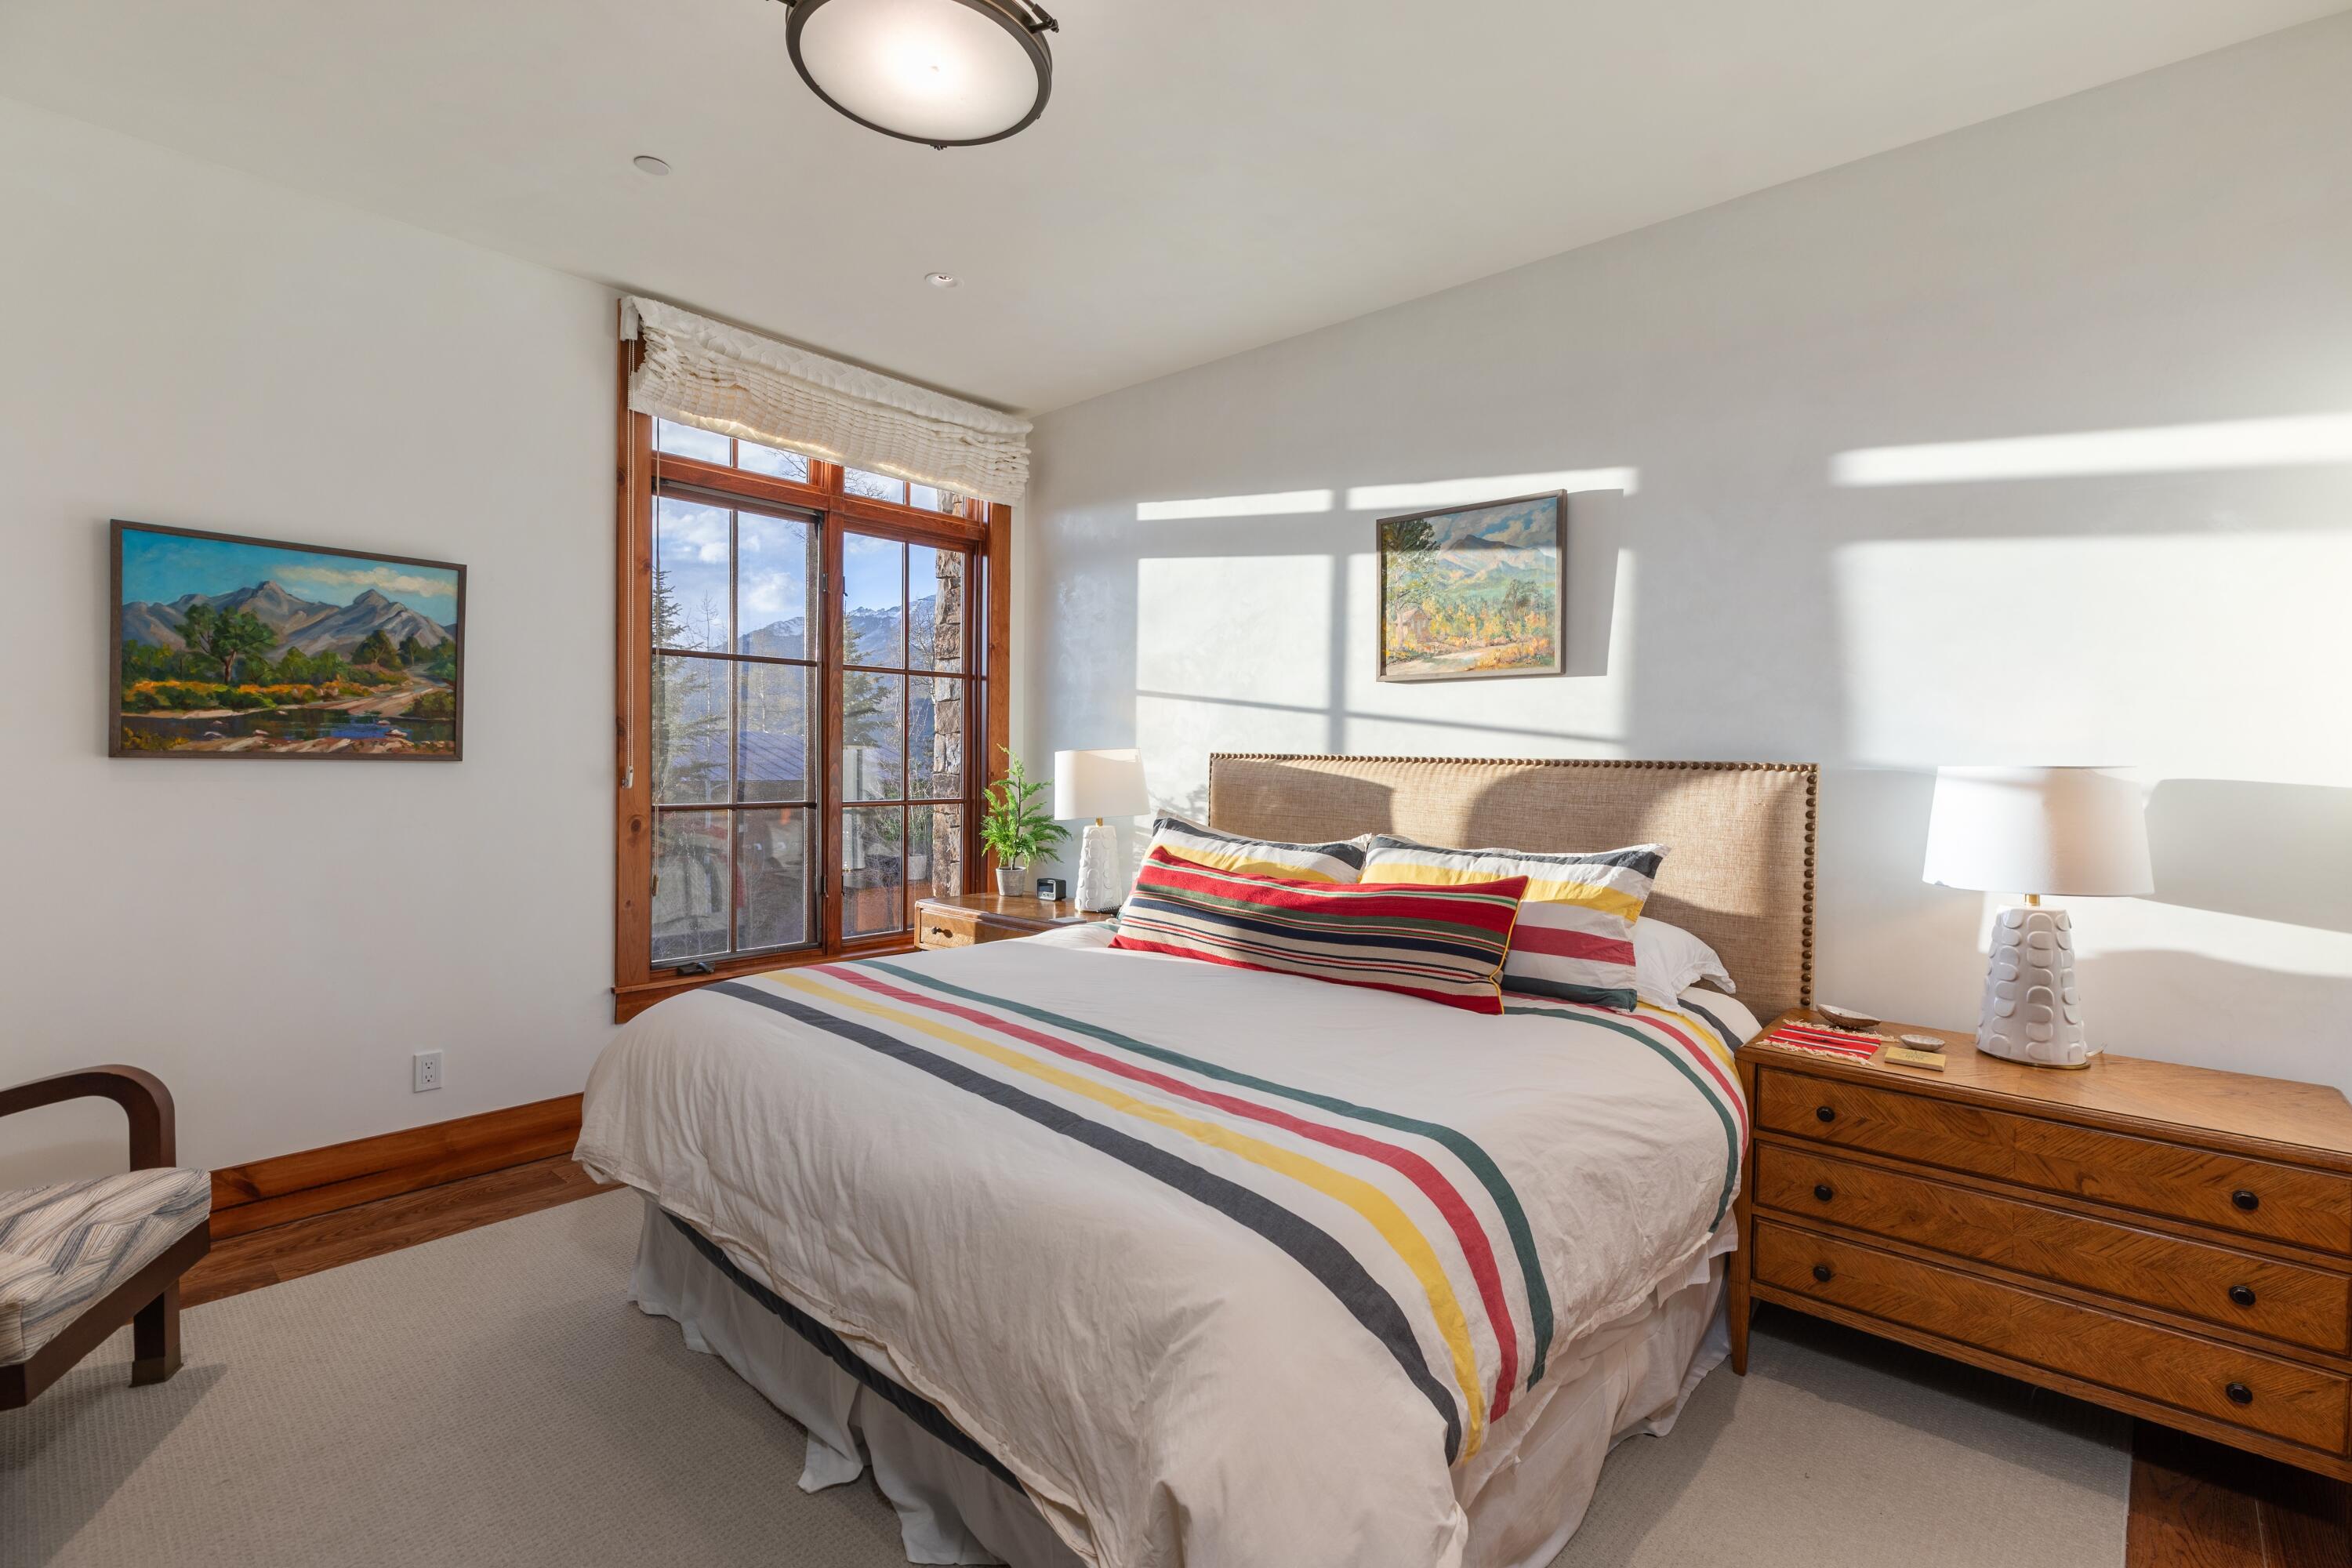
Bedroom with a striped white bedspread, wood furnishings, and mountain views through large windows.
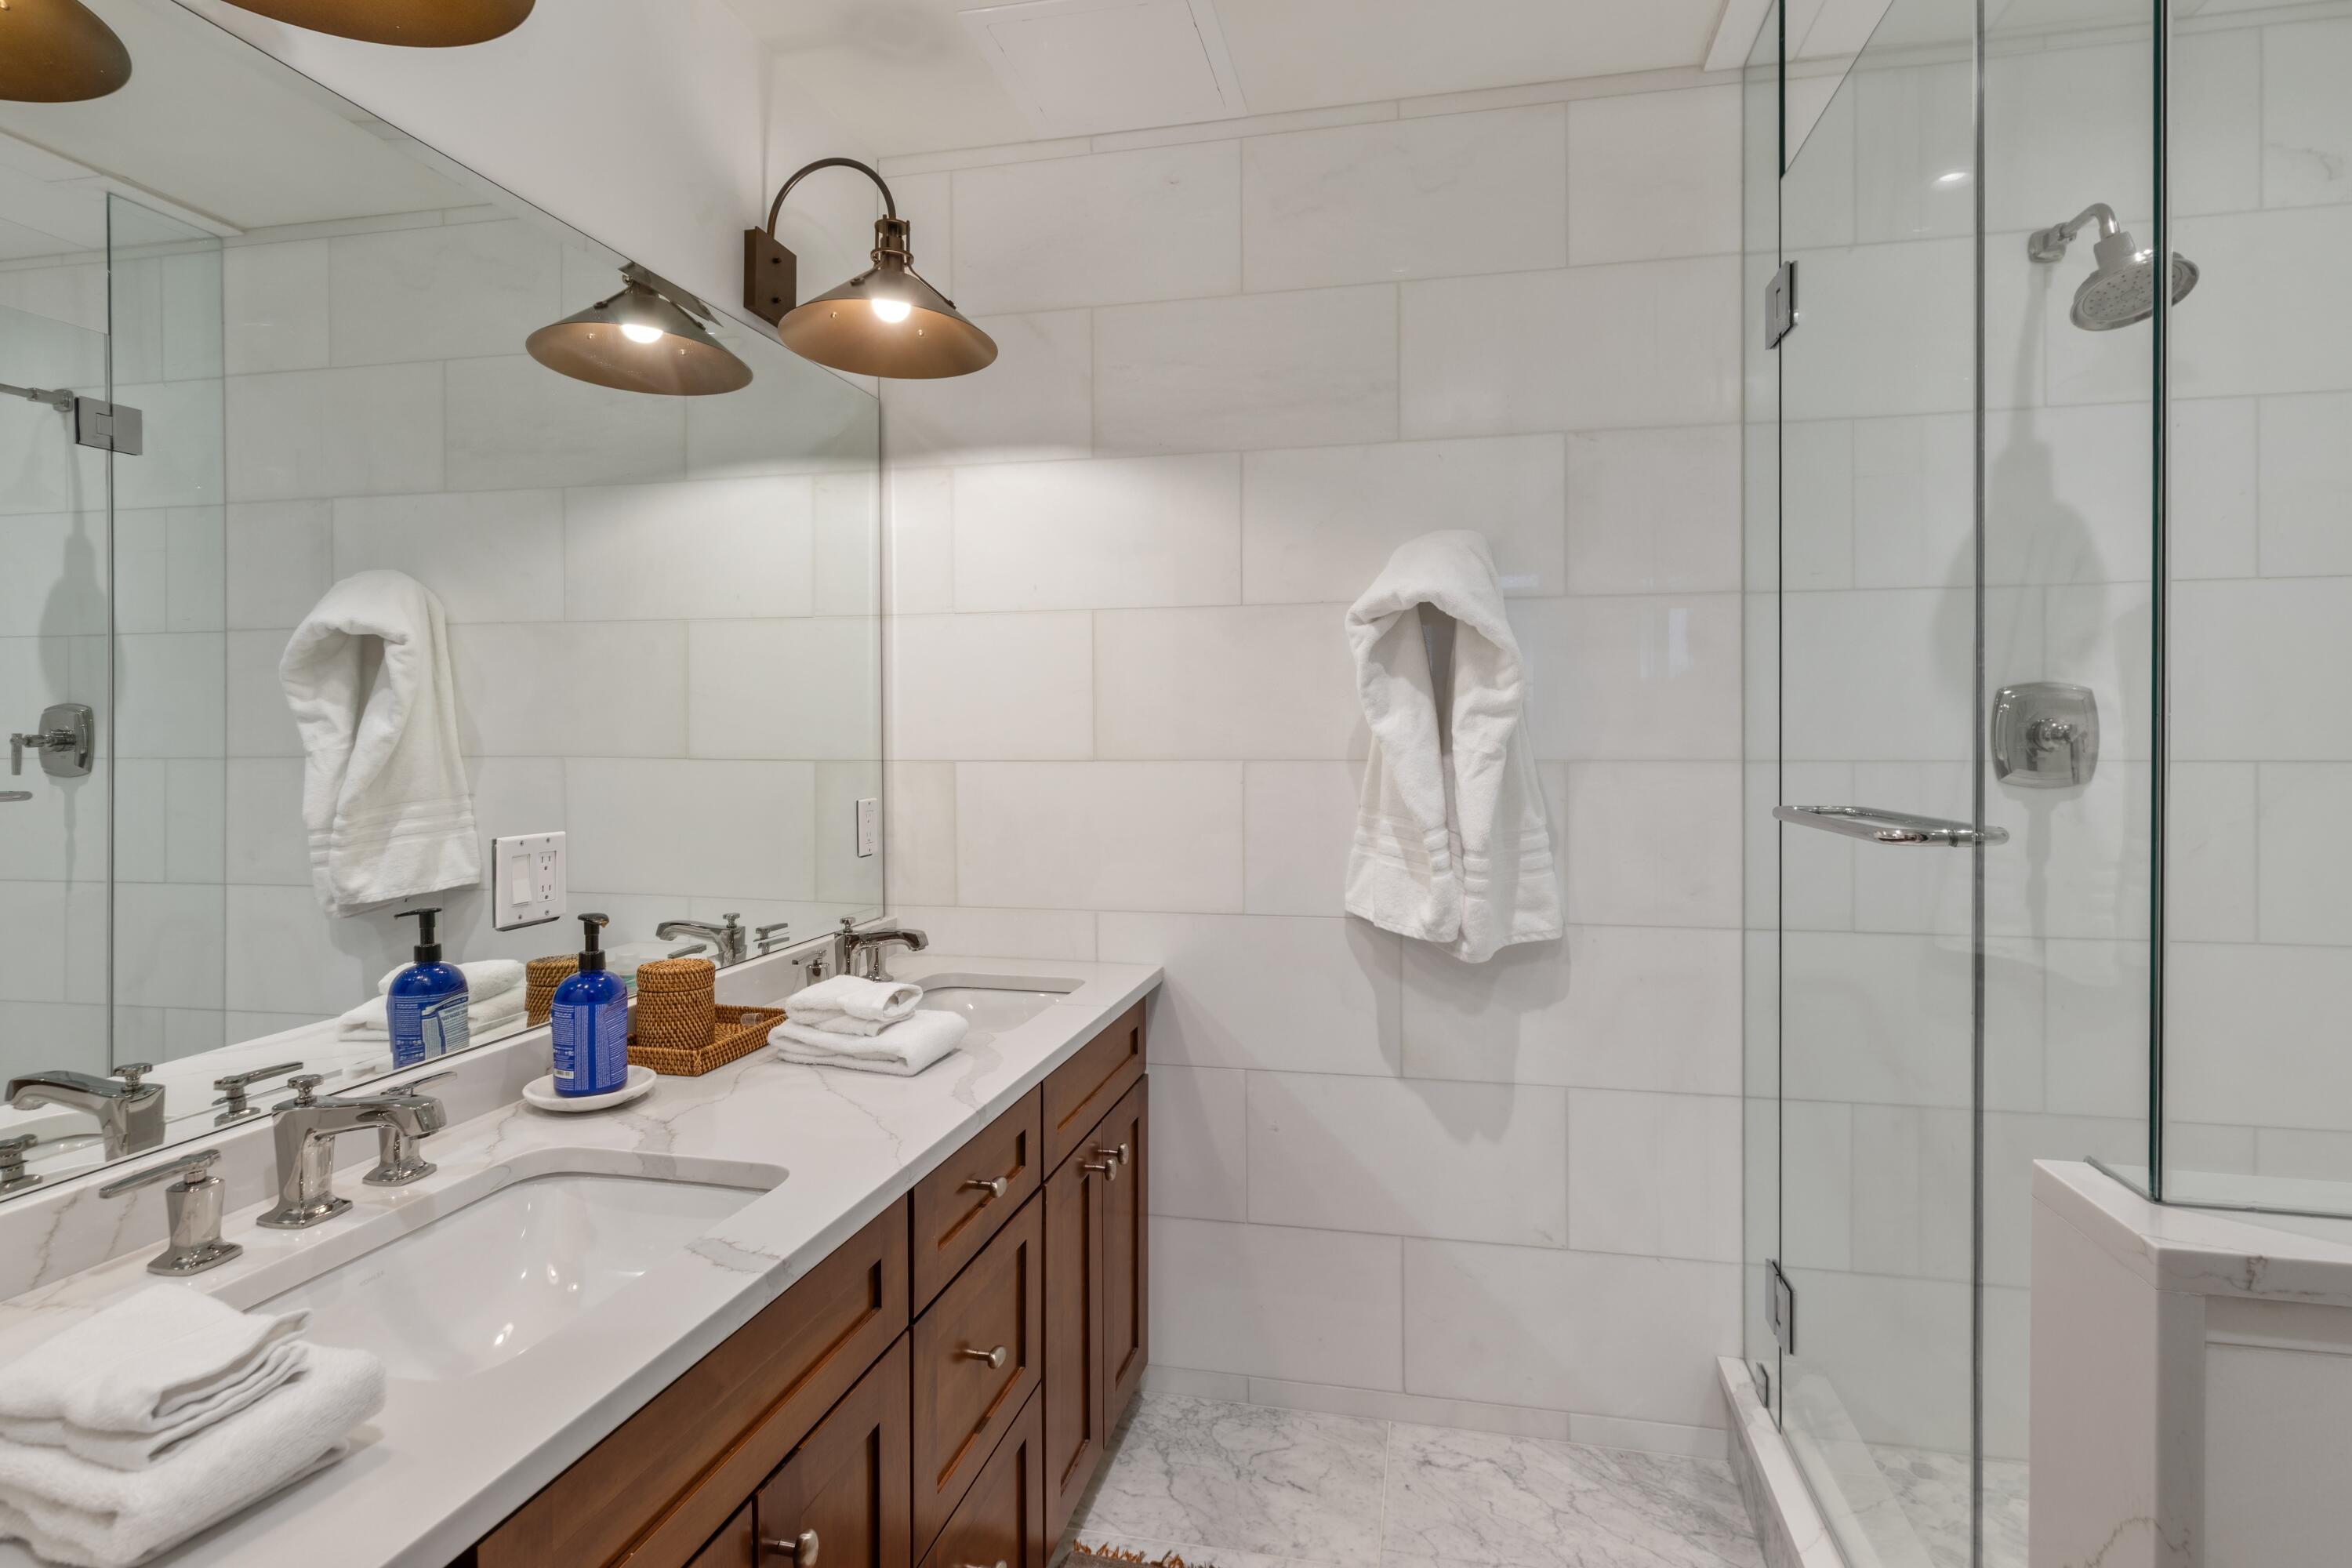
Bathroom with a double-sink vanity, dark wood cabinets, and a glass-enclosed shower.
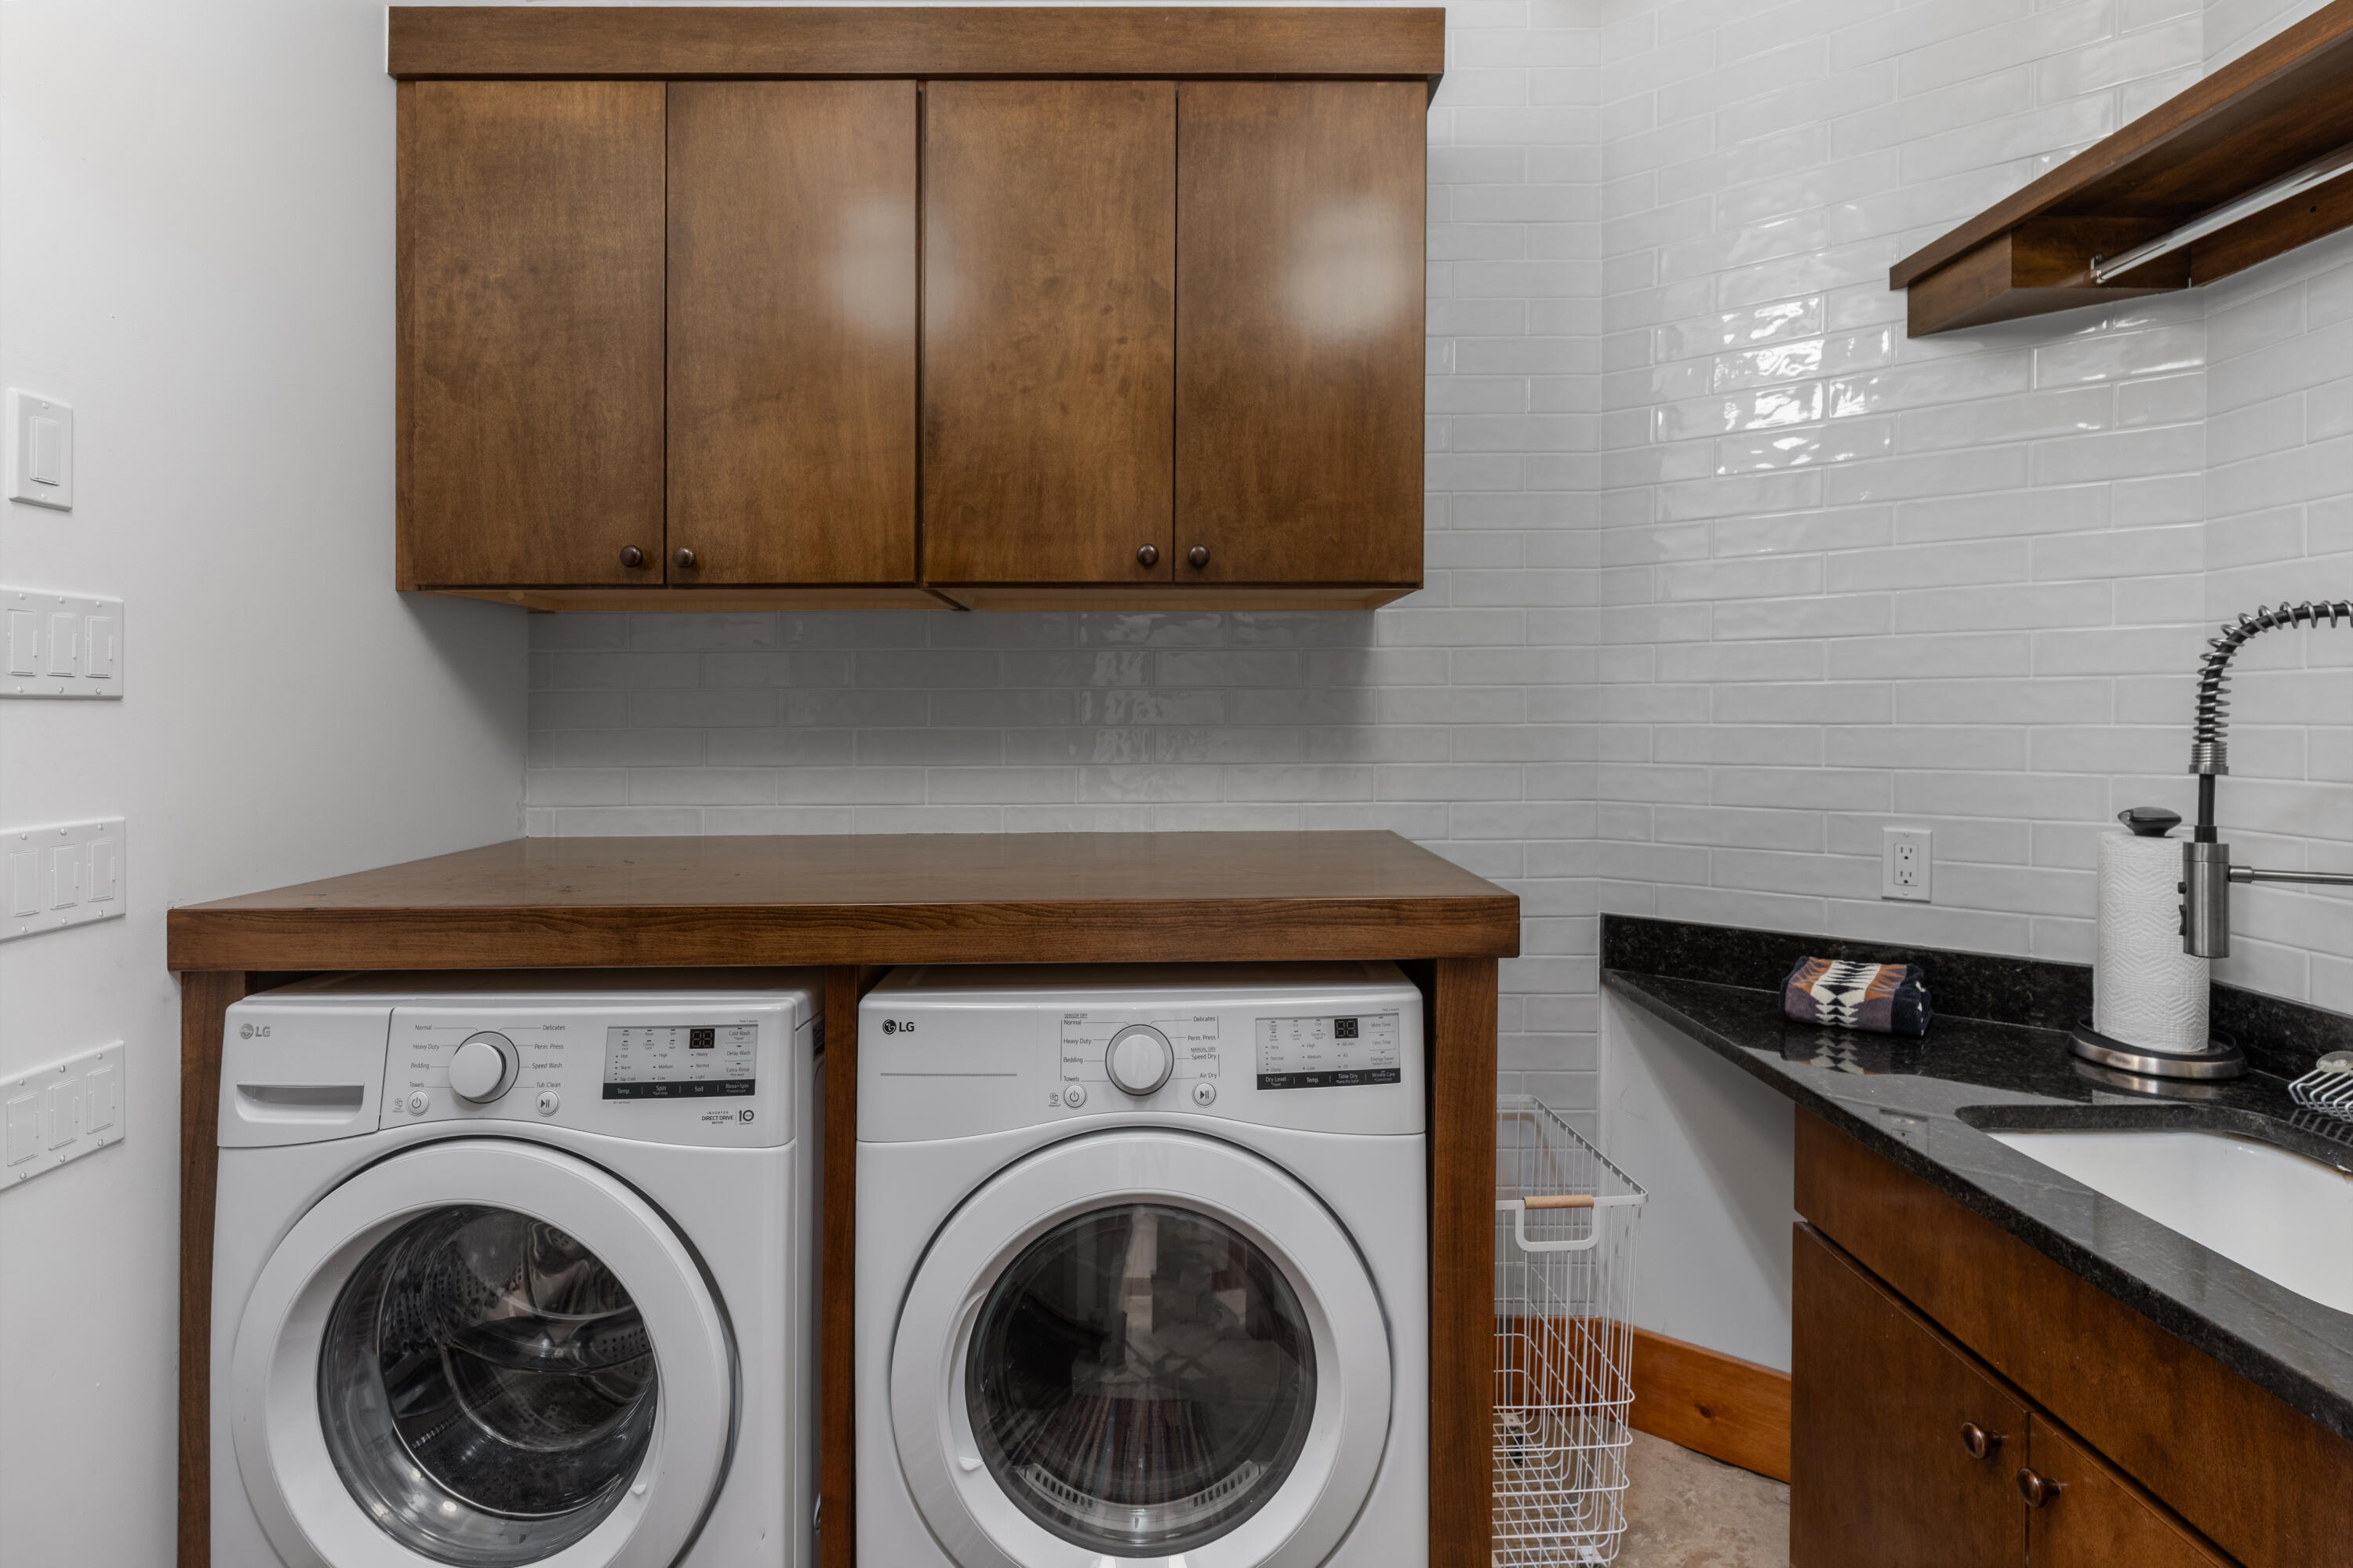
Laundry room with two front-loading machines beneath wood cabinets and a counter beside the sink.
Covered stone patio overlooking snow-covered mountains and golden autumn trees.
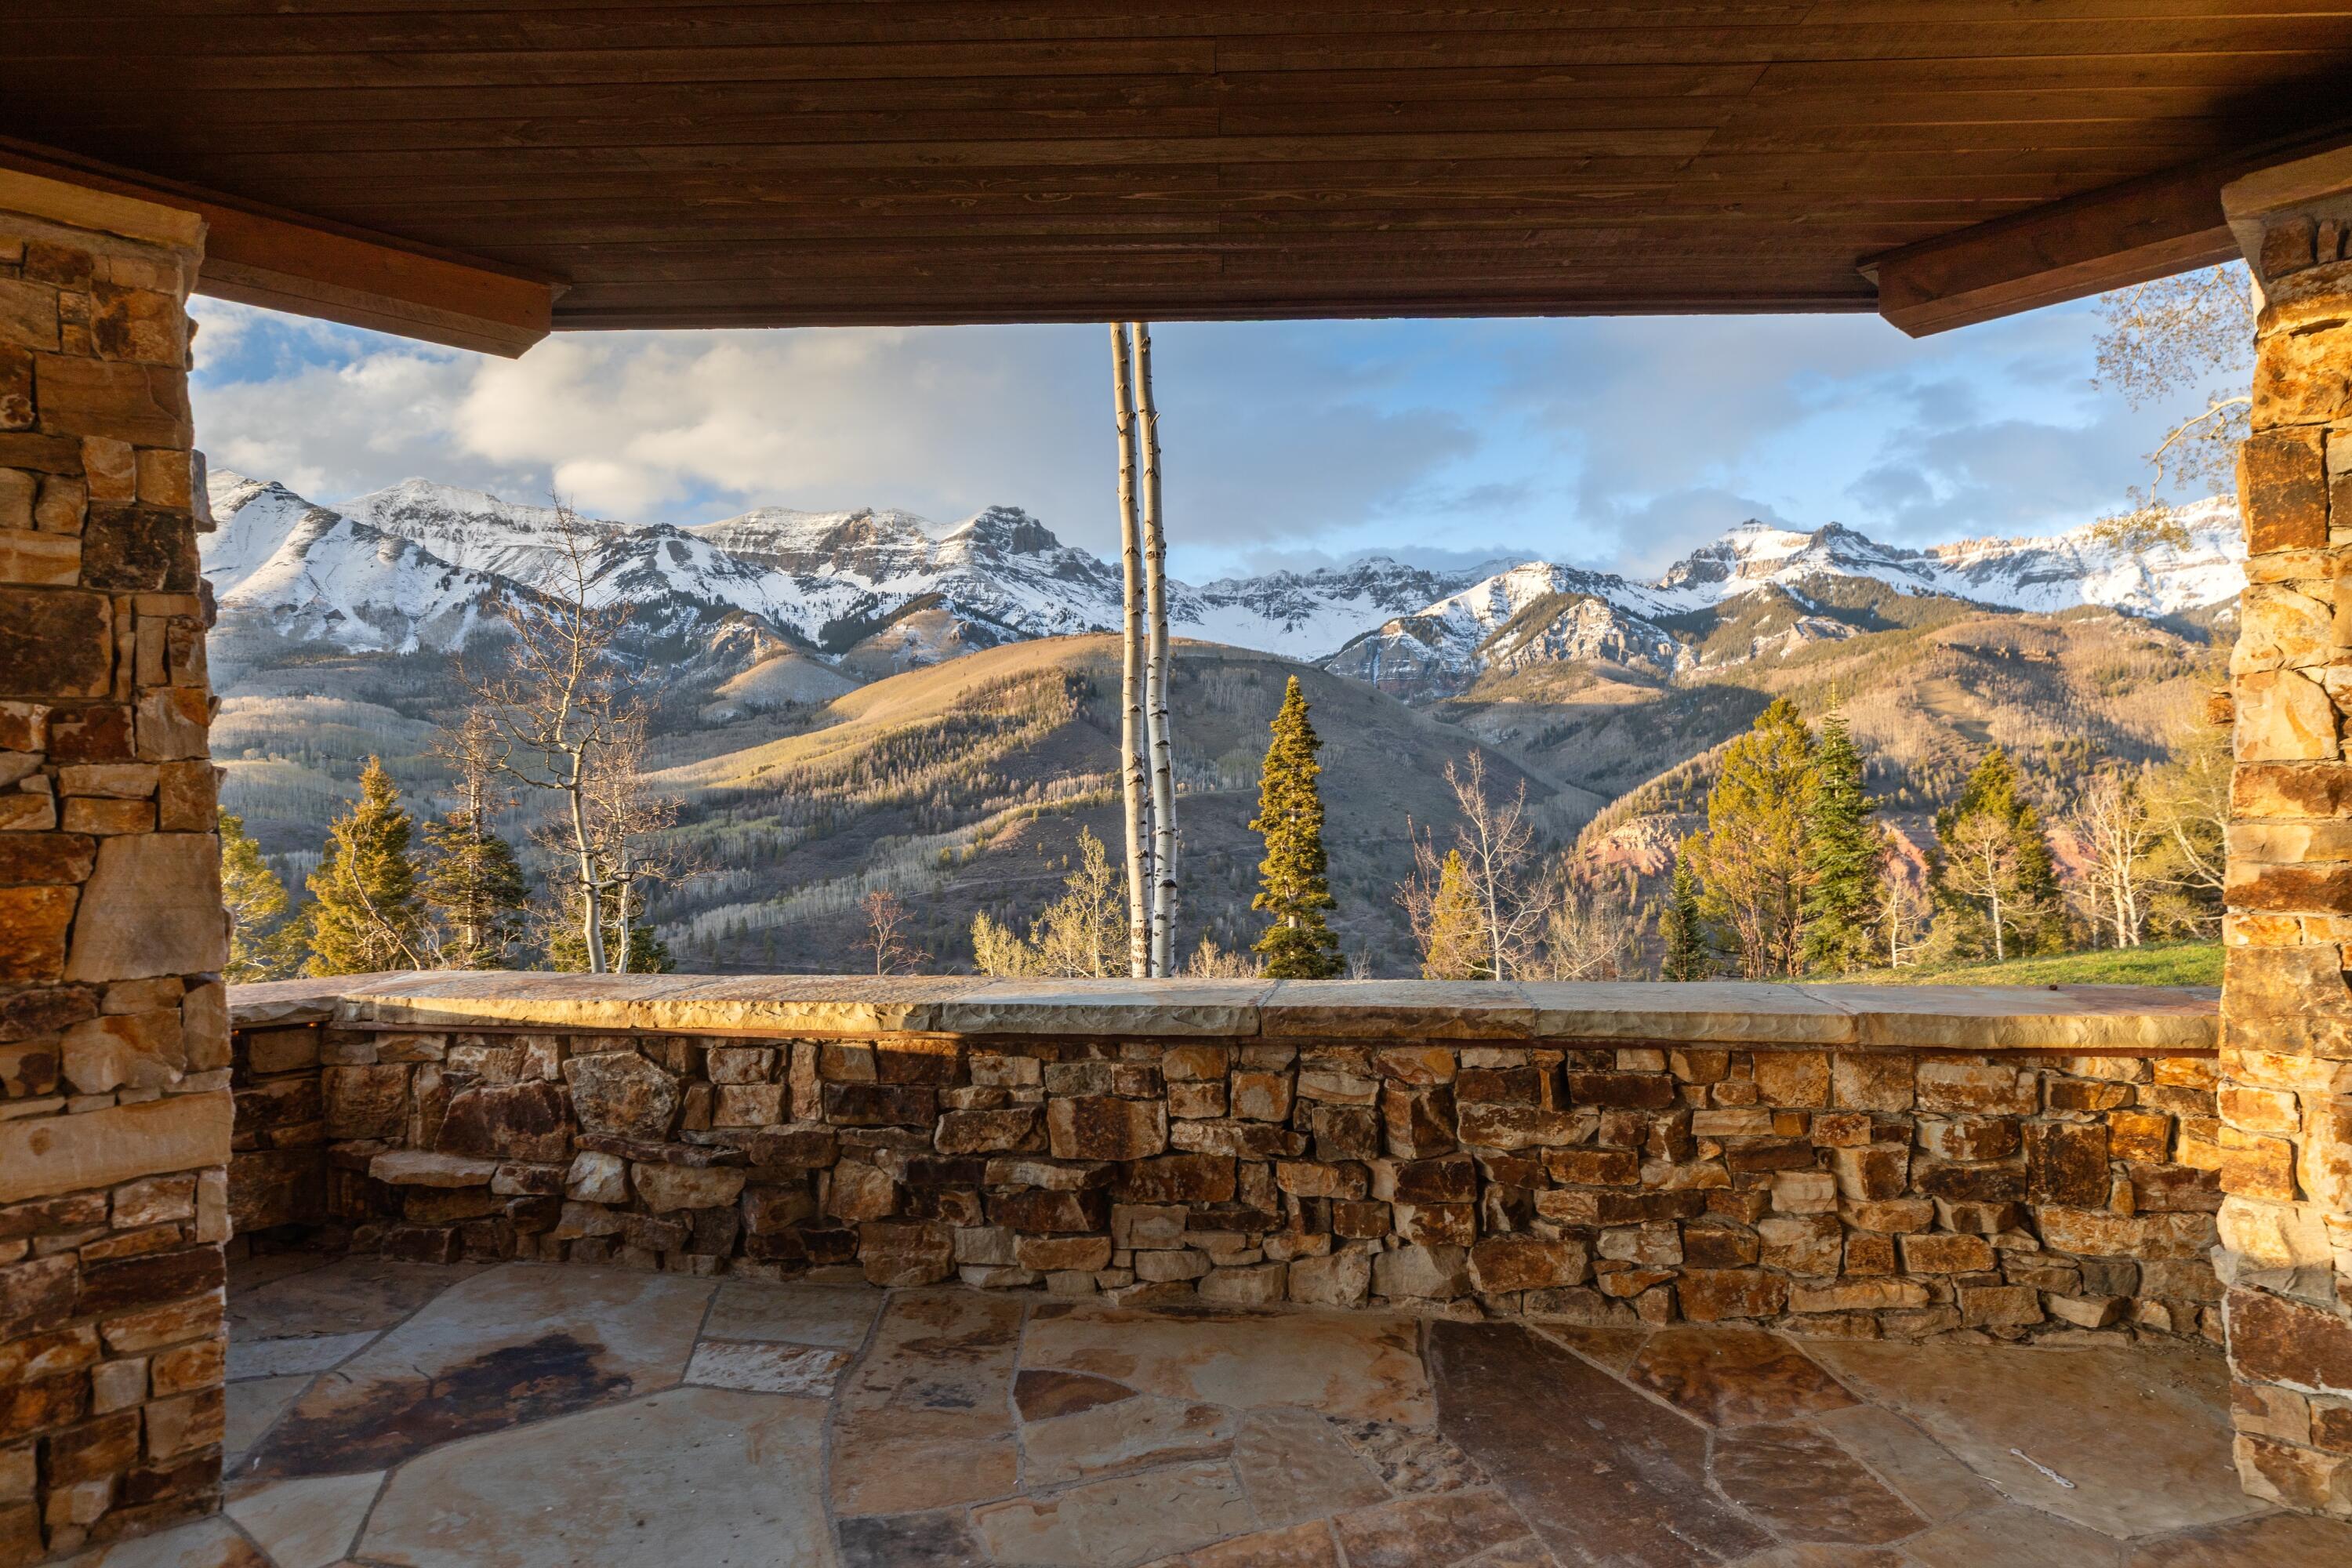
Covered stone patio with a timber ceiling overlooking snow-covered mountains and forested slopes.
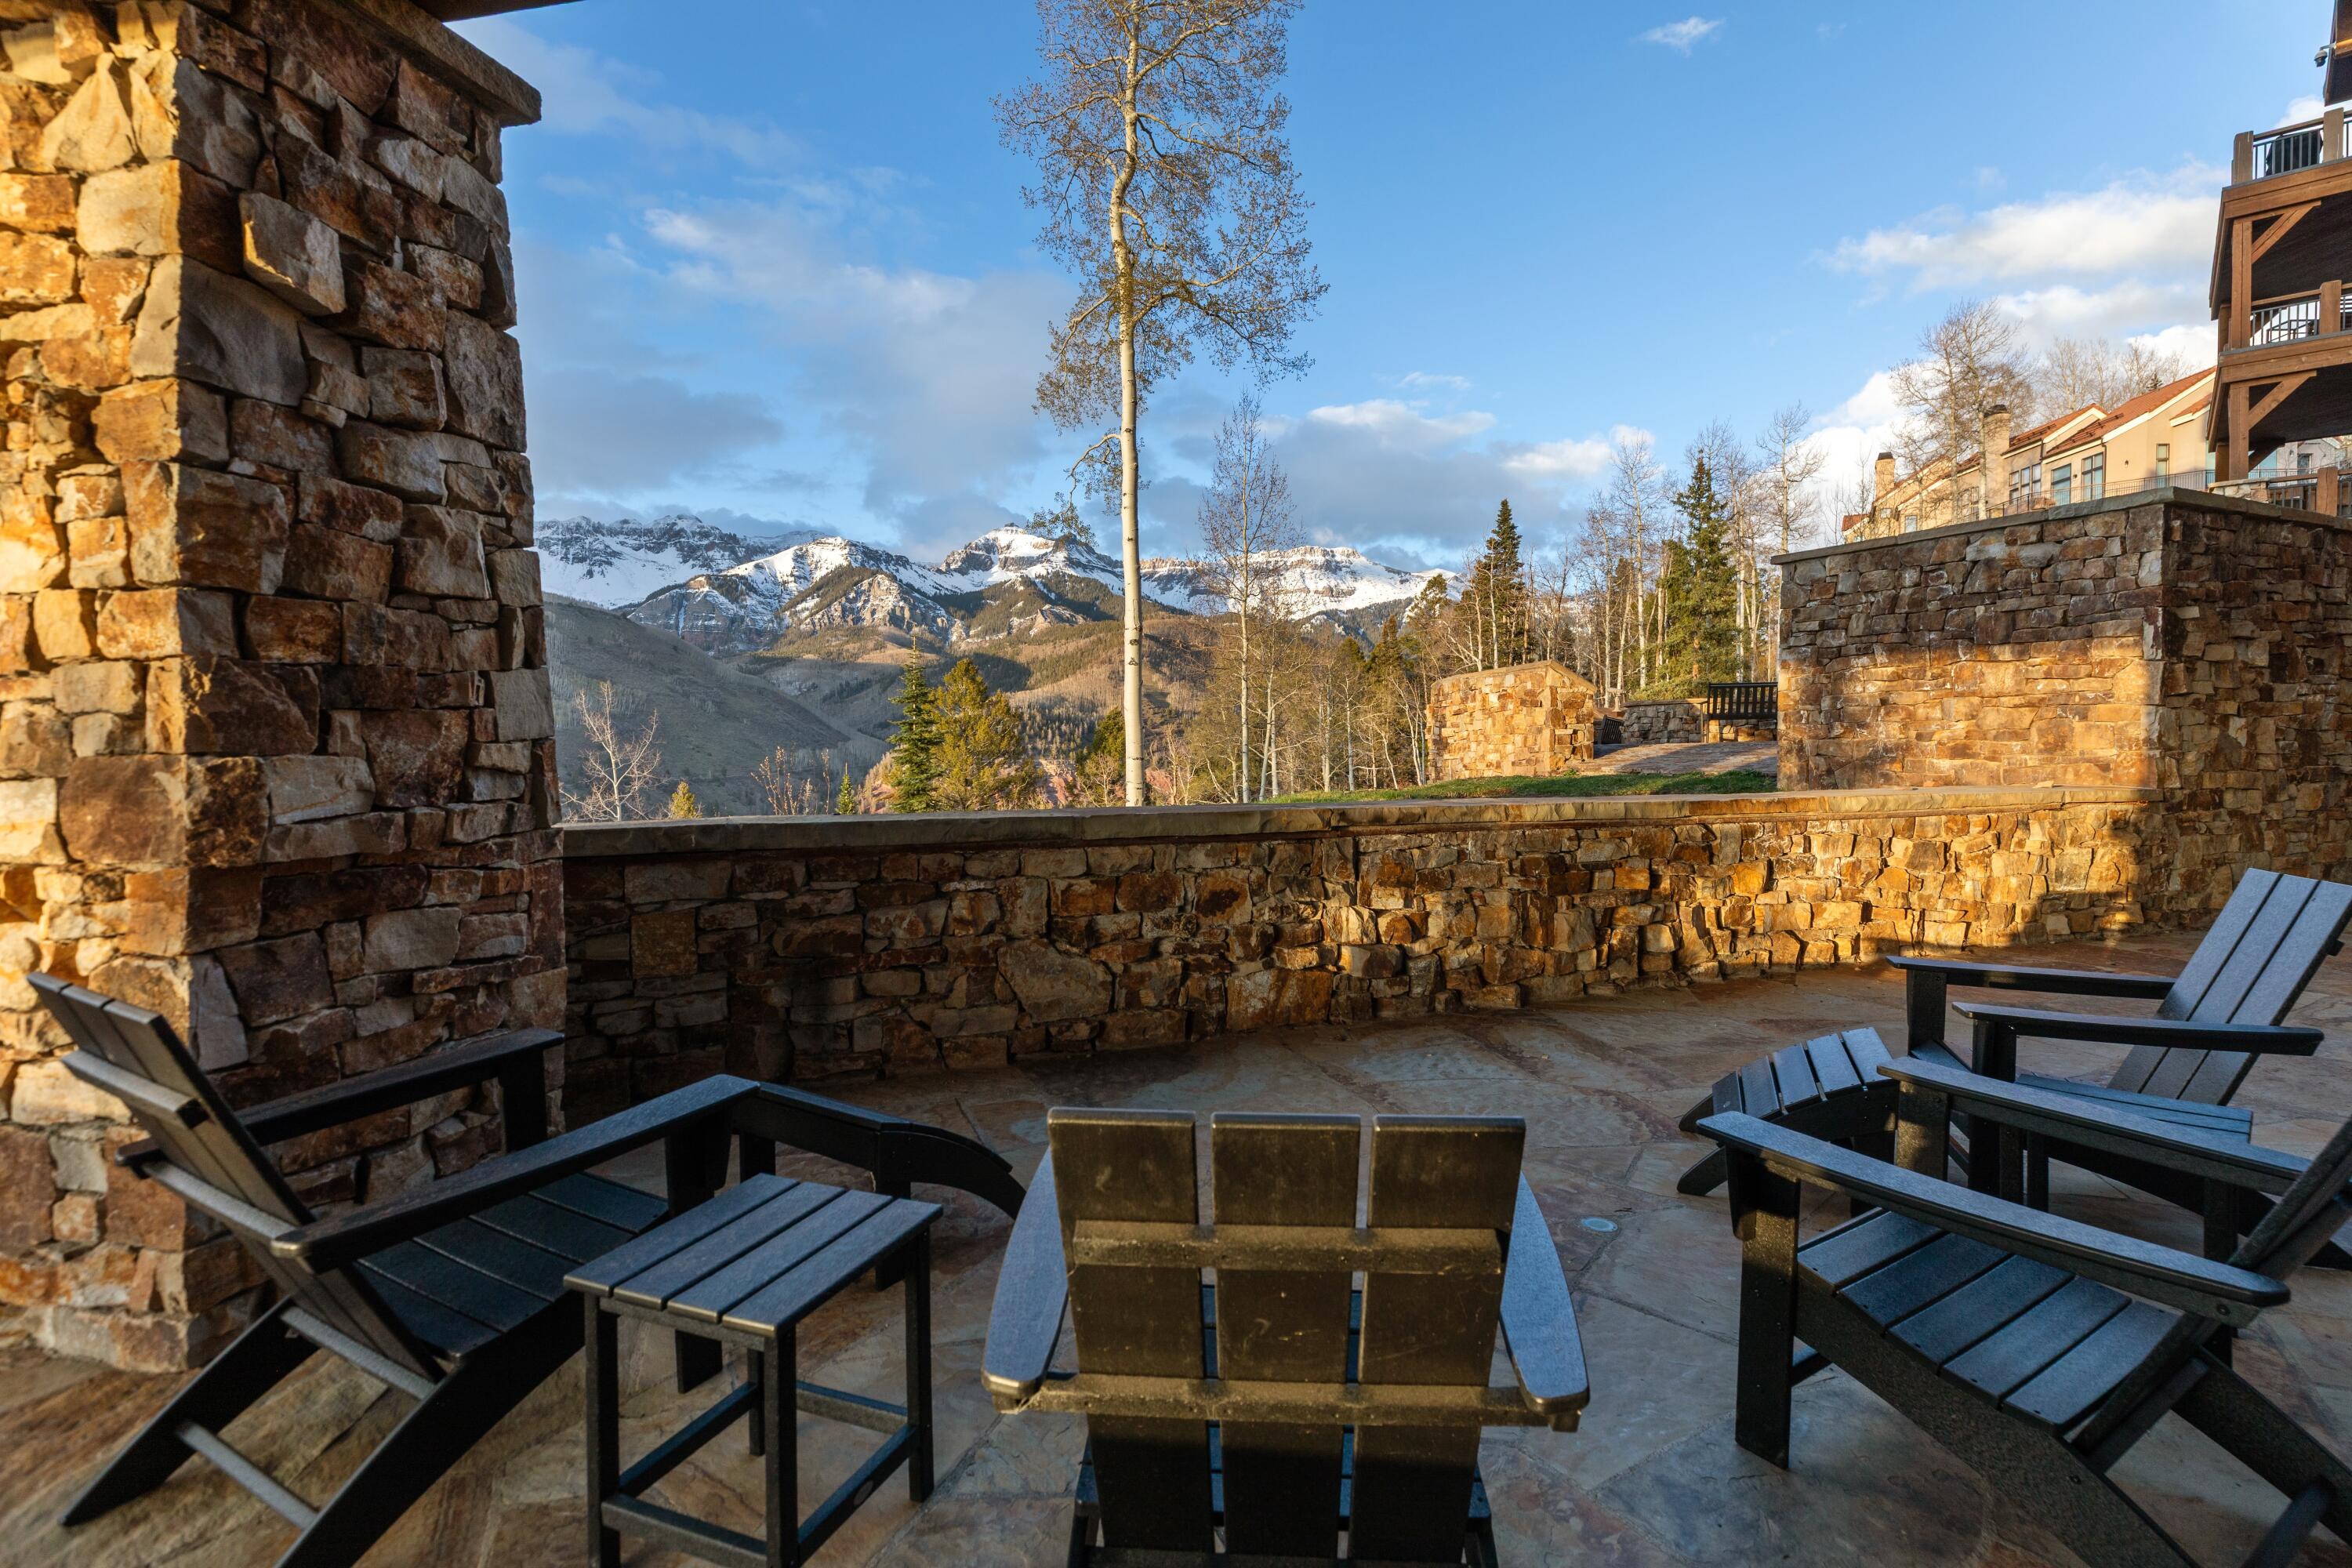
Stone terrace with Adirondack chairs overlooking snow-capped mountains.
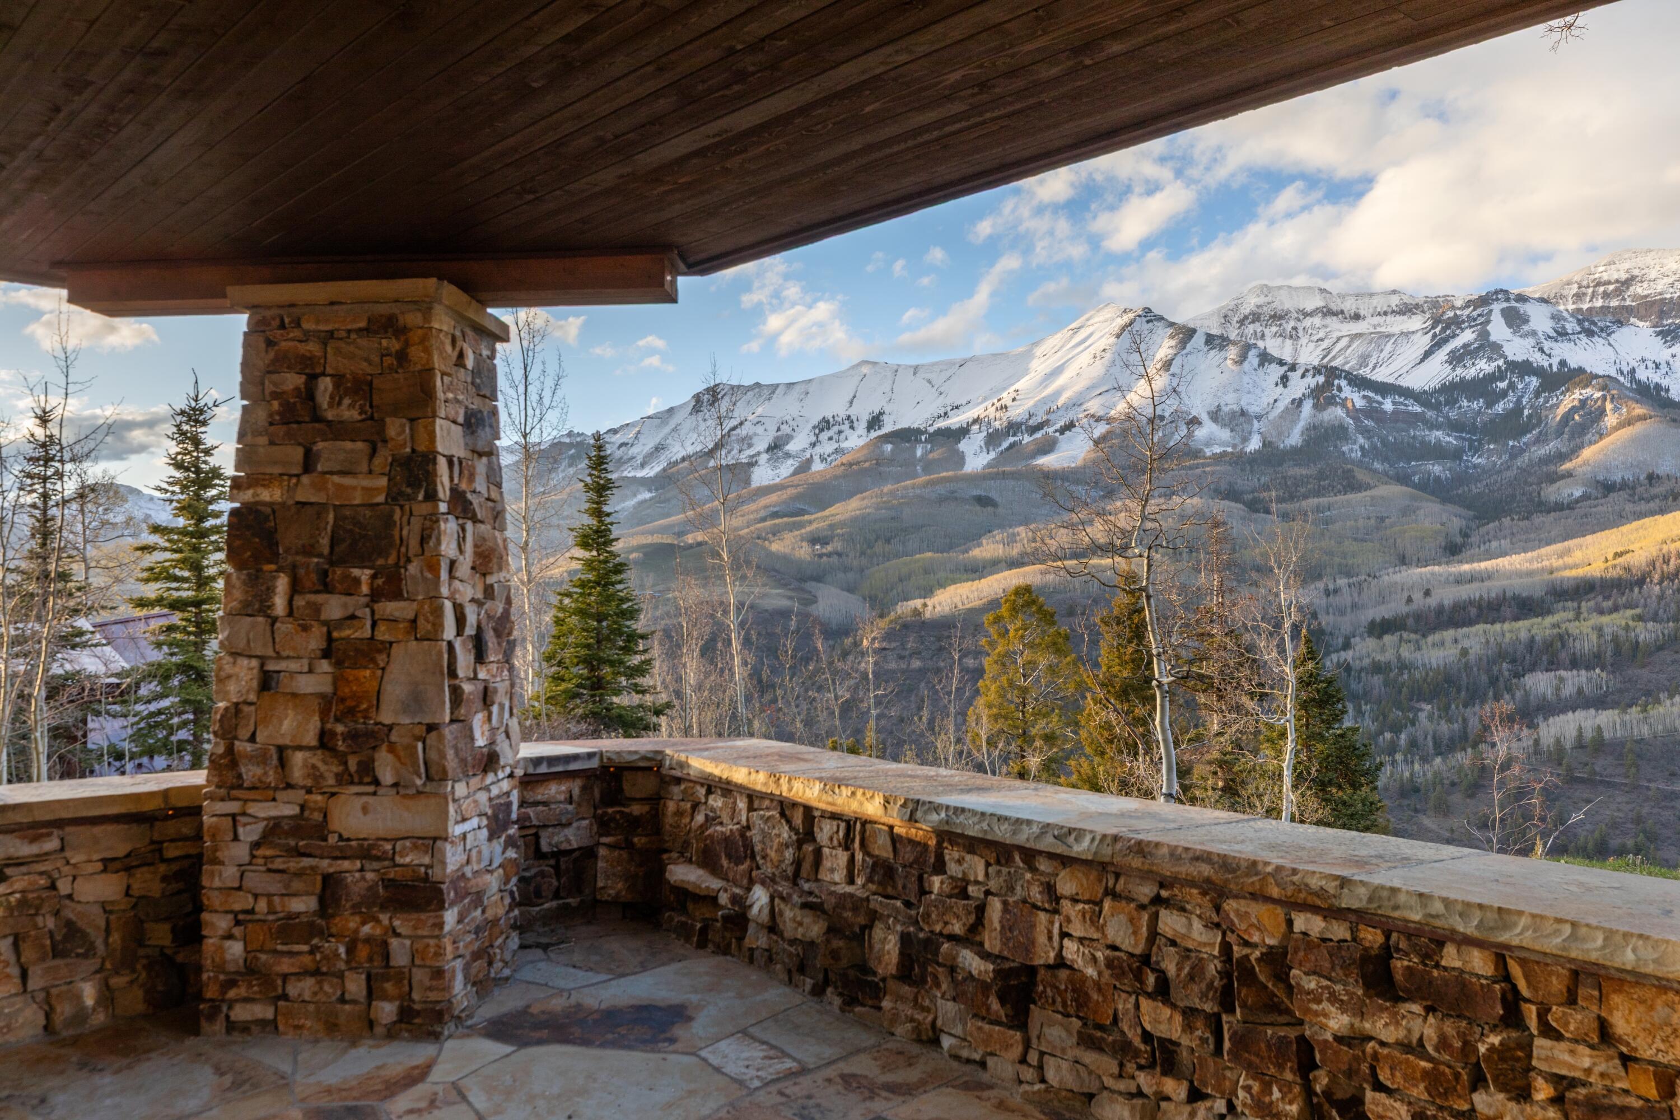
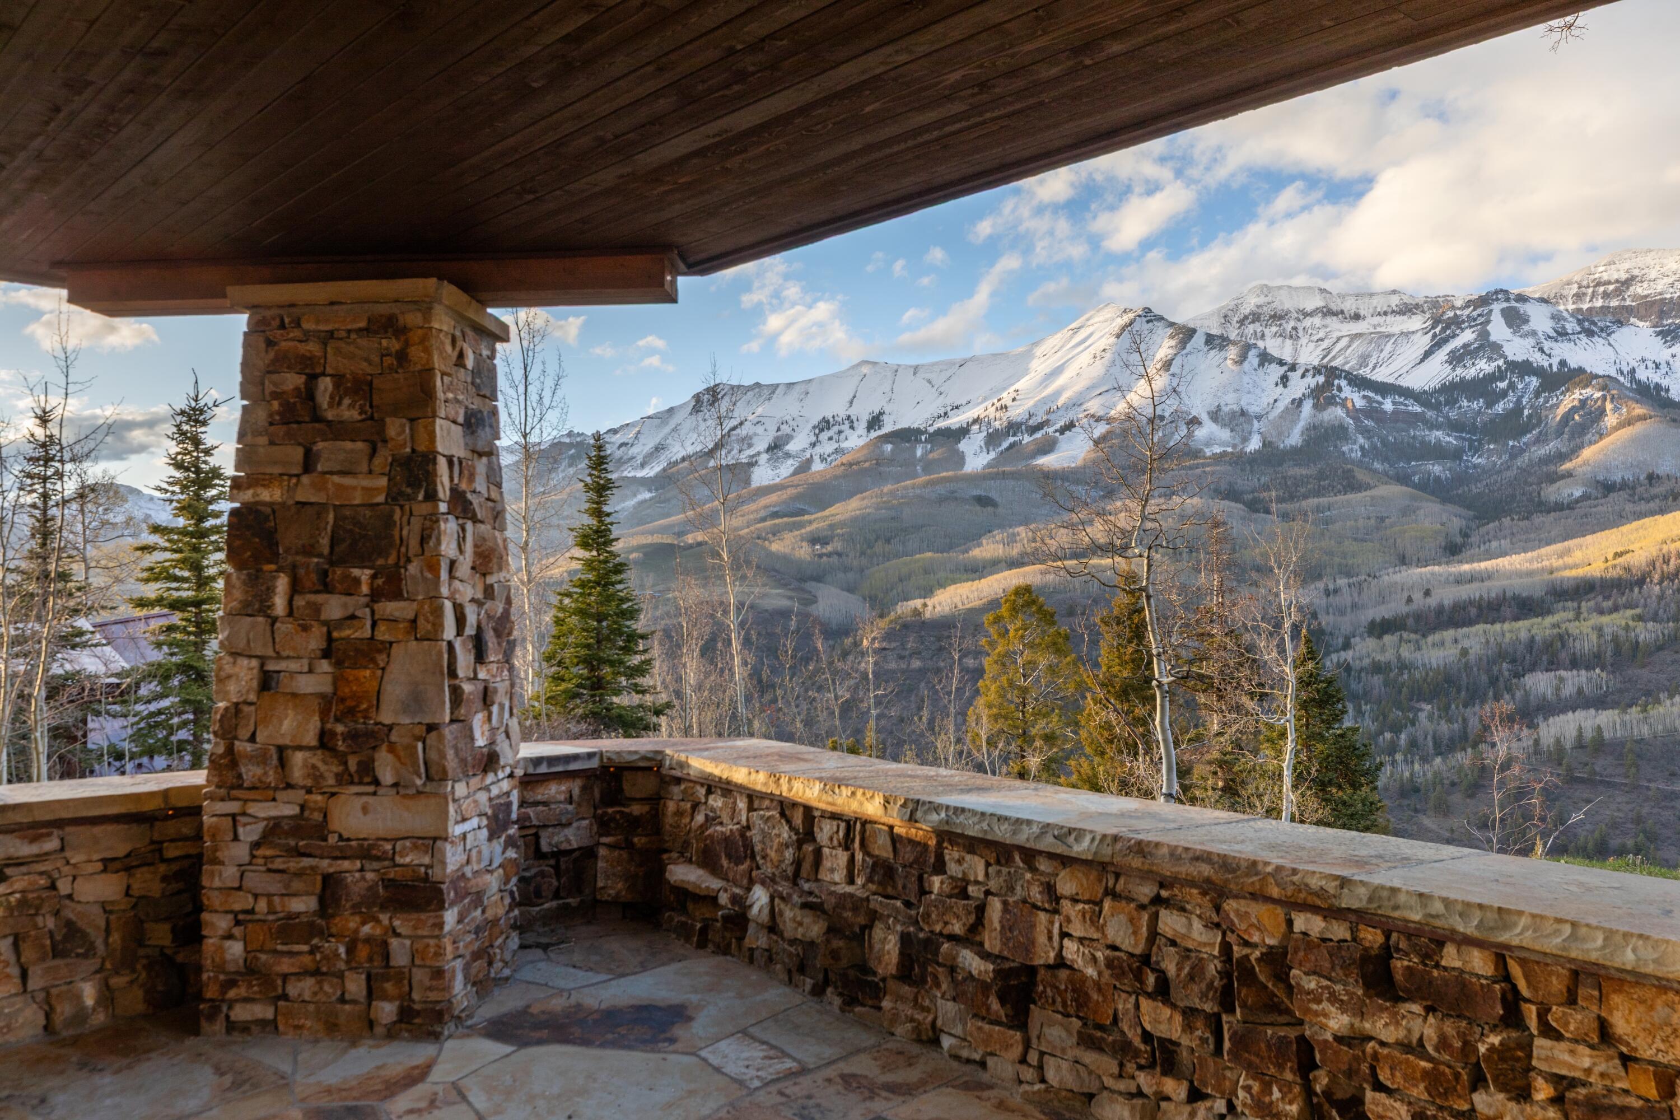
Covered stone patio overlooking snow-covered mountains, framed by a timber roof and stone pillar.
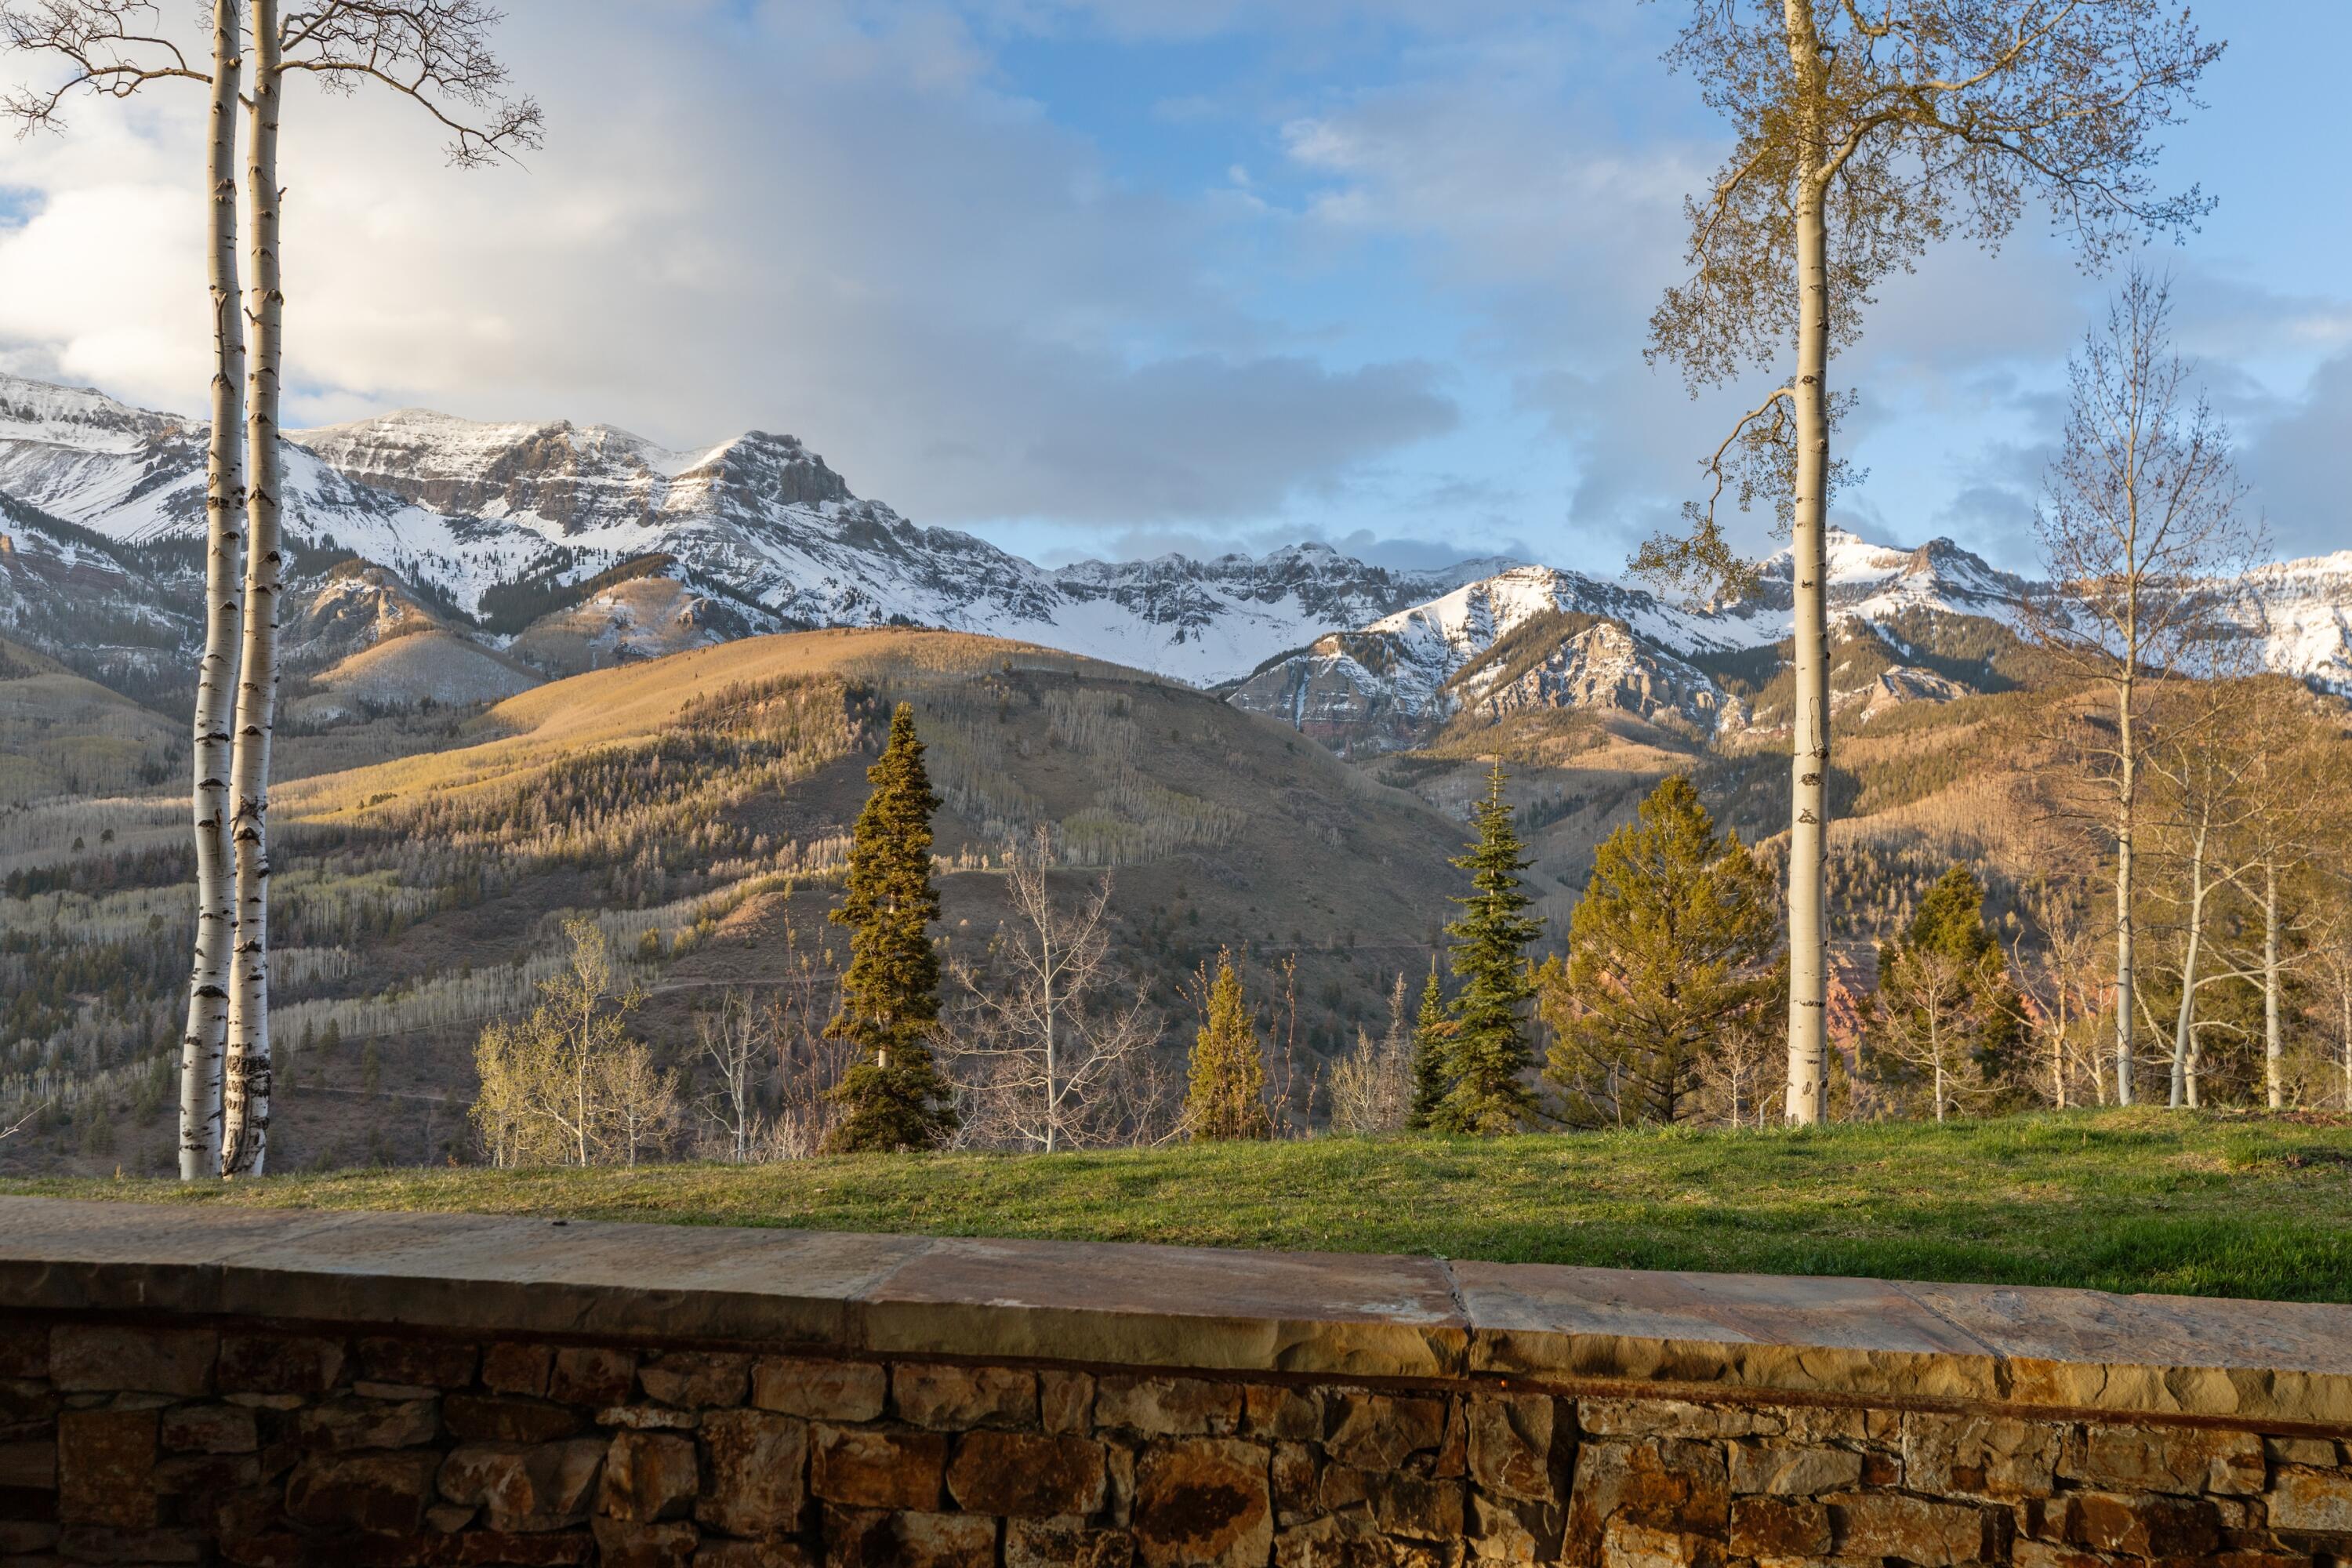
Snow-covered mountain peaks rise beyond autumn foothills, framed by aspens and a stone wall.
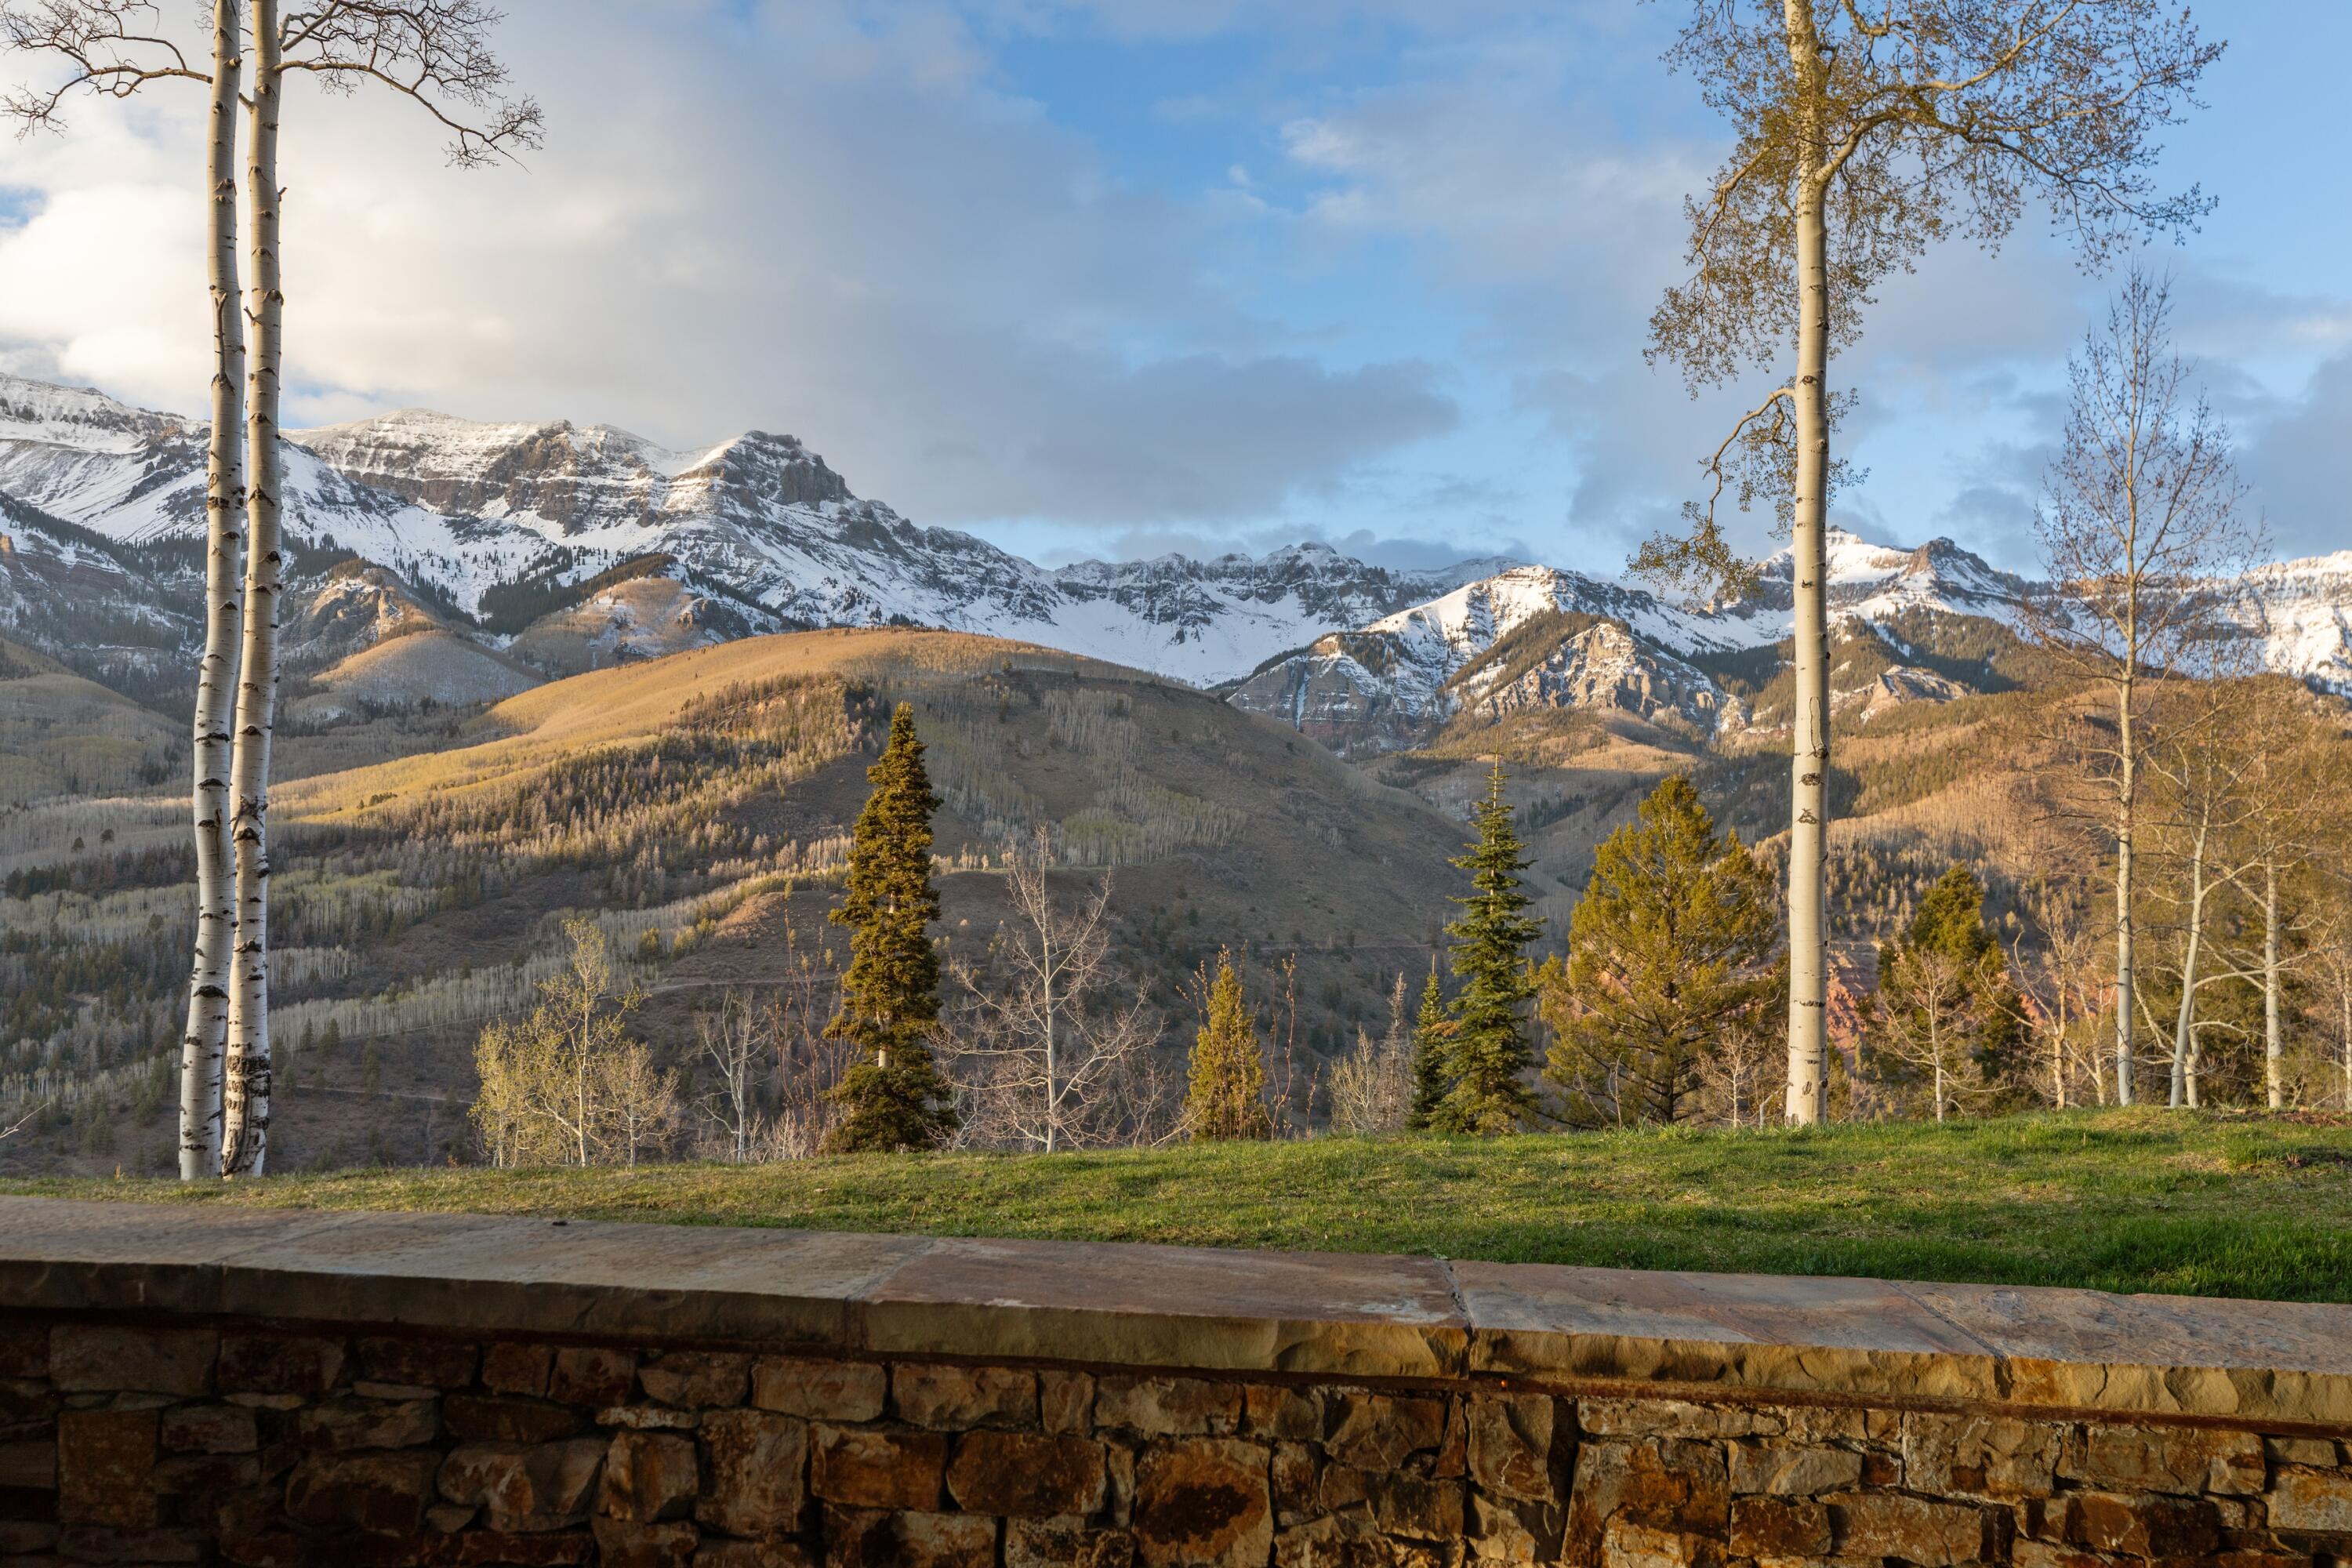
Snow-covered mountain peaks rise beyond autumn hills, framed by aspens above a stone retaining wall.
Living area with two blue lounge chairs facing windows overlooking snow-covered mountains and golden hillsides.
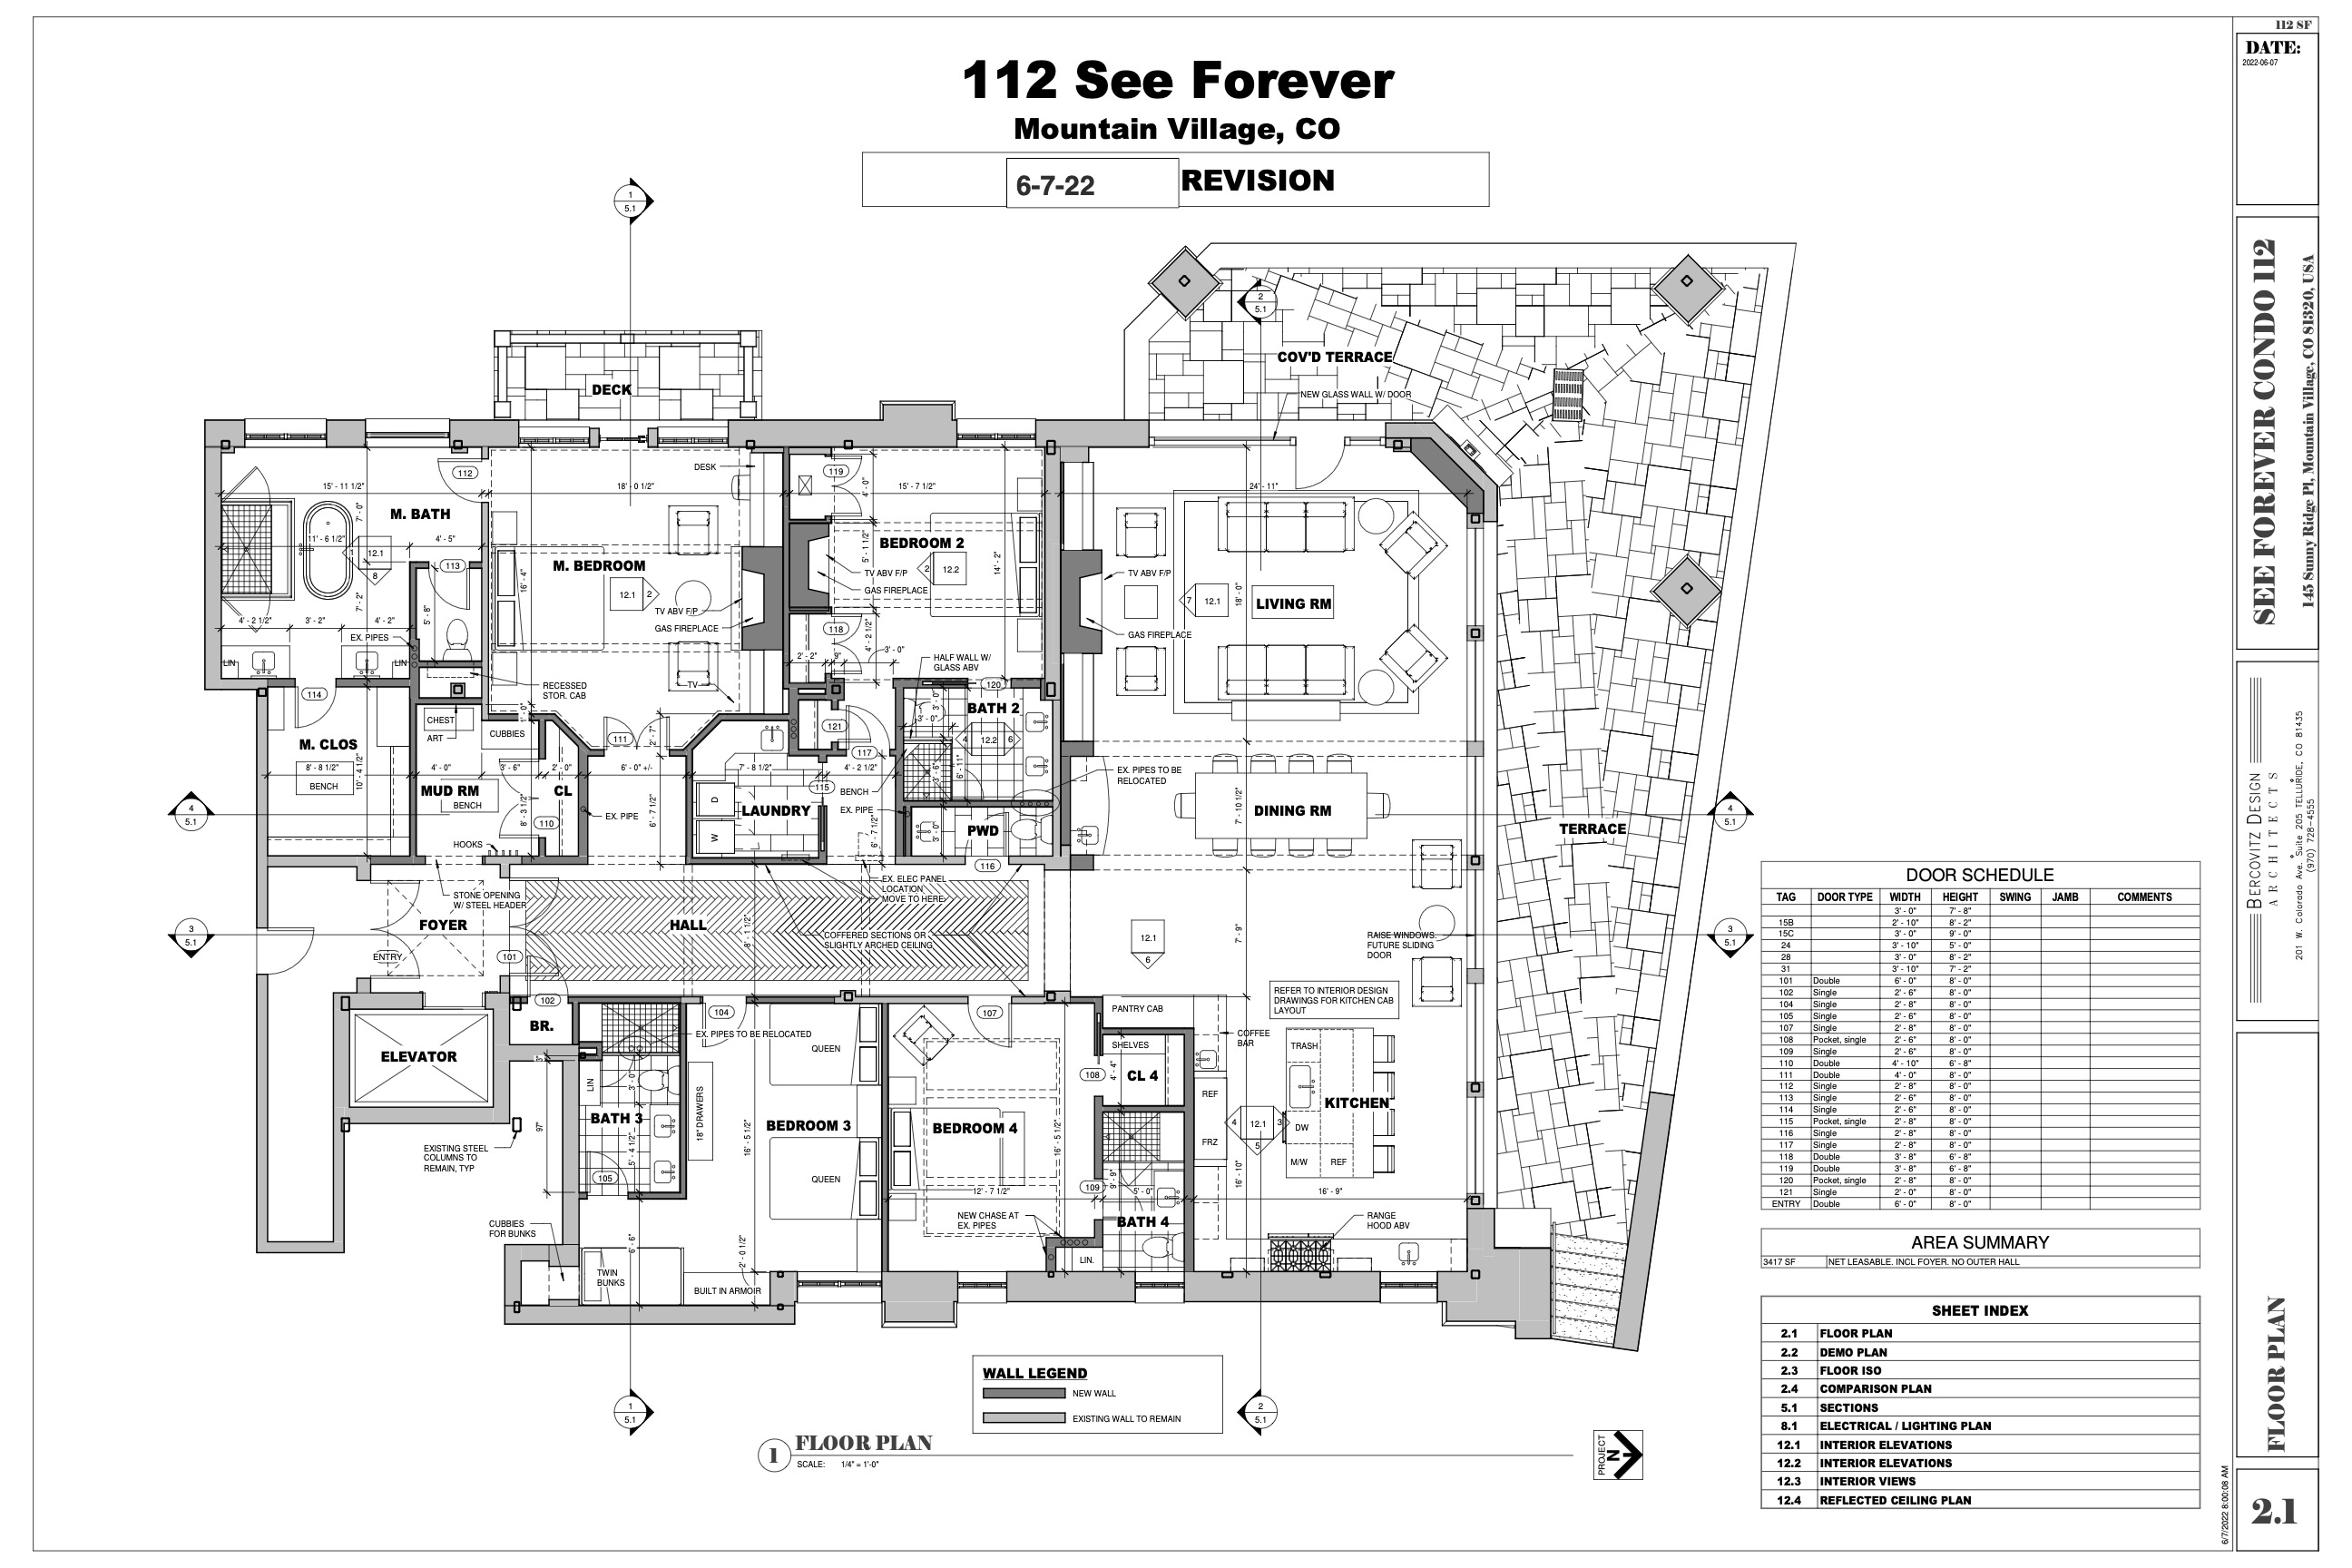
Floor plan of a four-bedroom condo with a large terrace and covered terrace.
VIEW PHOTOS
$8,250,000

145 Sunny Ridge Place Unit: B101

4 Beds 5 Baths 3,585 Sq.Ft.

Description

This See Forever Village Residence brings the outdoors in -- floor-to-ceiling windows offer vertigo views of the San Sophia Ridge, with direct access via the snow-melted walkway to the Mountain Village core. Ron Berkovitz Design reimagined this single-level masterpiece with private elevator, four ensuite bedrooms allowing family and guests to relax in true comfort with plenty of space - mountain living at its best -- The west-facing primary suite is a sanctuary unto itself with stunning Wilson views off its private balcony. A oversized north-facing deck with an outdoor fireplace, makes for the perfect gathering spot to enjoy sunset cocktails as the peaks turn pink, orange and gold. A condominium that truly lives like a residence. Make sure to check out the Matterport Video!

Share Property

Location

145 Sunny Ridge Place, B101 112, Mountain Village, CO 81435

Status

For Sale

Want to Tour This Home or See Similar Listings?

Living room with a tall stone fireplace, exposed timber beams, and warm wood finishes.
link
Ben Jackson

Ben Jackson

TITLE

Principal

Andrew "Drufur" Williamson

Andrew "Drufur" Williamson

TITLE

Co-Principal

Property Amenities

Interior
Total Bedrooms: 4
Half Bathrooms: 1
Full Bathrooms: 4
Other Interior Features Wet Bar
Area & Lot
Total area 3,585 Sq.Ft.
Living area 3,585 Sq.Ft.
MLS® ID 44498
Year Built 2006
Architecture Styles Ranch
Type Other
Status For Sale
Exterior
Heat type Radiant Floor
Water Source Public
Sewer Septic Tank
Utilities Phone Available
Finance
Sales Price $8,250,000
Real Estate Tax $23,573 yearly
Modern kitchen with a marble island and range, opening onto a terrace with snowy mountain views.

Schedule a Showing

We would love to show you our beautiful property. Please select your preferred date and time below. An agent will be in touch shortly to confirm your appointment.

Schedule a Showing

We would love to show you our beautiful property. Please select your preferred date and time below. An agent will be in touch shortly to confirm your appointment.

Thank you for your interest in 145 Sunny Ridge Place, B101 112, Mountain Village, CO 81435. We are reviewing your request and will be in touch shortly!

Mortgage Calculator

Estimate your monthly mortgage payment, including the principal and interest, property taxes, and HOA. Adjust the values to generate a more accurate rate.

All estimates are provided for informational purposes only. Actual amounts may vary.
$0,000 Your Payment 20 15 65
$0,000 Your Payment

Mountain Village

The areas outside of Mountain Village core are typically larger residential homes known for their privacy, big mountainous views, golf course views, and ski-in/ ski-out access.

Start the Conversation

The JW Group has one goal – helping buyers and sellers close deals. We work as a team so our clients receive the best possible knowledge and advice to get deals done.